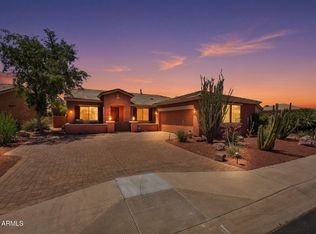
Like-new home in Province featuring 3 bedrooms + den with a desirable split floor plan. Extensive upgrades include quartz kitchen countertops, SS appliances, tile backsplash, pull-out drawers, tall ceilings, and recessed lighting. The spacious primary suite offers a bay window and a generous walk-in closet. The private backyard oasis is complete with a sparkling pool with no neighbors behind - perfect for relaxing or entertaining. OWNED SOLAR panels and a newer HVAC system provide energy efficiency & utility savings!
For sale
Price cut: $32.5K (5/21)
$465,000
20288 N HARMONY Pass, Maricopa, AZ 85138
3beds
2,243sqft
:
Get pre-qualified$3,169/mo
Single Family Residence
Built in 2004
6,625 Square Feet Lot
$-- Zestimate®
$207/sqft
$266/mo HOA
What's special
Sparkling poolDesirable split floor planTall ceilingsRecessed lightingTile backsplashSs appliancesGenerous walk-in closet
- 238 days |
- 216 |
- 12 |
Zillow last checked:
Listing updated:
Listed by:
Lindsay A Mozena 480-266-7656,
Realty ONE Group,
Tara F Taylor 602-710-6517,
Realty ONE Group
Source: ARMLS,MLS#: 6952214
Facts & features
Interior
Bedrooms & bathrooms
- Bedrooms: 3
- Bathrooms: 2
- Full bathrooms: 2
Heating
- Solar, Natural Gas
Cooling
- Central Air, Ceiling Fan(s)
Appliances
- Included: Dryer, Washer, Water Softener Owned, Reverse Osmosis, Refrigerator, Built-in Microwave, Dishwasher, Disposal, Electric Range
- Laundry: Inside
Features
- Quartz Countertops, High Speed Internet, Double Vanity, Breakfast Bar, 9+ Flat Ceilings, No Interior Steps, Kitchen Island, Pantry, 3/4 Bath Master Bdrm
- Flooring: Carpet, Tile
- Has basement: No
- Has fireplace: No
Interior area
- Total structure area: 2,243
- Total interior livable area: 2,243 sqft
Property
Parking
- Total spaces: 4
- Parking features: Attached, Garage Door Opener, Extended Length Garage, Direct Access
- Attached garage spaces: 2
- Uncovered spaces: 2
Features
- Stories: 1
- Patio & porch: Covered, Patio
- Has private pool: Yes
- Pool features: Outdoor Pool
- Spa features: None
- Fencing: Back Yard,Block,Wrought Iron
- Has view: Yes
- View description: Mountain(s)
- Waterfront features: Wash
Lot
- Size: 6,625 Square Feet
- Features: East/West Exposure, Sprinklers In Rear, Sprinklers In Front, Desert Back, Desert Front, Gravel/Stone Front, Gravel/Stone Back, Auto Timer H2O Front, Auto Timer H2O Back
Details
- Parcel number: 51207397
- Special conditions: Age Restricted (See Remarks)
Construction
Type & style
- Home type: SingleFamily
- Architectural style: Ranch
- Property subtype: Single Family Residence
Materials
- Stucco, Wood Frame, Painted
- Roof: Tile
Condition
- Year built: 2004
Details
- Builder name: Engle Homes
Utilities & green energy
- Sewer: Public Sewer
- Water: Pvt Water Company
Green energy
- Energy efficient items: Solar Panels
Community & HOA
Community
- Features: Pool, Pickleball, Lake, Gated, Community Spa Htd, Community Media Room, Guarded Entry, Tennis Court(s), Biking/Walking Path, Fitness Center
- Security: Security Guard
- Senior community: Yes
- Subdivision: PROVINCE PARCEL 5A
HOA
- Has HOA: Yes
- Services included: Maintenance Grounds
- HOA fee: $799 quarterly
- HOA name: Province Community
- HOA phone: 520-568-8315
Location
- Region: Maricopa
Financial & listing details
- Price per square foot: $207/sqft
- Tax assessed value: $330,843
- Annual tax amount: $2,919
- Date on market: 11/28/2025
- Cumulative days on market: 239 days
- Listing terms: Cash,Conventional,FHA,VA Loan
- Ownership: Fee Simple
- Road surface type: Paved
Estimated market value
Not available
Estimated sales range
Not available
Not available
Price history
| Date | Event | Price |
|---|---|---|
| 6/13/2026 | Listing removed | $3,000$1/sqft |
Source: ARMLS #7006235 Report a problem | ||
| 5/21/2026 | Price change | $465,000-6.5%$207/sqft |
Source:  ARMLS #6952214 Report a problem ARMLS #6952214 Report a problem | ||
| 3/30/2026 | Listed for rent | $3,000$1/sqft |
Source: ARMLS #7006235 Report a problem | ||
| 3/16/2026 | Price change | $497,500-0.4%$222/sqft |
Source: ARMLS #6952214 Report a problem | ||
| 11/28/2025 | Listed for sale | $499,500+6.8%$223/sqft |
Source: ARMLS #6952214 Report a problem | ||
| 11/6/2023 | Sold | $467,490$208/sqft |
Source: ARMLS #6516572 Report a problem | ||
| 10/29/2023 | Pending sale | $467,490$208/sqft |
Source: ARMLS #6516572 Report a problem | ||
| 9/28/2023 | Contingent | $467,490$208/sqft |
Source: ARMLS #6516572 Report a problem | ||
| 8/21/2023 | Price change | $467,490-0.5%$208/sqft |
Source: ARMLS #6516572 Report a problem | ||
| 5/10/2023 | Price change | $469,990-1.1%$210/sqft |
Source: ARMLS #6516572 Report a problem | ||
| 3/15/2023 | Price change | $475,000-5%$212/sqft |
Source: ARMLS #6516572 Report a problem | ||
| 3/1/2023 | Price change | $499,950-1.8%$223/sqft |
Source: ARMLS #6516572 Report a problem | ||
| 2/10/2023 | Price change | $509,000-3.8%$227/sqft |
Source: ARMLS #6516572 Report a problem | ||
| 2/4/2023 | Listed for sale | $529,000+53.4%$236/sqft |
Source: ARMLS #6516572 Report a problem | ||
| 12/29/2020 | Listing removed | -- |
Source:  ARMLS Report a problem ARMLS Report a problem | ||
| 11/29/2020 | Listed for sale | $344,900$154/sqft |
Source: USREALTY BROKERAGE SOLUTIONS LLP #6149134 Report a problem | ||
| 11/24/2020 | Pending sale | $344,900$154/sqft |
Source: USREALTY BROKERAGE SOLUTIONS LLP #6149134 Report a problem | ||
| 11/12/2020 | Price change | $344,900-1%$154/sqft |
Source: USREALTY BROKERAGE SOLUTIONS LLP #6149134 Report a problem | ||
| 10/20/2020 | Listed for sale | $348,500+88.4%$155/sqft |
Source: USREALTY BROKERAGE SOLUTIONS LLP #6149134 Report a problem | ||
| 11/20/2012 | Sold | $185,000-2.4%$82/sqft |
Source: ARMLS #4758839 Report a problem | ||
| 7/25/2012 | Listing removed | $189,500$84/sqft |
Source: Keller Williams Realty Sonoran Living #4758839 Report a problem | ||
| 6/19/2012 | Price change | $189,500-5.2%$84/sqft |
Source: Keller Williams Realty Sonoran Living #4758839 Report a problem | ||
| 5/14/2012 | Listed for sale | $199,900-25.9%$89/sqft |
Source: Keller Williams Realty Sonoran Living #4758839 Report a problem | ||
| 5/12/2008 | Listing removed | $269,900$120/sqft |
Source: Visual Tour #2854769 Report a problem | ||
| 1/26/2008 | Price change | $269,900-27%$120/sqft |
Source: Visual Tour #2854769 Report a problem | ||
| 11/16/2007 | Listed for sale | $369,900$165/sqft |
Source: Realty Generator #2854769 Report a problem | ||
Public tax history
| Year | Property taxes | Tax assessment |
|---|---|---|
| 2026 | $2,919 +3.6% | $33,083 +0.1% |
| 2025 | $2,819 +2.7% | $33,042 -17.2% |
| 2024 | $2,745 +2.9% | $39,883 +33.1% |
| 2023 | $2,667 +4.8% | $29,969 -17.6% |
| 2022 | $2,546 +4.8% | $36,375 +5.7% |
| 2021 | $2,430 +4% | $34,408 +3.6% |
| 2020 | $2,337 +1.3% | $33,204 +45.4% |
| 2019 | $2,306 +5% | $22,833 -1.8% |
| 2018 | $2,196 +11.1% | $23,243 -1.6% |
| 2017 | $1,977 +4% | $23,617 |
| 2016 | $1,902 +0.7% | -- |
| 2014 | $1,888 | $12,151 |
| 2013 | -- | -- |
| 2012 | -- | -- |
| 2011 | -- | $12,122 -24.6% |
| 2010 | -- | $16,084 |
| 2009 | -- | -- |
| 2008 | -- | -- |
| 2007 | -- | -- |
| 2006 | -- | -- |
Find assessor info on the county website
Monthly payment
Est. payment
Payment breakdown
Explore the cost of this home by adjusting the details. Changes won't be saved.Climate risks
Neighborhood: Province
Nearby schools
GreatSchools rating
- 3/10Butterfield Elementary SchoolGrades: PK-5Distance: 0.6 mi
- 4/10Maricopa High SchoolGrades: 6-12Distance: 1.4 mi
- 2/10Desert Wind Middle SchoolGrades: 6-8Distance: 4.7 mi
- $399,300-- bd-- ba2.3k sqft20274 N Harmony Pass, Maricopa, AZ 85138Off Market
- $358,8002 bd2 ba2k sqft20302 N Harmony Pass, Maricopa, AZ 85138Off Market

- $376,200-- bd-- ba2.2k sqft20260 N Harmony Pass, Maricopa, AZ 85138Off Market
- $395,2003 bd3 ba1.8k sqft20316 N Harmony Pass, Maricopa, AZ 85138Off Market
- $379,6002 bd2 ba1.9k sqft42996 W Whimsical Dr, Maricopa, AZ 85138Off Market
- $451,500-- bd-- ba2.2k sqft43003 W Whimsical Dr, Maricopa, AZ 85138Off Market
- $403,200-- bd-- ba1.8k sqft20246 N Harmony Pass, Maricopa, AZ 85138Off Market
- $333,4002 bd2 ba1.9k sqft20330 N Harmony Pass, Maricopa, AZ 85138Off Market
A local agent can set up tours, give advice and negotiate with sellers.
Similar homes
- $459,0003 bd2 ba2k sqft42855 W MAGIC MOMENT Drive, Maricopa, AZ 85138For Sale
 MLS ID #6958298, Manon Piccoli, West USA Realty. ARMLS
 - $448,5004 bd2 ba2.2k sqft42366 W CHIMAYO Drive, Maricopa, AZ 85138For Sale
 MLS ID #6897152, David Morgan, HomeSmart Premier. ARMLS
 - $365,0003 bd2 ba1.8k sqft43249 W ASKEW Drive, Maricopa, AZ 85138For Sale
 MLS ID #7046942, Tara Rice, Tukee Homes Realty LLC. ARMLS
 - $500,0004 bd2 ba2.6k sqft40614 W HOPPER Drive, Maricopa, AZ 85138For Sale
 MLS ID #7011761, Renee Hollingsworth, West USA Realty. ARMLS
 - $360,0004 bd3 ba2.2k sqft43222 W PALMEN Drive, Maricopa, AZ 85138For SaleMLS ID #7040349, Michelle Rae O'Connell, eXp Realty. ARMLS
- $399,9992 bd2 ba1.9k sqft20934 N SWEET DREAMS Drive, Maricopa, AZ 85138For SaleMLS ID #7016883, Magdalena Butz, The Maricopa Real Estate Company. ARMLS
- $399,9953 bd2 ba2.4k sqft20563 N DANIELLE Avenue, Maricopa, AZ 85138For SaleMLS ID #7018112, James Patrick Sanson, Real Broker. ARMLS
- $329,0004 bd3 ba2.3k sqft41140 W CIELO Lane, Maricopa, AZ 85138For SaleMLS ID #7057180, David Wayne Hayes, Varsity Realty. ARMLS
- $410,0003 bd2 ba2.3k sqft43427 W COURTNEY Drive, Maricopa, AZ 85138For SaleMLS ID #6993029, Richard Harless, AZ Flat Fee. ARMLS
- $389,0004 bd3 ba2.6k sqft44228 W MCCLELLAND Drive, Maricopa, AZ 85138For SaleMLS ID #7019051, Peter Ashjian, Ahwatukee Realty & Property Management Inc. ARMLS
- $412,0004 bd2 ba2.2k sqft40350 W ART Place, Maricopa, AZ 85138For SaleMLS ID #7021816, Camille Kooi, My Home Group Real Estate. ARMLS
- $509,7005 bd3 ba3k sqft21585 N BACKUS Drive, Maricopa, AZ 85138For SaleMLS ID #7028131, Kim Panozzo, HomeSmart. ARMLS
- $329,9004 bd3 ba1.7k sqft41655 W SOMERSET Drive, Maricopa, AZ 85138For SaleMLS ID #7056392, Danielle M. Nichols, The Maricopa Real Estate Company. ARMLS
- $535,0004 bd3 ba2.6k sqft41027 W PRYOR Lane Lane, Maricopa, AZ 85138For SaleMLS ID #6945977, Erica Ybarra, Limitless Real Estate. ARMLS
- $375,0003 bd2 ba2.1k sqft20790 N LAUREN Road, Maricopa, AZ 85138For SaleMLS ID #7008015, Lisa Hannosh, HomeSmart. ARMLS
- $440,0004 bd3 ba2.5k sqft22322 N GREENLAND PARK Drive, Maricopa, AZ 85139For SaleMLS ID #7017100, Geoffrey Adams, Realty ONE Group. ARMLS
- $349,5003 bd2 ba1.7k sqft44254 W MCCLELLAND Drive, Maricopa, AZ 85138For SaleMLS ID #7024151, Sandra D. Hopkins, The Maricopa Real Estate Company. ARMLS
- $475,0004 bd3 ba3.2k sqft45449 W TUCKER Road, Maricopa, AZ 85139For SaleMLS ID #7027428, Renee Hollingsworth, West USA Realty. ARMLS
- $385,0003 bd2 ba2.1k sqft22300 N DIETZ Drive, Maricopa, AZ 85138For SaleMLS ID #6977002, Cheryl Benjamin, Real Broker. ARMLS
- $344,9004 bd2 ba2.3k sqft43209 W ESTRADA Street, Maricopa, AZ 85138For SaleMLS ID #6967720, Shawn Schlegel, Schlegel Real Estate. ARMLS
