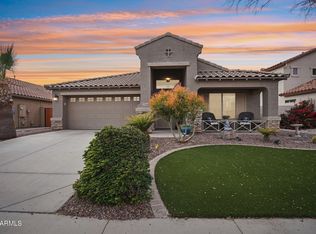
Priced to sell! Motivated Sellers! Enjoy elevated desert living in this sparkling pool home located in desirable Rancho El Dorado. From the moment you arrive, you'll appreciate the mature landscaping, inviting front porch, and 2-car garage with built-in cabinetry offering abundant storage. The exterior was just freshly painted. Inside, the spacious, light-filled floor plan features soaring vaulted ceilings, graceful archways, warm designer paint tones, and neutral tile flooring throughout. The layout offers both a formal living and dining area along with a separate family room -- creating the perfect balance of open-concept living and defined entertaining spaces. The well-appointed kitchen is designed to impress, showcasing rich raised-panel cabinetry, granite countertops, a custom travertine backsplash, newer stainless-steel appliances, a walk-in pantry, and a generous island with breakfast bar seating. A versatile den provides flexibility for a home office, guest space, or additional bedroom. The oversized primary suite serves as a relaxing retreat with double-door entry and direct backyard access. The ensuite bath features dual granite vanities, a soaking tub, separate shower, and a spacious walk-in closet. Step outside to your private backyard oasis, complete with an extended covered patio finished in pavers and flagstone, a built-in BBQ with bar seating, a cozy gas fireplace with built-in seating, and a sparkling pool perfect for enjoying Arizona's sunshine year-round. Beyond the home, you'll enjoy everything Maricopa has to offer -- including nearby dining and shopping, highly rated schools, community parks, and entertainment at Harrah's Ak-Chin Casino. Beautifully maintained and move-in ready, this Rancho El Dorado gem offers comfort, style, and exceptional indoor-outdoor living in one of Maricopa's most desirable communities.
For sale
Price cut: $10K (7/10)
$410,000
43427 W COURTNEY Drive, Maricopa, AZ 85138
3beds
2,312sqft
:
Get pre-qualified$2,647/mo
Single Family Residence
Built in 2002
6,679 Square Feet Lot
$-- Zestimate®
$177/sqft
$61/mo HOA
What's special
Sparkling pool homeSpacious light-filled floor planWell-appointed kitchenOversized primary suiteSeparate showerGraceful archwaysWalk-in pantry
- 150 days |
- 499 |
- 61 |
Zillow last checked:
Listing updated:
Listed by:
Richard Harless 480-771-1511,
AZ Flat Fee,
Kim Leighton 480-933-1603,
AZ Flat Fee
Source: ARMLS,MLS#: 6993029
Facts & features
Interior
Bedrooms & bathrooms
- Bedrooms: 3
- Bathrooms: 2
- Full bathrooms: 2
Heating
- Forced Air, Natural Gas
Cooling
- Central Air, Ceiling Fan(s), Programmable Thmstat
Appliances
- Included: Dryer, Washer, Water Softener Owned, Reverse Osmosis, Refrigerator, Built-in Microwave, Dishwasher, Disposal, Electric Range
- Laundry: Inside, Engy Star (See Rmks)
Features
- Pantry, Non-laminate Counter, High Speed Internet, Granite Counters, Double Vanity, Eat-in Kitchen, Breakfast Bar, 9+ Flat Ceilings, No Interior Steps, Vaulted Ceiling(s), Kitchen Island, Full Bth Master Bdrm, Separate Shwr & Tub
- Flooring: Tile
- Windows: Screens, Solar Screens, Double Pane Windows
- Has basement: No
- Number of fireplaces: 1
- Fireplace features: Wood Burning, Exterior Fireplace
Interior area
- Total structure area: 2,312
- Total interior livable area: 2,312 sqft
Property
Parking
- Total spaces: 4
- Parking features: Attached, Garage Door Opener, Direct Access
- Attached garage spaces: 2
- Uncovered spaces: 2
Accessibility
- Accessibility features: Lever Handles
Features
- Stories: 1
- Patio & porch: Covered, Patio
- Exterior features: Private Yard, Built-in Barbecue
- Has private pool: Yes
- Pool features: Variable Speed Pump, Outdoor Pool, Play Pool
- Spa features: None
- Fencing: Back Yard,Block
Lot
- Size: 6,679 Square Feet
- Features: North/South Exposure, Sprinklers In Rear, Sprinklers In Front, Desert Back, Desert Front, Gravel/Stone Front, Gravel/Stone Back, Auto Timer H2O Front, Auto Timer H2O Back
Details
- Parcel number: 51224159
Construction
Type & style
- Home type: SingleFamily
- Architectural style: Ranch
- Property subtype: Single Family Residence
Materials
- Stucco, Wood Frame, Painted, Stone
- Roof: Tile
Condition
- Year built: 2002
Details
- Builder name: Continental Homes
Utilities & green energy
- Electric: 220 Volts in Kitchen
- Sewer: Public Sewer
- Water: Pvt Water Company
Green energy
- Energy efficient items: Multi-Zones
Community & HOA
Community
- Features: Playground, Biking/Walking Path
- Subdivision: RANCHO EL DORADO
HOA
- Has HOA: Yes
- Services included: Maintenance Grounds
- HOA fee: $182 quarterly
- HOA name: Rancho El Dorado
- HOA phone: 480-551-4300
Location
- Region: Maricopa
Financial & listing details
- Price per square foot: $177/sqft
- Tax assessed value: $334,266
- Annual tax amount: $2,607
- Date on market: 3/12/2026
- Cumulative days on market: 150 days
- Listing terms: Cash,Conventional,FHA,VA Loan
- Ownership: Fee Simple
- Electric utility on property: Yes
- Road surface type: Paved
Estimated market value
Not available
Estimated sales range
Not available
Not available
Price history
| Date | Event | Price |
|---|---|---|
| 7/10/2026 | Price change | $410,000-2.4%$177/sqft |
Source:  ARMLS #6993029 Report a problem ARMLS #6993029 Report a problem | ||
| 4/9/2026 | Listed for sale | $420,000$182/sqft |
Source: ARMLS #6993029 Report a problem | ||
| 3/31/2026 | Pending sale | $420,000$182/sqft |
Source: ARMLS #6993029 Report a problem | ||
| 3/4/2026 | Listed for sale | $420,000-4.5%$182/sqft |
Source: ARMLS #6993029 Report a problem | ||
| 7/25/2022 | Sold | $440,000+37.5%$190/sqft |
Source: Public Record Report a problem | ||
| 8/24/2020 | Sold | $319,900$138/sqft |
Source: ARMLS #6110311 Report a problem | ||
| 8/4/2020 | Pending sale | $319,900$138/sqft |
Source: Canam Realty Group #6110311 Report a problem | ||
| 7/30/2020 | Listed for sale | $319,900+51.6%$138/sqft |
Source: Canam Realty Group #6110311 Report a problem | ||
| 7/10/2015 | Sold | $211,000-6.2%$91/sqft |
Source: ARMLS #5277734 Report a problem | ||
| 7/10/2015 | Price change | $224,900+1.3%$97/sqft |
Source: Homesmart #CALL Report a problem | ||
| 6/26/2015 | Price change | $222,000-1.3%$96/sqft |
Source: HomeSmart #5277734 Report a problem | ||
| 6/12/2015 | Listed for sale | $224,900$97/sqft |
Source: HomeSmart #5277734 Report a problem | ||
| 6/10/2015 | Pending sale | $224,900$97/sqft |
Source: HomeSmart #5277734 Report a problem | ||
| 5/21/2015 | Price change | $224,900-6.3%$97/sqft |
Source: HomeSmart #5277734 Report a problem | ||
| 5/9/2015 | Listed for sale | $239,900+22.4%$104/sqft |
Source: HomeSmart #5277734 Report a problem | ||
| 12/9/2013 | Sold | $195,999$85/sqft |
Source: Public Record Report a problem | ||
| 10/15/2013 | Price change | $195,999-1.5%$85/sqft |
Source: Welcome Home Realty #4989106 Report a problem | ||
| 10/3/2013 | Price change | $198,9990%$86/sqft |
Source: Welcome Home Realty #4989106 Report a problem | ||
| 8/27/2013 | Listed for sale | $199,000-36.8%$86/sqft |
Source: Welcome Home Realty #4989106 Report a problem | ||
| 9/23/2005 | Sold | $315,000+100.7%$136/sqft |
Source: Public Record Report a problem | ||
| 8/1/2002 | Sold | $156,967$68/sqft |
Source: Public Record Report a problem | ||
Public tax history
| Year | Property taxes | Tax assessment |
|---|---|---|
| 2026 | $2,607 +3.6% | $33,426 +3.1% |
| 2025 | $2,518 +2.7% | $32,426 -13.6% |
| 2024 | $2,452 -15.9% | $37,527 +23.5% |
| 2023 | $2,916 -2.1% | $30,391 -2.7% |
| 2022 | $2,980 +4.6% | $31,221 +7.6% |
| 2021 | $2,849 +8.1% | $29,017 +16% |
| 2020 | $2,637 +2% | $25,017 +61.7% |
| 2019 | $2,585 +2.4% | $15,467 +6.5% |
| 2018 | $2,526 +9.4% | $14,528 -2.6% |
| 2017 | $2,309 +45.8% | $14,915 |
| 2016 | $1,584 +0.7% | -- |
| 2014 | $1,573 | $10,102 |
| 2013 | -- | -- |
| 2012 | -- | -- |
| 2011 | -- | $10,139 -18.6% |
| 2010 | -- | $12,450 |
| 2009 | -- | -- |
| 2008 | -- | -- |
| 2007 | -- | -- |
| 2006 | -- | -- |
| 2005 | -- | -- |
| 2004 | -- | -- |
| 2003 | -- | -- |
| 2002 | -- | -- |
Find assessor info on the county website
Monthly payment
Est. payment
Payment breakdown
Explore the cost of this home by adjusting the details. Changes won't be saved.Climate risks
Neighborhood: Rancho el Dorado
Nearby schools
GreatSchools rating
- 7/10Pima Butte Elementary SchoolGrades: PK-5Distance: 0.8 mi
- 4/10Maricopa High SchoolGrades: 6-12Distance: 2.4 mi
- 2/10Desert Wind Middle SchoolGrades: 6-8Distance: 5.5 mi
Schools provided by the listing agent
- Elementary: Pima Butte Elementary School
- Middle: Desert Wind Middle School
- High: Maricopa High School
- District: Maricopa Unified School District
Source: ARMLS. This data may not be complete. We recommend contacting the local school district to confirm school assignments for this home.
- $337,500-- bd-- ba2.3k sqft43445 W Courtney Dr, Maricopa, AZ 85138Off Market
- $374,2003 bd2 ba1.9k sqft43411 W Courtney Dr, Maricopa, AZ 85138Off Market

- $348,4004 bd2 ba2.1k sqft43410 W Hillman Dr, Maricopa, AZ 85138Off Market
- $347,8004 bd2 ba2.3k sqft43393 W Courtney Dr, Maricopa, AZ 85138Off Market
- $336,000-- bd-- ba2.3k sqft43428 W Hillman Dr, Maricopa, AZ 85138Off Market
- $368,5003 bd2 ba2.3k sqft43392 W Hillman Dr, Maricopa, AZ 85138Off Market
- $348,4004 bd2 ba2.1k sqft43481 W Courtney Dr, Maricopa, AZ 85138Off Market
- $478,8004 bd2 ba1.6k sqft22740 N Leachman Ct, Maricopa, AZ 85138Off Market
A local agent can set up tours, give advice and negotiate with sellers.
Similar homes
- $399,9995 bd3 ba2.9k sqft43650 W OSTER Drive, Maricopa, AZ 85138For Sale
 MLS ID #7062548, Alicia Kracht, Real Broker. ARMLS
 - $399,9953 bd2 ba2.4k sqft20563 N DANIELLE Avenue, Maricopa, AZ 85138For Sale
 MLS ID #7018112, James Patrick Sanson, Real Broker. ARMLS
 - $465,0004 bd3 ba3k sqft43179 W VENTURE Road, Maricopa, AZ 85138For Sale
 MLS ID #7034511, John Kloc, RE/MAX Excalibur. ARMLS
 - $385,0003 bd2 ba2.1k sqft22300 N DIETZ Drive, Maricopa, AZ 85138For Sale
 MLS ID #6977002, Cheryl Benjamin, Real Broker. ARMLS
 - $424,9003 bd2 ba2.5k sqft40570 W HOPPER Drive, Maricopa, AZ 85138For SaleMLS ID #7046536, Jason L Penrose, eXp Realty. ARMLS
- $360,0004 bd3 ba2.6k sqft19204 N LARIAT Road, Maricopa, AZ 85138For SaleMLS ID #7063146, Jacarri I Meriwether, Everystate, Inc. ARMLS
- $408,0004 bd2 ba2.2k sqft40350 W ART Place, Maricopa, AZ 85138For SaleMLS ID #7021816, Camille Kooi, My Home Group Real Estate. ARMLS
- $399,9992 bd2 ba1.9k sqft20934 N SWEET DREAMS Drive, Maricopa, AZ 85138For SaleMLS ID #7016883, Magdalena Butz, The Maricopa Real Estate Company. ARMLS
- $375,0004 bd3 ba2.8k sqft22093 N DIETZ Drive, Maricopa, AZ 85138For SaleMLS ID #7056790, Tara Jones, Opendoor Brokerage, LLC. ARMLS
- $375,0003 bd2 ba2.1k sqft20790 N LAUREN Road, Maricopa, AZ 85138For SaleMLS ID #7008015, Lisa Hannosh, HomeSmart. ARMLS
- $389,0004 bd3 ba2.6k sqft44228 W MCCLELLAND Drive, Maricopa, AZ 85138For SaleMLS ID #7019051, Peter Ashjian, Ahwatukee Realty & Property Management Inc. ARMLS
- $365,0003 bd2 ba1.8k sqft43249 W ASKEW Drive, Maricopa, AZ 85138For SaleMLS ID #7046942, Tara Rice, Tukee Homes Realty LLC. ARMLS
- $440,0004 bd3 ba2.5k sqft22322 N GREENLAND PARK Drive, Maricopa, AZ 85139For SaleMLS ID #7017100, Geoffrey Adams, Realty ONE Group. ARMLS
- $425,0004 bd3 ba3.2k sqft44409 W Canyon Creek Drive, Maricopa, AZ 85139For SaleMLS ID #7051805, Michael Adams, Barrett Real Estate. ARMLS
- $459,0003 bd2 ba2k sqft42855 W MAGIC MOMENT Drive, Maricopa, AZ 85138For SaleMLS ID #6958298, Manon Piccoli, West USA Realty. ARMLS
- $399,0004 bd3 ba2.5k sqft44470 W PALO NUEZ Street, Maricopa, AZ 85138For SaleMLS ID #6901745, Jeffrey Cayton, Delex Realty. ARMLS
- $475,0003 bd3 ba2.6k sqft20489 N WISHING WELL Lane, Maricopa, AZ 85138For SaleMLS ID #7032107, Randy T Clark, Realty ONE Group. ARMLS
- $425,0005 bd3 ba3.3k sqft43395 W Wild Horse Trail, Maricopa, AZ 85138For SaleMLS ID #7027967, Debra K Johnson, Cactus Mountain Properties, LLC. ARMLS
- $485,0003 bd2 ba2.4k sqft21863 N REIS Drive, Maricopa, AZ 85138For SaleMLS ID #7000067, Magdalena Butz, The Maricopa Real Estate Company. ARMLS
- $355,0004 bd3 ba2.7k sqft35905 W COSTA BLANCA Drive, Maricopa, AZ 85138For SaleMLS ID #7063023, Blake Keathley, Everystate, Inc. ARMLS
