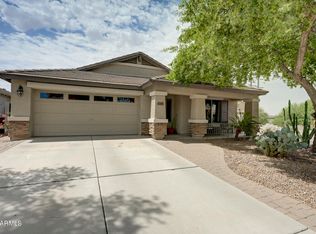
This Golf Course Bungalow offers the perfect blend of comfort and resort-style living in one of the area's most desirable subdivisions. This nicely upgraded 2400+ square foot, 4 bedroom, 2 bath home with 3 car garage provides an ideal layout for entertaining or just quiet nights at home. Inside you'll discover an open, light-filled spacious floor plan featuring desired finishes throughout: gourmet kitchen with granite countertops, stainless steel appliances, plenty of cabinetry, and large island, spacious primary suite with en-suite bath including dual vanities, soaking tub, separate shower, and a spacious great room with soaring ceilings and seamless flow to the outdoor oasis where you'll spend most of your time soaking in the beautiful HEATED pebble tec pool soaking in the AZ sun.
For sale
Price cut: $39.9K (7/31)
$485,000
21863 N REIS Drive, Maricopa, AZ 85138
4beds
2,451sqft
Single Family Residence
Built in 2004
7,702 Square Feet Lot
$-- Zestimate®
$198/sqft
$91/mo HOA
What's special
Separate showerLarge islandPlenty of cabinetrySoaking tubStainless steel appliancesDual vanities
- 173 days
- 477
- 23
Zillow last checked:
Listing updated:
Listed by:
Magdalena Butz 520-840-6927,
The Maricopa Real Estate Company,
Carl Jay Shaver 602-228-2384,
The Maricopa Real Estate Company
Source: ARMLS,MLS#: 7000067
Facts & features
Interior
Bedrooms & bathrooms
- Bedrooms: 4
- Bathrooms: 2
- Full bathrooms: 2
Heating
- Natural Gas
Cooling
- Central Air, Ceiling Fan(s)
Appliances
- Included: Dryer, Washer, Refrigerator, Built-in Microwave, Dishwasher, Disposal, Electric Cooktop
- Laundry: Inside
Features
- Pantry, High Speed Internet, Granite Counters, Double Vanity, Eat-in Kitchen, Breakfast Bar, No Interior Steps, Vaulted Ceiling(s), Kitchen Island, Full Bth Master Bdrm, Separate Shwr & Tub
- Flooring: Carpet, Tile
- Has basement: No
- Has fireplace: No
Interior area
- Total structure area: 2,451
- Total interior livable area: 2,451 sqft
Property
Parking
- Total spaces: 3
- Parking features: Garage Door Opener
- Garage spaces: 3
Features
- Stories: 1
- Patio & porch: Covered, Patio
- Has private pool: Yes
- Pool features: Variable Speed Pump, Outdoor Pool, Play Pool
- Spa features: None
- Fencing: Block,Wrought Iron
- Has view: Yes
- View description: Golf Course
Lot
- Size: 7,702 Square Feet
- Features: Sprinklers In Rear, Sprinklers In Front, Desert Back, Desert Front, On Golf Course
Details
- Parcel number: 51206139
- Special conditions: FIRPTA may apply
Construction
Type & style
- Home type: SingleFamily
- Property subtype: Single Family Residence
Materials
- Stucco, Wood Frame, Painted
- Roof: Tile
Condition
- Year built: 2004
Details
- Builder name: DR Horton
Utilities & green energy
- Sewer: Public Sewer
- Water: City Water
Community & HOA
Community
- Features: Golf
- Subdivision: RANCHO EL DORADO
HOA
- Has HOA: Yes
- Services included: Maintenance Grounds
- HOA fee: $91 monthly
- HOA name: Rancho El Dorado
- HOA phone: 480-551-4300
Location
- Region: Maricopa
Financial & listing details
- Price per square foot: $198/sqft
- Tax assessed value: $394,993
- Annual tax amount: $2,931
- Date on market: 3/20/2026
- Cumulative days on market: 173 days
- Listing terms: Cash,Conventional,FHA,VA Loan
- Ownership: Fee Simple
Estimated market value
Not available
Estimated sales range
Not available
Not available
Price history
| Date | Event | Price |
|---|---|---|
| 7/31/2026 | Price change | $485,000-7.6%$198/sqft |
Source:  ARMLS #7000067 Report a problem ARMLS #7000067 Report a problem | ||
| 3/20/2026 | Listed for sale | $524,900+201.7%$214/sqft |
Source: ARMLS #7000067 Report a problem | ||
| 6/1/2012 | Sold | $174,000-0.5%$71/sqft |
Source: ARMLS #4739188 Report a problem | ||
| 4/4/2012 | Listed for sale | $174,900+9.3%$71/sqft |
Source: RE/MAX INFINITY REALTY #4739188 Report a problem | ||
| 8/31/2010 | Sold | $160,000-3%$65/sqft |
Source: ARMLS #4438857 Report a problem | ||
| 8/11/2010 | Listed for sale | $165,000-38.3%$67/sqft |
Source: Choice One Properties #4438857 Report a problem | ||
| 5/18/2005 | Sold | $267,326$109/sqft |
Source: Public Record Report a problem | ||
Public tax history
| Year | Property taxes | Tax assessment |
|---|---|---|
| 2026 | $2,931 -2.2% | $39,498 +3.2% |
| 2025 | $2,998 -1% | $38,288 -13.8% |
| 2024 | $3,028 +2.5% | $44,435 +25% |
| 2023 | $2,953 -2.1% | $35,535 -3.4% |
| 2022 | $3,017 +4.6% | $36,788 +7.3% |
| 2021 | $2,885 +8.1% | $34,279 +19.9% |
| 2020 | $2,669 +2% | $28,582 +59.9% |
| 2019 | $2,618 +2.4% | $17,875 +6.3% |
| 2018 | $2,557 +53.4% | $16,815 -1.7% |
| 2017 | $1,666 +4% | $17,104 |
| 2016 | $1,603 | -- |
| 2014 | $1,603 | $10,231 |
| 2013 | -- | -- |
| 2012 | -- | -- |
| 2011 | -- | $10,215 -16.5% |
| 2010 | -- | $12,232 |
| 2009 | -- | -- |
| 2008 | -- | -- |
| 2007 | -- | -- |
| 2006 | -- | -- |
| 2005 | -- | -- |
| 2004 | -- | -- |
Find assessor info on the county website
Monthly payment
Est. payment
Payment breakdown
Explore the cost of this home by adjusting the details. Changes won't be saved.Climate risks
Neighborhood: Rancho el Dorado
Nearby schools
Schools provided by the listing agent
- Elementary: Santa Rosa Elementary School
- Middle: Maricopa Elementary School
- High: Maricopa High School
- District: Maricopa Unified School District
Source: ARMLS. This data may not be complete. We recommend contacting the local school district to confirm school assignments for this home.


Similar homes
- $499,0004 bd3 ba2.9k sqft22553 N VAN LOO Drive, Maricopa, AZ 85138For Sale
 MLS ID #7064531, James Patrick Sanson, Real Broker. ARMLS
 - $495,0003 bd4 ba2.6k sqft42311 W GOOD VIBRATIONS Lane, Maricopa, AZ 85138For Sale
 MLS ID #7073083, Patti Wasowicz, The Maricopa Real Estate Company. ARMLS
 - $420,0004 bd2 ba2.1k sqft41389 W HAYDEN Drive, Maricopa, AZ 85138For Sale
 MLS ID #7064615, Catherine Frank, The Agency. ARMLS
 - $498,9004 bd2 ba2.6k sqft40614 W HOPPER Drive, Maricopa, AZ 85138For Sale
 MLS ID #7011761, Renee Hollingsworth, West USA Realty. ARMLS
