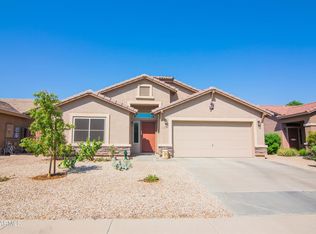
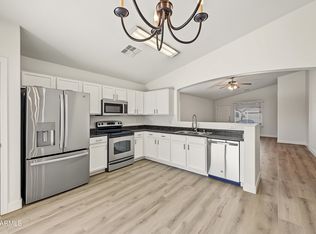
Welcome to this charming single-story home in the highly sought-after Rancho El Dorado community! This move-in-ready 3-bedroom, 2-bath home features a bright, open layout with soaring vaulted ceilings and a cozy gas fireplace. Fresh interior paint and new flooring create a clean, inviting feel throughout. The spacious kitchen offers stainless steel appliances, maple cabinetry, and plenty of space for cooking and entertaining, flowing seamlessly into the great room. Stainless steel appliances, are included! The primary suite offers direct access to the generous backyard, complete with an extended patio and plenty of room to relax, entertain, or create your own outdoor retreat. Don't miss this beautifully refreshed home!
For sale
Price cut: $3K (9/20)
$312,000
21570 N GREENWAY Road, Maricopa, AZ 85138
3beds
1,609sqft
Single Family Residence
Built in 2002
6,649 Square Feet Lot
$-- Zestimate®
$194/sqft
$61/mo HOA
What's special
Extended patioCozy gas fireplaceBright open layoutSpacious kitchenNew flooringFresh interior paintGenerous backyard
- 40 days
- 284
- 42
Zillow last checked:
Listing updated:
Listed by:
Maria Stamate 602-687-0243,
eXp Realty,
Ivan Zazueta 480-799-0117,
eXp Realty
Source: ARMLS,MLS#: 7068937
Facts & features
Interior
Bedrooms & bathrooms
- Bedrooms: 3
- Bathrooms: 2
- Full bathrooms: 2
Heating
- Natural Gas
Cooling
- Central Air, Ceiling Fan(s)
Appliances
- Included: Dryer, Washer, Gas Stub for Range, Refrigerator, Built-in Microwave, Dishwasher, Disposal, Gas Range, Gas Oven, Gas Cooktop
- Laundry: Inside
Features
- High Speed Internet, Double Vanity, Eat-in Kitchen, 9+ Flat Ceilings, No Interior Steps, Vaulted Ceiling(s), Pantry, Full Bth Master Bdrm, Separate Shwr & Tub
- Flooring: Carpet, Vinyl, Tile
- Windows: Low Emissivity Windows, Double Pane Windows, Vinyl Frame
- Has basement: No
- Number of fireplaces: 1
- Fireplace features: Family Room, Gas
Interior area
- Total structure area: 1,609
- Total interior livable area: 1,609 sqft
Property
Parking
- Total spaces: 4
- Parking features: Garage Door Opener, Direct Access
- Garage spaces: 2
- Uncovered spaces: 2
Features
- Stories: 1
- Patio & porch: Covered, Patio
- Exterior features: Storage
- Spa features: None
- Fencing: Block
Lot
- Size: 6,649 Square Feet
- Features: East/West Exposure, Sprinklers In Rear, Sprinklers In Front, Desert Front, Gravel/Stone Back, Grass Back, Auto Timer H2O Front, Auto Timer H2O Back
Details
- Parcel number: 51228064
Construction
Type & style
- Home type: SingleFamily
- Property subtype: Single Family Residence
Materials
- Stucco, Wood Frame, Painted
- Roof: Tile
Condition
- Year built: 2002
Utilities & green energy
- Sewer: Public Sewer
- Water: Pvt Water Company
Community & HOA
Community
- Features: Golf, Lake, Biking/Walking Path
- Subdivision: PARCEL 12 AT RANCHO EL DORADO
HOA
- Has HOA: Yes
- Services included: Maintenance Grounds
- HOA fee: $182 quarterly
- HOA name: Rancho El Dorado
- HOA phone: 480-551-4300
Location
- Region: Maricopa
Financial & listing details
- Price per square foot: $194/sqft
- Tax assessed value: $304,307
- Annual tax amount: $2,093
- Date on market: 8/25/2026
- Cumulative days on market: 40 days
- Listing terms: VA Loan,Cash,Conventional,1031 Exchange,FHA
- Ownership: Fee Simple
Estimated market value
Not available
Estimated sales range
Not available
Not available
Price history
| Date | Event | Price |
|---|---|---|
| 9/20/2026 | Price change | $312,000-1%$194/sqft |
Source: eXp Realty #7068937 Report a problem | ||
| 9/6/2026 | Price change | $315,000-3.1%$196/sqft |
Source:  ARMLS #7068937 Report a problem ARMLS #7068937 Report a problem | ||
| 8/25/2026 | Listed for sale | $325,000+38.3%$202/sqft |
Source: ARMLS #7068937 Report a problem | ||
| 8/11/2026 | Sold | $235,000-12.6%$146/sqft |
Source: Public Record Report a problem | ||
| 2/11/2026 | Price change | $269,000+12.1%$167/sqft |
Source: ARMLS #6934553 Report a problem | ||
| 12/13/2025 | Pending sale | $239,900$149/sqft |
Source: ARMLS #6934553 Report a problem | ||
| 12/5/2025 | Price change | $239,900-11.1%$149/sqft |
Source: ARMLS #6934553 Report a problem | ||
| 11/21/2025 | Price change | $269,900-5.3%$168/sqft |
Source: ARMLS #6934553 Report a problem | ||
| 11/1/2025 | Price change | $284,900-5%$177/sqft |
Source: ARMLS #6934553 Report a problem | ||
| 10/16/2025 | Listed for sale | $299,900-9.1%$186/sqft |
Source: ARMLS #6934553 Report a problem | ||
| 5/28/2025 | Listing removed | $330,000$205/sqft |
Source: ARMLS #6855699 Report a problem | ||
| 4/23/2025 | Listed for sale | $330,000+5.4%$205/sqft |
Source: ARMLS #6855699 Report a problem | ||
| 5/20/2023 | Sold | $313,000+1.6%$195/sqft |
Source: ARMLS #6507847 Report a problem | ||
| 4/5/2023 | Price change | $308,000-3.1%$191/sqft |
Source: ARMLS #6507847 Report a problem | ||
| 3/13/2023 | Price change | $318,000-2.2%$198/sqft |
Source: ARMLS #6507847 Report a problem | ||
| 3/8/2023 | Price change | $325,000-4.4%$202/sqft |
Source: ARMLS #6507847 Report a problem | ||
| 2/27/2023 | Price change | $340,000-2.9%$211/sqft |
Source: ARMLS #6507847 Report a problem | ||
| 2/17/2023 | Price change | $349,9990%$218/sqft |
Source: ARMLS #6507847 Report a problem | ||
| 1/28/2023 | Price change | $350,000-1.4%$218/sqft |
Source: ARMLS #6507847 Report a problem | ||
| 1/18/2023 | Listed for sale | $355,000+50.4%$221/sqft |
Source: ARMLS #6507847 Report a problem | ||
| 12/11/2020 | Sold | $236,000+7.3%$147/sqft |
Source: ARMLS #6146476 Report a problem | ||
| 10/20/2020 | Pending sale | $220,000$137/sqft |
Source: My Home Group Real Estate #6146476 Report a problem | ||
| 10/15/2020 | Listed for sale | $220,000+55.2%$137/sqft |
Source: My Home Group Real Estate #6146476 Report a problem | ||
| 10/31/2002 | Sold | $141,747$88/sqft |
Source: Public Record Report a problem | ||
Public tax history
| Year | Property taxes | Tax assessment |
|---|---|---|
| 2026 | $2,093 +3.5% | $30,430 +2.2% |
| 2025 | $2,022 +2.7% | $29,764 -13.1% |
| 2024 | $1,969 +2.9% | $34,232 +24.7% |
| 2023 | $1,913 +4.7% | $27,460 -1% |
| 2022 | $1,826 +4.7% | $27,730 +7.2% |
| 2021 | $1,743 +4% | $25,862 +18.7% |
| 2020 | $1,676 +1.3% | $21,786 +60.9% |
| 2019 | $1,654 +5% | $13,537 +6.4% |
| 2018 | $1,576 +11.1% | $12,724 -2.5% |
| 2017 | $1,419 +4% | $13,052 |
| 2016 | $1,365 +0.9% | -- |
| 2014 | $1,353 | $8,768 |
| 2013 | -- | -- |
| 2012 | -- | -- |
| 2011 | -- | $7,290 -20.7% |
| 2010 | -- | $9,193 |
| 2009 | -- | -- |
| 2008 | -- | -- |
| 2007 | -- | -- |
| 2006 | -- | -- |
| 2005 | -- | -- |
| 2004 | -- | -- |
| 2003 | -- | -- |
| 2002 | -- | -- |
Find assessor info on the county website
Monthly payment
Est. payment
Payment breakdown
Explore the cost of this home by adjusting the details. Changes won't be saved.Climate risks
Neighborhood: Rancho el Dorado
Nearby schools
Schools provided by the listing agent
- Elementary: Santa Rosa Elementary School
- Middle: Desert Wind Middle School
- High: Maricopa High School
- District: Maricopa Unified School District
Source: ARMLS. This data may not be complete. We recommend contacting the local school district to confirm school assignments for this home.
Similar homes
- $310,0003 bd2 ba1.2k sqft21391 N KEYSTONE Drive, Maricopa, AZ 85138For Sale
 MLS ID #7074017, George Laughton, EveryPlace. ARMLS
 - $312,5003 bd2 ba1.3k sqft43742 W Baker Drive, Maricopa, AZ 85138For Sale
 MLS ID #7048283, Dave Stringham, Paramount Management & Realty, LLC. ARMLS
 - $289,9003 bd2 ba1.3k sqft43924 W Cahill Drive, Maricopa, AZ 85138For Sale
 MLS ID #7075794, Raymond Del Real, Realty ONE Group. ARMLS
 - $275,0003 bd2 ba1.3k sqft43301 W KRISTAL Lane, Maricopa, AZ 85138For Sale
 MLS ID #7088332, David Morgan, HomeSmart Premier. ARMLS
