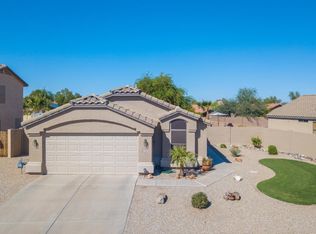
Beautifully maintained single-level home in the highly desirable community of Rancho El Dorado! This property offers a bright, open layout with spacious living areas, neutral finishes, and great natural light throughout. The kitchen features ample cabinetry, a large breakfast bar, and direct flow into the dining and great room area. The primary suite provides a comfortable retreat with a generous bedroom, walk-in closet, and full bath with separate shower/tub. Split floorplan bedrooms are nicely sized and ideal for guests, family, or a home office setup. Private backyard with a covered patio and plenty of room to design your ideal outdoor space. The home sits in a quiet neighborhood just minutes from The Duke Golf Course, parks, lakes, shopping, dining, and Maricopa's growing amenities.
For sale
$325,000
43742 W Baker Drive, Maricopa, AZ 85138
3beds
1,322sqft
:
Get pre-qualified$2,140/mo
Single Family Residence
Built in 2002
6,534 Square Feet Lot
$-- Zestimate®
$246/sqft
$91/mo HOA
What's special
Split floorplan bedroomsBright open layoutGreat natural light throughoutLarge breakfast barNeutral finishesWalk-in closetKitchen features ample cabinetry
- 17 days |
- 900 |
- 68 |
Likely to sell faster than
Zillow last checked:
Listing updated:
Listed by:
Dave Stringham 623-688-5844,
Paramount Management & Realty, LLC
Source: ARMLS,MLS#: 7048283
Facts & features
Interior
Bedrooms & bathrooms
- Bedrooms: 3
- Bathrooms: 2
- Full bathrooms: 2
Heating
- Natural Gas
Cooling
- Central Air, Ceiling Fan(s)
Appliances
- Included: Refrigerator, Built-in Microwave, Dishwasher, Disposal, Electric Range, Electric Oven, Electric Cooktop
- Laundry: Inside
Features
- High Speed Internet, Double Vanity, Eat-in Kitchen, Breakfast Bar, No Interior Steps, Vaulted Ceiling(s), Pantry, Full Bth Master Bdrm, Separate Shwr & Tub, Laminate Counters
- Flooring: Laminate, Tile
- Windows: Screens, Double Pane Windows
- Has basement: No
- Has fireplace: No
- Common walls with other units/homes: No Common Walls
Interior area
- Total structure area: 1,322
- Total interior livable area: 1,322 sqft
Property
Parking
- Total spaces: 4
- Parking features: Attached, Garage Door Opener, Direct Access
- Attached garage spaces: 2
- Uncovered spaces: 2
Features
- Stories: 1
- Patio & porch: Covered, Patio
- Has private pool: Yes
- Pool features: Outdoor Pool, Play Pool
- Spa features: None
- Fencing: Block
- Has view: Yes
- View description: Mountain(s)
Lot
- Size: 6,534 Square Feet
- Features: North/South Exposure, Sprinklers In Rear, Sprinklers In Front, Corner Lot, Desert Back, Desert Front, Gravel/Stone Front, Gravel/Stone Back, Auto Timer H2O Front, Auto Timer H2O Back
Details
- Parcel number: 51222098
Construction
Type & style
- Home type: SingleFamily
- Architectural style: Ranch
- Property subtype: Single Family Residence
Materials
- Stucco, Wood Frame, Painted
- Foundation: Slab, Permanent
- Roof: Tile
Condition
- Year built: 2002
Details
- Builder name: Continental Homes
Utilities & green energy
- Electric: 220 Volts in Kitchen
- Sewer: Public Sewer
- Water: City Water
Community & HOA
Community
- Features: Golf, Near Bus Stop, Playground, Biking/Walking Path
- Subdivision: RANCHO EL DORADO
HOA
- Has HOA: Yes
- Services included: Maintenance Grounds, Street Maint
- HOA fee: $91 monthly
- HOA name: Rancho El Dorado
- HOA phone: 480-921-7500
Location
- Region: Maricopa
Financial & listing details
- Price per square foot: $246/sqft
- Tax assessed value: $248,358
- Annual tax amount: $1,752
- Date on market: 7/10/2026
- Cumulative days on market: 17 days
- Listing terms: Cash,Conventional,FHA,USDA Loan,VA Loan
- Ownership: Fee Simple
- Electric utility on property: Yes
- Road surface type: Asphalt
Estimated market value
Not available
Estimated sales range
Not available
Not available
Price history
| Date | Event | Price |
|---|---|---|
| 7/10/2026 | Listed for sale | $325,000+27096.7%$246/sqft |
Source:  ARMLS #7048283 Report a problem ARMLS #7048283 Report a problem | ||
| 3/3/2018 | Listing removed | $1,195$1/sqft |
Source: Paramount Management & Realty, LLC #5729270 Report a problem | ||
| 2/28/2018 | Listed for rent | $1,195$1/sqft |
Source: Paramount Management & Realty - Property # 479704 Report a problem | ||
| 1/29/2017 | Sold | $1,195+22.6%$1/sqft |
Source: ARMLS #5528381 Report a problem | ||
| 1/20/2017 | Listing removed | $1,195$1/sqft |
Source: Paramount Property Management & Realty, LLC #5528381 Report a problem | ||
| 1/19/2017 | Listed for rent | $1,195-4.4%$1/sqft |
Source: Paramount Property Management & Realty, LLC #5528381 Report a problem | ||
| 12/7/2016 | Listing removed | $1,250+25.6%$1/sqft |
Source: Paramount Property Management & Realty, LLC #5528381 Report a problem | ||
| 6/3/2013 | Listing removed | $995$1/sqft |
Source: Apartment Hunters Report a problem | ||
| 5/1/2013 | Listed for rent | $995$1/sqft |
Source: Apartment Hunters Report a problem | ||
| 5/14/2012 | Sold | $975-99.4%$1/sqft |
Source: ARMLS #4740307 Report a problem | ||
| 5/10/2012 | Listing removed | $995$1/sqft |
Source: Apartment Hunters Report a problem | ||
| 4/13/2012 | Price change | $995-2.9%$1/sqft |
Source: Apartment Hunters Report a problem | ||
| 2/16/2012 | Listed for rent | $1,025$1/sqft |
Source: Apartment Hunters Report a problem | ||
| 1/18/2005 | Sold | $165,000+29.6%$125/sqft |
Source: Public Record Report a problem | ||
| 8/29/2002 | Sold | $127,312$96/sqft |
Source: Public Record Report a problem | ||
Public tax history
| Year | Property taxes | Tax assessment |
|---|---|---|
| 2026 | $1,752 -2.2% | $24,835 +2.9% |
| 2025 | $1,791 -1% | $24,128 -13% |
| 2024 | $1,809 +2.5% | $27,742 +28.7% |
| 2023 | $1,765 -2.1% | $21,554 +3.2% |
| 2022 | $1,803 +4.6% | $20,879 +7.2% |
| 2021 | $1,724 +8.1% | $19,468 +25.9% |
| 2020 | $1,595 +2% | $15,464 +61.8% |
| 2019 | $1,565 +2.4% | $9,556 +6.5% |
| 2018 | $1,528 +9.4% | $8,971 -2.1% |
| 2017 | $1,397 -0.4% | $9,163 |
| 2016 | $1,403 +4.6% | -- |
| 2014 | $1,341 | $6,104 |
| 2013 | -- | -- |
| 2012 | -- | -- |
| 2011 | -- | $6,101 -20.9% |
| 2010 | -- | $7,711 |
| 2009 | -- | -- |
| 2008 | -- | -- |
| 2007 | -- | -- |
| 2006 | -- | -- |
| 2005 | -- | -- |
| 2004 | -- | -- |
| 2003 | -- | -- |
| 2002 | -- | -- |
Find assessor info on the county website
Monthly payment
Est. payment
Payment breakdown
Explore the cost of this home by adjusting the details. Changes won't be saved.Climate risks
Neighborhood: Rancho el Dorado
Nearby schools
GreatSchools rating
- 5/10Santa Rosa Elementary SchoolGrades: PK-6Distance: 0.6 mi
- 4/10Maricopa High SchoolGrades: 6-12Distance: 1.9 mi
- 2/10Desert Wind Middle SchoolGrades: 6-8Distance: 5.4 mi
Schools provided by the listing agent
- Elementary: Santa Rosa Elementary School
- Middle: Santa Rosa Elementary School
- High: Maricopa High School
- District: Maricopa Unified School District
Source: ARMLS. This data may not be complete. We recommend contacting the local school district to confirm school assignments for this home.
- $272,700-- bd-- ba1.3k sqft43760 W Baker Dr, Maricopa, AZ 85138Off Market
- $290,500-- bd-- ba1.6k sqft43749 W Rio Lobo Dr, Maricopa, AZ 85138Off Market
- $285,8003 bd2 ba1.3k sqft43782 W Baker Dr, Maricopa, AZ 85138Off Market
- $275,0003 bd2 ba1.3k sqft43763 W Rio Lobo Dr, Maricopa, AZ 85138Off Market
- $341,2003 bd2 ba1.6k sqft21963 N Kirkland Dr, Maricopa, AZ 85138Off Market
- $289,200-- bd-- ba1.6k sqft21947 N Kirkland Dr, Maricopa, AZ 85138Off Market
- $295,0003 bd2 ba1.3k sqft21979 N Kirkland Dr, Maricopa, AZ 85138Sold
- $347,500-- bd-- ba1.6k sqft43737 W Baker Dr, Maricopa, AZ 85138Off Market
A local agent can set up tours, give advice and negotiate with sellers.
Similar homes
- $--4 bd2 ba1.6k sqft44346 W Neely Dr, Maricopa, AZ 85138Auction
 Auction.com 2
 - $--3 bd2 ba1.6k sqft43598 W Elm Dr, Maricopa, AZ 85138Auction
 Auction.com 2
 - $--3 bd3 ba1.9k sqft43703 W Colby Dr, Maricopa, AZ 85138Auction
 ServiceLink Auction
 - $319,0003 bd2 ba1.7k sqft43610 W BEDFORD Drive, Maricopa, AZ 85138For Sale
 MLS ID #7024285, Martin R. Mann, Arizona Gold Realty. ARMLS
 - $--3 bd2 ba1.2k sqft43945 W Cowpath Rd, Maricopa, AZ 85138AuctionXome
- $324,7003 bd2 ba1.5k sqft43982 W GARDEN Lane, Maricopa, AZ 85139For SaleMLS ID #7025543, Tina A Harrison, ProSmart Realty. ARMLS
- $--4 bd2 ba1.8k sqft44165 W Pioneer Rd, Maricopa, AZ 85139AuctionAuction.com 2
- $--3 bd2 ba1.8k sqft21576 N Liles Ln, Maricopa, AZ 85138AuctionAuction.com 2
- $279,9003 bd2 ba1.3k sqft43886 W BAKER Drive, Maricopa, AZ 85138For SaleMLS ID #7014900, Rute Haag, HomeSmart Premier. ARMLS
- $--3 bd2 ba1.9k sqft41858 W Chambers Ct, Maricopa, AZ 85138AuctionAuction.com 2
- $310,0003 bd2 ba1.5k sqft40957 W SHAVER Drive, Maricopa, AZ 85138For SaleMLS ID #7058246, Renee Hollingsworth, West USA Realty. ARMLS
- $--3 bd2 ba1k sqft20671 N Herbert Ave, Maricopa, AZ 85138AuctionAuction.com 2
- $--3 bd2 ba1.3k sqft41345 W Lucera Ln, Maricopa, AZ 85138AuctionAuction.com 2
- $--3 bd3 ba1.5k sqft22729 N Davis Way, Maricopa, AZ 85138AuctionXome
- $349,9003 bd2 ba1.8k sqft41618 W ELM Drive, Maricopa, AZ 85138For SaleMLS ID #7033178, Laura S Fox, Berkshire Hathaway HomeServices Arizona Properties. ARMLS
- $--3 bd3 ba1.6k sqft40401 W Peggy Ct, Maricopa, AZ 85138AuctionXome
- $349,4003 bd2 ba1.7k sqft44254 W MCCLELLAND Drive, Maricopa, AZ 85138For SaleMLS ID #7024151, Sandra D. Hopkins, The Maricopa Real Estate Company. ARMLS
- $290,0003 bd3 ba1.5k sqft41812 W HILLMAN Drive, Maricopa, AZ 85138For SaleMLS ID #7040548, Tara Jones, Opendoor Brokerage, LLC. ARMLS
- $314,9004 bd2 ba1.5k sqft43685 W WILD HORSE Trail, Maricopa, AZ 85138For SaleMLS ID #7015177, Nidia E Almonte Mendoza, At Home Real Estate Arizona. ARMLS
- $320,0004 bd2 ba1.6k sqft42509 W MONTEVERDE Drive, Maricopa, AZ 85138For SaleMLS ID #7037836, Celina Garcia, My Home Group Real Estate. ARMLS
