Wake up to peaceful lake views and end your day with sunsets reflected across the water in this exceptional lakeside pool home. Offering a rare combination of privacy, space, and resort-style living, this property is designed for those who appreciate both relaxation and entertaining. The thoughtfully designed floor plan provides room for everyone, featuring a downstairs bedroom and full bathroom that offers flexibility for guests or a private retreat. Upstairs, a generous loft creates the perfect bonus space -- whether you imagine a media room, game area, workspace, or a quiet place to unwind. The heart of the home flows effortlessly into the outdoor living spaces, where the sparkling pool and lake backdrop create the ultimate setting for gatherings, weekend lounging, or simply enjoying enjoying the Arizona lifestyle.
The views are truly the feature you'll find yourself coming back to again and again.
Recent updates, including fresh interior paint and new carpet, add a clean and refreshed feel, while the 3-car tandem garage provides extra space for vehicles, storage, or hobbies.
With a location that offers everyday tranquility and a home built for making memories, this lakeside retreat delivers the lifestyle you've been waiting for.
For sale
$620,000
40748 W CHAMBERS Drive, Maricopa, AZ 85138
5beds
2,748sqft
:
Get pre-qualified$4,002/mo
Single Family Residence
Built in 2008
9,004 Square Feet Lot
$-- Zestimate®
$226/sqft
$91/mo HOA
What's special
Sparkling poolLake backdropGenerous loftFresh interior paintNew carpetExceptional lakeside pool homePeaceful lake views
- 38 days |
- 1,064 |
- 54 |
Zillow last checked:
Listing updated:
Listed by:
R McClain Blackburn 435-790-0476,
My Home Group Real Estate,
Douglas Hopkins,
My Home Group Real Estate
Source: ARMLS,MLS#: 7043506
Facts & features
Interior
Bedrooms & bathrooms
- Bedrooms: 5
- Bathrooms: 3
- Full bathrooms: 3
Heating
- Natural Gas
Cooling
- Central Air, Ceiling Fan(s)
Appliances
- Included: Dryer, Washer, Water Softener Owned, Built-in Microwave, Dishwasher, Disposal, Electric Range, Water Purifier
- Laundry: Inside
Features
- High Speed Internet, Granite Counters, Double Vanity, Upstairs, Eat-in Kitchen, 9+ Flat Ceilings, Kitchen Island, Pantry, Full Bth Master Bdrm, Separate Shwr & Tub
- Flooring: Carpet, Laminate, Tile
- Windows: Solar Screens, Double Pane Windows
- Has basement: No
- Has fireplace: No
Interior area
- Total structure area: 2,748
- Total interior livable area: 2,748 sqft
Property
Parking
- Total spaces: 5
- Parking features: Attached, Tandem Garage, Garage Door Opener, Direct Access
- Attached garage spaces: 3
- Uncovered spaces: 2
Features
- Stories: 2
- Patio & porch: Covered, Patio
- Has private pool: Yes
- Pool features: Variable Speed Pump, Outdoor Pool
- Spa features: None
- Fencing: Block,Wrought Iron
- Has view: Yes
- View description: Lake, Mountain(s)
- Has water view: Yes
- Water view: Lake
- Waterfront features: Waterfront
Lot
- Size: 9,004 Square Feet
- Features: North/South Exposure, Waterfront, Sprinklers In Rear, Sprinklers In Front, Desert Front, Synthetic Grass Back, Auto Timer H2O Front
Details
- Additional structures: Gazebo
- Parcel number: 51245918
Construction
Type & style
- Home type: SingleFamily
- Architectural style: Contemporary
- Property subtype: Single Family Residence
Materials
- Stucco, Wood Frame, Painted
- Roof: Tile
Condition
- Year built: 2008
Details
- Builder name: Meritage
Utilities & green energy
- Sewer: Private Sewer
- Water: Pvt Water Company
Community & HOA
Community
- Features: Lake, Playground, Biking/Walking Path
- Security: Security System Owned
- Subdivision: RANCHO EL DORADO PHASE III PARCEL 40/41
HOA
- Has HOA: Yes
- Services included: Maintenance Grounds
- HOA fee: $91 monthly
- HOA name: Rancho el Dorado pha
- HOA phone: 480-417-2514
Location
- Region: Maricopa
Financial & listing details
- Price per square foot: $226/sqft
- Tax assessed value: $457,930
- Annual tax amount: $3,163
- Date on market: 6/19/2026
- Cumulative days on market: 38 days
- Listing terms: Cash,Conventional,1031 Exchange,FHA,VA Loan
- Ownership: Fee Simple
Estimated market value
Not available
Estimated sales range
Not available
Not available
Price history
| Date | Event | Price |
|---|---|---|
| 6/19/2026 | Listed for sale | $620,000$226/sqft |
Source:  ARMLS #7043506 Report a problem ARMLS #7043506 Report a problem | ||
| 4/2/2026 | Listing removed | $620,000$226/sqft |
Source: ARMLS #6931617 Report a problem | ||
| 1/29/2026 | Price change | $620,000-8.1%$226/sqft |
Source: ARMLS #6931617 Report a problem | ||
| 10/31/2025 | Price change | $675,000-0.7%$246/sqft |
Source: ARMLS #6931617 Report a problem | ||
| 10/10/2025 | Listed for sale | $680,000+17.2%$247/sqft |
Source: ARMLS #6931617 Report a problem | ||
| 4/11/2025 | Sold | $580,000+0%$211/sqft |
Source: ARMLS #6787141 Report a problem | ||
| 3/19/2025 | Price change | $579,900-2%$211/sqft |
Source: ARMLS #6787141 Report a problem | ||
| 2/22/2025 | Price change | $591,900-0.2%$215/sqft |
Source: ARMLS #6787141 Report a problem | ||
| 2/14/2025 | Price change | $592,900-0.3%$216/sqft |
Source: ARMLS #6787141 Report a problem | ||
| 1/26/2025 | Price change | $594,900-0.8%$216/sqft |
Source: ARMLS #6787141 Report a problem | ||
| 1/10/2025 | Price change | $599,900-3.1%$218/sqft |
Source: ARMLS #6787141 Report a problem | ||
| 11/22/2024 | Listed for sale | $619,000+178.8%$225/sqft |
Source: ARMLS #6787141 Report a problem | ||
| 9/17/2014 | Sold | $222,000-3.4%$81/sqft |
Source: ARMLS #5154056 Report a problem | ||
| 8/7/2014 | Listed for sale | $229,900+15%$84/sqft |
Source: HomeSmart Success #5154056 Report a problem | ||
| 12/18/2009 | Sold | $199,900$73/sqft |
Source: Public Record Report a problem | ||
Public tax history
| Year | Property taxes | Tax assessment |
|---|---|---|
| 2026 | $3,163 +23.4% | $45,792 +2.5% |
| 2025 | $2,563 +2.7% | $44,688 -11.8% |
| 2024 | $2,496 +2.9% | $50,661 +21.4% |
| 2023 | $2,425 +4.8% | $41,723 -3.5% |
| 2022 | $2,315 +4.8% | $43,233 +6.9% |
| 2021 | $2,210 +4% | $40,433 +30.8% |
| 2020 | $2,125 +1.3% | $30,906 +88.8% |
| 2019 | $2,097 +5% | $16,371 +7.2% |
| 2018 | $1,998 +11.1% | $15,272 -1.2% |
| 2017 | $1,799 +4% | $15,461 |
| 2016 | $1,730 +0.7% | -- |
| 2014 | $1,718 | $11,035 |
| 2013 | -- | -- |
| 2012 | -- | -- |
| 2011 | -- | $11,011 -14.3% |
| 2010 | -- | $12,844 |
Find assessor info on the county website
Monthly payment
Est. payment
Payment breakdown
Explore the cost of this home by adjusting the details. Changes won't be saved.Climate risks
Neighborhood: Rancho el Dorado
Nearby schools
GreatSchools rating
- 5/10Santa Rosa Elementary SchoolGrades: PK-6Distance: 1.4 mi
- 4/10Maricopa High SchoolGrades: 6-12Distance: 3.2 mi
- 2/10Desert Wind Middle SchoolGrades: 6-8Distance: 3.8 mi
Schools provided by the listing agent
- Elementary: Santa Rosa Elementary School
- Middle: Desert Wind Middle School
- High: Desert Sunrise High School
- District: Maricopa Unified School District
Source: ARMLS. This data may not be complete. We recommend contacting the local school district to confirm school assignments for this home.
- $550,0005 bd4 ba3.8k sqft40728 W Chambers Dr, Maricopa, AZ 85138Off Market
- $456,1003 bd2 ba2.1k sqft40768 W Chambers Dr, Maricopa, AZ 85138Off Market
- $532,000-- bd-- ba2.8k sqft40708 W Chambers Dr, Maricopa, AZ 85138Off Market
- $426,300-- bd-- ba2.5k sqft40790 W Chambers Dr, Maricopa, AZ 85138Off Market
- $442,2003 bd2 ba2.1k sqft40761 W Chambers Dr, Maricopa, AZ 85138Off Market
- $383,7003 bd2 ba2.1k sqft40739 W Chambers Dr, Maricopa, AZ 85138Off Market
- $527,3004 bd3 ba3.2k sqft40783 W Chambers Dr, Maricopa, AZ 85138Off Market
- $475,2004 bd3 ba2.4k sqft40717 W Chambers Dr, Maricopa, AZ 85138Off Market
A local agent can set up tours, give advice and negotiate with sellers.
Similar homes
- $574,9996 bd3 ba3.2k sqft43204 W OAKLAND Court, Maricopa, AZ 85138For Sale
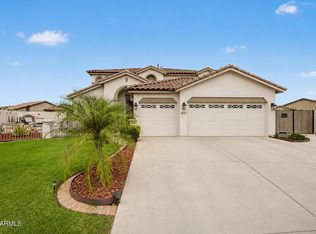 MLS ID #7057504, Nicholas Staffieri, My Home Group Real Estate. ARMLS
 - $599,0004 bd3 ba2.5k sqft22179 N DANIEL Drive, Maricopa, AZ 85138For Sale
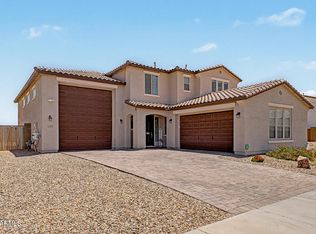 MLS ID #7043391, Donna Allman, RE/MAX Premier. ARMLS
 - $574,9004 bd3 ba2.8k sqft40817 W RIO GRANDE Drive W, Maricopa, AZ 85138For Sale
 MLS ID #7020198, Jesse Martinez, Realty ONE Group. ARMLS
 - $506,9004 bd3 ba3k sqft21747 N BACKUS Drive, Maricopa, AZ 85138For Sale
 MLS ID #7049368, Nicole Griggs-White, eXp Realty. ARMLS
 - $385,0004 bd3 ba2.8k sqft22093 N DIETZ Drive, Maricopa, AZ 85138For SaleMLS ID #7056790, Tara Jones, Opendoor Brokerage, LLC. ARMLS
- $425,0005 bd4 ba3k sqft40734 W Wade Drive, Maricopa, AZ 85138For SaleMLS ID #7038926, R McClain Blackburn, My Home Group Real Estate. ARMLS
- $399,0005 bd3 ba2.6k sqft20243 N RYANS Trail, Maricopa, AZ 85138For SaleMLS ID #7057629, Kimberley Doering, Redfin Corporation. ARMLS
- $362,0004 bd3 ba2.6k sqft21476 N DENTON Drive, Maricopa, AZ 85138For SaleMLS ID #7048208, A. Brent Conley, eXp Realty. ARMLS
- $500,0004 bd2 ba2.6k sqft40614 W HOPPER Drive, Maricopa, AZ 85138For SaleMLS ID #7011761, Renee Hollingsworth, West USA Realty. ARMLS
- $389,0004 bd3 ba2.2k sqft40927 W SUNLAND Drive, Maricopa, AZ 85138For SaleMLS ID #7038805, Sandy Lemley, West USA Realty. ARMLS
- $399,0004 bd3 ba2.8k sqft21915 N DIETZ Drive, Maricopa, AZ 85138For SaleMLS ID #7005575, Michael D Caruso, HomeSmart. ARMLS
- $569,9004 bd4 ba3.2k sqft37550 W NINA Street, Maricopa, AZ 85138For SaleMLS ID #7051729, Sarah Anderson, RE/MAX Fine Properties. ARMLS
- $469,0003 bd3 ba3.1k sqft43578 W CYDNEE Drive, Maricopa, AZ 85138For SaleMLS ID #7049665, Matthew W. Long, Realty Executives Arizona Territory. ARMLS
- $330,0003 bd2 ba1.9k sqft21155 N BEN Street, Maricopa, AZ 85138For SaleMLS ID #7051553, Alexa Castle, American Key Realty. ARMLS
- $385,0004 bd2 ba1.7k sqft22800 N BOLIVIA Street, Maricopa, AZ 85138For SaleMLS ID #7009705, Robert Gaetano, HomeSmart Pros. ARMLS
- $419,9904 bd4 ba2.5k sqft37788 W SANTA BARBARA Avenue, Maricopa, AZ 85138For SaleMLS ID #7037061, John Barson, Cactus Mountain Properties, LLC. ARMLS
- $345,9003 bd3 ba2.4k sqft19600 N PORTAROSA Court, Maricopa, AZ 85138For SaleMLS ID #7041173, Mari Sandoval, American Freedom Realty. ARMLS
- $330,0003 bd3 ba2.3k sqft42592 W SOMERSET Drive, Maricopa, AZ 85138For SaleMLS ID #7053015, Alvaro Munoz Campa, Play Realty. ARMLS
- $375,0004 bd2 ba2.2k sqft36805 W LEONESSA Avenue, Maricopa, AZ 85138For SaleMLS ID #7042347, Michelle Tatka, Barrett Real Estate. ARMLS
- $385,0004 bd3 ba2.2k sqft37729 W SANTA CLARA Avenue, Maricopa, AZ 85138For SaleMLS ID #7039369, Collin R Smith, My Home Group Real Estate. ARMLS
