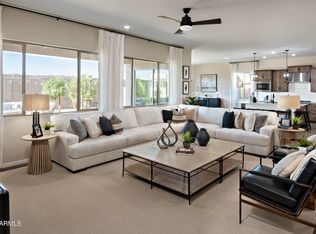
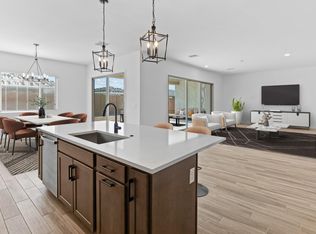
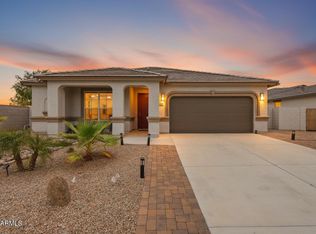
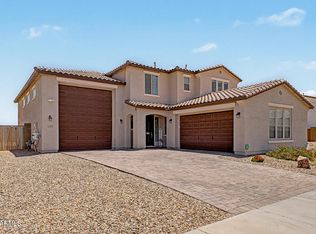
Just like brand new! Lightly lived in spacious home. Greatroom living with a sliding wall of glass overlooks the backyard. Highly upgraded kitchen showcases quartz counters, large island, walk in pantry, double wall ovens, gas cooktop and modern design cabinetry. Large dining area. Flex space adjacent to the greartoom perfect for sitting area or playroom. Master suite has large walk in closet and luxurious shower. Open bonus area for work or play. 3 great sized additonal bedrooms , all with walk in closets. Huge laundry room. 3 car tandem garage for oversize vehicles. Low maintenance backyard with new paver patio and pergola for entertaining. Permanent eave lighting for holidays. Enjoy green grass year round with turf. Newer community with all single levels homes. Truly move in ready
For sale
Price cut: $10K (7/19)
$569,900
37550 W NINA Street, Maricopa, AZ 85138
4beds
3,267sqft
:
Get pre-qualified$3,673/mo
Single Family Residence
Built in 2024
8,894 Square Feet Lot
$-- Zestimate®
$174/sqft
$115/mo HOA
What's special
Gas cooktopDouble wall ovensLarge islandModern design cabinetryWalk in pantryQuartz countersHighly upgraded kitchen
- 19 days |
- 333 |
- 19 |
Likely to sell faster than
Zillow last checked:
Listing updated:
Listed by:
Sarah Anderson 602-576-9043,
RE/MAX Fine Properties
Source: ARMLS,MLS#: 7051729
Facts & features
Interior
Bedrooms & bathrooms
- Bedrooms: 4
- Bathrooms: 4
- Full bathrooms: 3
- 1/2 bathrooms: 1
Heating
- Natural Gas
Cooling
- Central Air, Ceiling Fan(s)
Appliances
- Included: Dryer, Washer, Water Softener Owned, Refrigerator, Built-in Microwave, Dishwasher, Disposal, Electric Oven, Gas Cooktop
- Laundry: Inside
Features
- Pantry, Quartz Countertops, High Speed Internet, Double Vanity, 9+ Flat Ceilings, No Interior Steps, 3/4 Bath Master Bdrm
- Flooring: Carpet, Tile
- Windows: Double Pane Windows
- Has basement: No
- Has fireplace: No
Interior area
- Total structure area: 3,267
- Total interior livable area: 3,267 sqft
Property
Parking
- Total spaces: 3
- Parking features: Tandem Garage, Garage Door Opener, Direct Access
- Garage spaces: 3
Features
- Stories: 1
- Patio & porch: Covered, Patio
- Spa features: None
- Fencing: Back Yard,Block
Lot
- Size: 8,894 Square Feet
- Features: North/South Exposure, Sprinklers In Front, Desert Back, Desert Front, Synthetic Grass Back, Auto Timer H2O Front
Details
- Additional structures: Shed(s)
- Parcel number: 50258326
Construction
Type & style
- Home type: SingleFamily
- Property subtype: Single Family Residence
Materials
- Stucco, Wood Siding, Wood Frame, Painted
- Roof: Tile
Condition
- Year built: 2024
Details
- Builder name: K Hovnanian
Utilities & green energy
- Sewer: Private Sewer
- Water: Pvt Water Company
Community & HOA
Community
- Subdivision: RANCHO MIRAGE ESTATES PHASE 2 PARCEL 23
HOA
- Has HOA: Yes
- Services included: Maintenance Grounds
- HOA fee: $115 monthly
- HOA name: Rancho Mirage
- HOA phone: 480-422-0888
Location
- Region: Maricopa
Financial & listing details
- Price per square foot: $174/sqft
- Tax assessed value: $467,310
- Annual tax amount: $119
- Date on market: 7/9/2026
- Cumulative days on market: 19 days
- Listing terms: Cash,Conventional,FHA,VA Loan
- Ownership: Fee Simple
Estimated market value
Not available
Estimated sales range
Not available
Not available
Price history
| Date | Event | Price |
|---|---|---|
| 7/19/2026 | Price change | $569,900-1.7%$174/sqft |
Source:  ARMLS #7051729 Report a problem ARMLS #7051729 Report a problem | ||
| 7/9/2026 | Listed for sale | $579,900+16.4%$178/sqft |
Source: ARMLS #7051729 Report a problem | ||
| 6/25/2025 | Sold | $498,000-9.5%$152/sqft |
Source: Public Record Report a problem | ||
| 5/3/2025 | Price change | $549,990-2.8%$168/sqft |
Source:  K. Hovnanian Companies, LLC Report a problem K. Hovnanian Companies, LLC Report a problem | ||
| 4/20/2025 | Price change | $565,990-29.2%$173/sqft |
Source: K. Hovnanian Companies, LLC Report a problem | ||
| 4/18/2025 | Price change | $799,928+41.3%$245/sqft |
Source: K. Hovnanian Companies, LLC Report a problem | ||
| 4/12/2025 | Price change | $565,990-7.2%$173/sqft |
Source: K. Hovnanian Companies, LLC Report a problem | ||
| 4/5/2025 | Price change | $609,990-1.6%$187/sqft |
Source: K. Hovnanian Companies, LLC Report a problem | ||
| 3/28/2025 | Price change | $619,990-1.6%$190/sqft |
Source: K. Hovnanian Companies, LLC Report a problem | ||
| 3/17/2025 | Price change | $629,990-4.4%$193/sqft |
Source: K. Hovnanian Companies, LLC Report a problem | ||
| 3/7/2025 | Price change | $658,990-0.2%$202/sqft |
Source: K. Hovnanian Companies, LLC Report a problem | ||
| 1/3/2025 | Listed for sale | $659,990+57.1%$202/sqft |
Source: K. Hovnanian Companies, LLC Report a problem | ||
| 5/7/2024 | Sold | $420,000$129/sqft |
Source: Public Record Report a problem | ||
Public tax history
| Year | Property taxes | Tax assessment |
|---|---|---|
| 2026 | $119 -2% | $46,731 +3015.4% |
| 2025 | $121 -1% | $1,500 |
| 2024 | $123 +2.4% | $1,500 |
| 2023 | $120 -1.9% | $1,500 |
| 2022 | $122 +4.3% | $1,500 +42.9% |
| 2021 | $117 +2.8% | $1,050 +100% |
| 2020 | $114 -0.2% | $525 -6.3% |
| 2019 | $114 +2.4% | $560 |
| 2018 | $112 +8.8% | $560 |
| 2017 | $102 | $560 |
| 2016 | -- | -- |
| 2014 | -- | $448 |
Find assessor info on the county website
Monthly payment
Est. payment
Payment breakdown
Explore the cost of this home by adjusting the details. Changes won't be saved.Climate risks
Neighborhood: Rancho Mirage
Nearby schools
GreatSchools rating
- 4/10Santa Cruz Elementary SchoolGrades: PK-6Distance: 1.1 mi
- 2/10Desert Wind Middle SchoolGrades: 6-8Distance: 1.2 mi
- 4/10Maricopa High SchoolGrades: 6-12Distance: 4.7 mi
Schools provided by the listing agent
- Elementary: Santa Cruz Elementary School
- Middle: Desert Wind Middle School
- High: Desert Sunrise High School
- District: Maricopa Unified School District
Source: ARMLS. This data may not be complete. We recommend contacting the local school district to confirm school assignments for this home.
- $592,136-- bd-- ba2.7k sqft37580 W Nina St, Maricopa, AZ 85138Sold
- $654,9904 bd4 ba3.2k sqft37510 W Nina St, Maricopa, AZ 85138Sold
- $593,802-- bd-- ba2.7k sqft37600 W Nina St, Maricopa, AZ 85138Sold
- $499,9904 bd4 ba3.2k sqft37627 W Padilla St, Maricopa, AZ 85138Sold
- $524,990-- bd-- ba2.9k sqft37587 W Padilla St, Maricopa, AZ 85138Sold
- $524,9904 bd3 ba2.7k sqft37535 W Padilla St, Maricopa, AZ 85138Sold
- $492,0004 bd3 ba2.7k sqft37650 W Nina St, Maricopa, AZ 85138Sold
- $96,1679,147 Square Feet37555 W Nina St, Maricopa, AZ 85138Off Market
A local agent can set up tours, give advice and negotiate with sellers.
Similar homes
- $474,9994 bd4 ba2.5k sqft37733 W SANTA BARBARA Avenue, Maricopa, AZ 85138For Sale
 MLS ID #7057753, Bradley Stewart, eXp Realty. ARMLS
 - $529,9004 bd3 ba2.2k sqft37918 W SAN CLEMENTE Street, Maricopa, AZ 85138For Sale
 MLS ID #7013977, Teresa Dean, HomeSmart Success. ARMLS
 - $419,9904 bd4 ba2.5k sqft37788 W SANTA BARBARA Avenue, Maricopa, AZ 85138For Sale
 MLS ID #7037061, John Barson, Cactus Mountain Properties, LLC. ARMLS
 - $599,0004 bd3 ba2.5k sqft22179 N DANIEL Drive, Maricopa, AZ 85138For Sale
 MLS ID #7043391, Donna Allman, RE/MAX Premier. ARMLS
 - $465,0005 bd3 ba2.9k sqft37271 W MONDRAGONE Lane, Maricopa, AZ 85138For SaleMLS ID #7004841, David Morgan, HomeSmart Premier. ARMLS
- $620,0005 bd3 ba2.7k sqft40748 W CHAMBERS Drive, Maricopa, AZ 85138For SaleMLS ID #7043506, R McClain Blackburn, My Home Group Real Estate. ARMLS
- $399,0004 bd3 ba2.2k sqft37942 W SANTA BARBARA Avenue, Maricopa, AZ 85138For SaleMLS ID #7025338, Joseph E Dodds, eXp Realty. ARMLS
- $385,0004 bd3 ba2.2k sqft37729 W SANTA CLARA Avenue, Maricopa, AZ 85138For SaleMLS ID #7039369, Collin R Smith, My Home Group Real Estate. ARMLS
- $469,0004 bd3 ba3.1k sqft43578 W CYDNEE Drive, Maricopa, AZ 85138For SaleMLS ID #7049665, Matthew W. Long, Realty Executives Arizona Territory. ARMLS
- $699,9004 bd4 ba3.2k sqft42206 W CAPISTRANO Drive, Maricopa, AZ 85138For SaleMLS ID #7046342, Justine Johnston, eXp Realty. ARMLS
- $399,9004 bd3 ba2k sqft36902 W PRADO Street, Maricopa, AZ 85138For SaleMLS ID #7052920, Ozzy Urias, Good Oak Real Estate. ARMLS
- $420,0004 bd3 ba2.3k sqft35395 W MARIN Avenue, Maricopa, AZ 85138For SaleMLS ID #7042942, Pamela L Docekal, Realty ONE Group. ARMLS
- $425,0005 bd4 ba3k sqft40734 W Wade Drive, Maricopa, AZ 85138For SaleMLS ID #7038926, R McClain Blackburn, My Home Group Real Estate. ARMLS
- $375,0004 bd2 ba2.2k sqft36805 W LEONESSA Avenue, Maricopa, AZ 85138For SaleMLS ID #7042347, Michelle Tatka, Barrett Real Estate. ARMLS
- $465,0004 bd4 ba2.5k sqft18320 N ARBOR Drive, Maricopa, AZ 85138For SaleMLS ID #6987131, Billy W Schneider, My Home Group Real Estate. ARMLS
- $362,5004 bd3 ba2.7k sqft40227 W MARION MAY Lane, Maricopa, AZ 85138For SaleMLS ID #7045521, Renee Hollingsworth, West USA Realty. ARMLS
- $399,0004 bd3 ba1.9k sqft42435 W ROJO Street, Maricopa, AZ 85138For SaleMLS ID #7057500, Gale C Culver, Real Broker. ARMLS
- $415,0005 bd3 ba2.2k sqft43760 W MAGNOLIA Road, Maricopa, AZ 85138For SaleMLS ID #7051652, Alison M Gilmore, Keller Williams Realty Sonoran Living. ARMLS
- $359,0005 bd3 ba2k sqft18523 N CONQUISTADOR Drive, Maricopa, AZ 85138For SaleMLS ID #7048668, Twila Lukavich, Libertas Real Estate. ARMLS
- $362,0004 bd3 ba2.6k sqft21476 N DENTON Drive, Maricopa, AZ 85138For SaleMLS ID #7048208, A. Brent Conley, eXp Realty. ARMLS
