Resort-style living in Glennwilde Groves with a private pool, rare 4 bed/3.5 bath split floorplan, and nearly every bedroom featuring direct bath access. Built in 2017 with a newer AC, upgraded kitchen, oversized great room ceilings, EV outlet in Garage, and indoor-outdoor entertaining space. Located near the community pool, splash pad, parks, and sports fields. Nearby Amenities such as Pacana Park with Basketball Full Courts, Tennis Courts, Baseball Fields and Fishing Lake! Or the Large Copper Sky Recreation Complex or try the Champion Golf Courses Southern Dunes or The Duke at El Dorado! More entertainment for the family at Circle Entertainment Center - movies, games, dining! As well as near the Ak-Chin Casino! This home has great curb appeal with the front porch, mature tree and artific ial turf. Luxury Open Floor Plan with formal dining room family room and kitchen all open to each other but distinctly separate. Great for the family or entertaining guests! Custom Privacy Glass Front door beautifully designed! Each bedroom has a bathroom in it, en-suite. Raised ceilings over nearly 12 feet in the Large Family Room! Walk into this breathtaking kitchen with beautiful Rich Cabinetry and Desired Granite countertops. Kitchen island with sink and dishwasher! Windows under the cabinets to let in natural light! Under cabinet light and so much counter space! Walk in Pantry and several cabinets giving ample storage! Spacious laundry/mud room right off the garage with door for noice reduction! The opulence continues in the large but inviting Primary Bedroom and grand Primary Bathroom that features double sinks, custom walk in shower, private water closet for toilet and Walk in Closet! Continuing outside you have a paradise of your own. Covered patio with mount for tv, ceiling fan, and speakers! Oasis pool for play and lounging with custom fountain water features that shoot up right of the ground and into the pool. This is quite the value for the price. Premium living without the luxury price tag!
Pending
Price cut: $15K (7/21)
$465,000
18320 N ARBOR Drive, Maricopa, AZ 85138
4beds
2,594sqft
:
Get pre-qualified$2,962/mo
Single Family Residence
Built in 2017
6,831 Square Feet Lot
$-- Zestimate®
$179/sqft
$91/mo HOA
What's special
Private poolLuxury open floor planIndoor-outdoor entertaining spaceMature treeNewer acArtificial turfFormal dining room
- 170 days |
- 908 |
- 44 |
Zillow last checked:
Listing updated:
Listed by:
Billy W Schneider 623-249-9705,
My Home Group Real Estate,
Amailla Santos 480-307-7104,
My Home Group Real Estate
Source: ARMLS,MLS#: 6987131
Facts & features
Interior
Bedrooms & bathrooms
- Bedrooms: 4
- Bathrooms: 4
- Full bathrooms: 3
- 1/2 bathrooms: 1
Heating
- Electric
Cooling
- Central Air
Appliances
- Included: Dryer, Washer, Refrigerator, Built-in Microwave, Dishwasher, Disposal, Electric Range, Electric Oven, Built-In Electric Oven
- Laundry: Inside
Features
- Pantry, High Speed Internet, Granite Counters, Double Vanity, Breakfast Bar, 9+ Flat Ceilings, No Interior Steps, Kitchen Island, 3/4 Bath Master Bdrm
- Flooring: Carpet, Tile
- Windows: Low Emissivity Windows, Double Pane Windows, ENERGY STAR Qualified Windows, Tinted Windows, Vinyl Frame
- Has basement: No
- Has fireplace: No
Interior area
- Total structure area: 2,594
- Total interior livable area: 2,594 sqft
Property
Parking
- Total spaces: 4
- Parking features: Attached, Garage Door Opener, Direct Access, Electric Vehicle Charging Station(s)
- Attached garage spaces: 2
- Uncovered spaces: 2
Accessibility
- Accessibility features: Lever Handles
Features
- Stories: 1
- Patio & porch: Covered, Patio
- Has private pool: Yes
- Pool features: Outdoor Pool, Play Pool
- Spa features: None
- Fencing: Block
Lot
- Size: 6,831 Square Feet
- Features: East/West Exposure, Gravel/Stone Front, Gravel/Stone Back, Synthetic Grass Frnt, Synthetic Grass Back
Details
- Additional structures: Shed(s)
- Parcel number: 51241359
Construction
Type & style
- Home type: SingleFamily
- Architectural style: Ranch
- Property subtype: Single Family Residence
Materials
- Stucco, Wood Frame, Painted
- Foundation: Slab
- Roof: Tile
Condition
- Year built: 2017
Details
- Builder name: DR Horton
Utilities & green energy
- Sewer: Public Sewer
- Water: Pvt Water Company
Community & HOA
Community
- Features: Pool, Playground, Biking/Walking Path
- Subdivision: ASPEN PARCEL 10 AT GLENNWILDE
HOA
- Has HOA: Yes
- Services included: Maintenance Grounds
- HOA fee: $91 monthly
- HOA name: Glennwilde
- HOA phone: 602-487-6832
Location
- Region: Maricopa
Financial & listing details
- Price per square foot: $179/sqft
- Tax assessed value: $394,403
- Annual tax amount: $2,911
- Date on market: 2/19/2026
- Cumulative days on market: 170 days
- Listing terms: Cash,Conventional,FHA,VA Loan
- Ownership: Fee Simple
- Road surface type: Paved
Estimated market value
Not available
Estimated sales range
Not available
Not available
Price history
| Date | Event | Price |
|---|---|---|
| 8/4/2026 | Pending sale | $465,000$179/sqft |
Source:  ARMLS #6987131 Report a problem ARMLS #6987131 Report a problem | ||
| 7/21/2026 | Price change | $465,000-3.1%$179/sqft |
Source: ARMLS #6987131 Report a problem | ||
| 5/14/2026 | Price change | $479,990-2%$185/sqft |
Source: ARMLS #6987131 Report a problem | ||
| 4/22/2026 | Price change | $489,990-2%$189/sqft |
Source: ARMLS #6987131 Report a problem | ||
| 3/20/2026 | Price change | $499,900-2%$193/sqft |
Source: ARMLS #6987131 Report a problem | ||
| 2/20/2026 | Listed for sale | $510,000+79.3%$197/sqft |
Source: ARMLS #6987131 Report a problem | ||
| 5/3/2019 | Listing removed | $284,500$110/sqft |
Source: D.R. Horton - Phoenix Report a problem | ||
| 3/23/2019 | Listed for sale | $284,500+2.3%$110/sqft |
Source: D.R. Horton - Phoenix Report a problem | ||
| 9/4/2018 | Sold | $277,990-2.3%$107/sqft |
Source: ARMLS #5743829 Report a problem | ||
| 8/1/2018 | Listed for sale | $284,500$110/sqft |
Source: D.R. Horton - Phoenix Report a problem | ||
| 4/10/2018 | Listing removed | $284,500$110/sqft |
Source: D.R. Horton - Phoenix Report a problem | ||
| 4/9/2018 | Listed for sale | $284,500$110/sqft |
Source: D.R. Horton - Phoenix Report a problem | ||
Public tax history
| Year | Property taxes | Tax assessment |
|---|---|---|
| 2026 | $2,911 +3.6% | $39,439 +3.5% |
| 2025 | $2,811 +2.7% | $38,089 -17.6% |
| 2024 | $2,738 +2.9% | $46,247 +26.2% |
| 2023 | $2,660 +4.8% | $36,660 -11.9% |
| 2022 | $2,539 +4.8% | $41,619 +8.8% |
| 2021 | $2,423 +4% | $38,239 +19.8% |
| 2020 | $2,330 +501.9% | $31,931 +63.3% |
| 2019 | $387 +2.4% | $19,551 +877.5% |
| 2018 | $378 +9.3% | $2,000 |
| 2017 | $346 -6.5% | $2,000 |
| 2016 | $370 +4.5% | -- |
| 2014 | $354 | $1,600 |
Find assessor info on the county website
Monthly payment
Est. payment
Payment breakdown
Explore the cost of this home by adjusting the details. Changes won't be saved.Climate risks
Neighborhood: Glennwilde
Nearby schools
GreatSchools rating
- 2/10Saddleback Elementary SchoolGrades: PK-6Distance: 0.4 mi
- 4/10Maricopa High SchoolGrades: 6-12Distance: 1.8 mi
- 2/10Desert Wind Middle SchoolGrades: 6-8Distance: 4.2 mi
Schools provided by the listing agent
- Elementary: Saddleback Elementary School
- Middle: Desert Wind Middle School
- High: Maricopa High School
- District: Maricopa Unified School District
Source: ARMLS. This data may not be complete. We recommend contacting the local school district to confirm school assignments for this home.
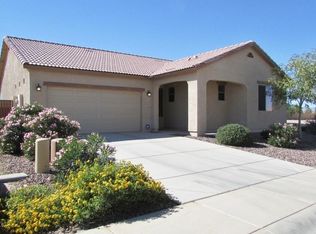
- $277,7003 bd2 ba1.3k sqft18306 N Arbor Dr, Maricopa, AZ 85138Off Market
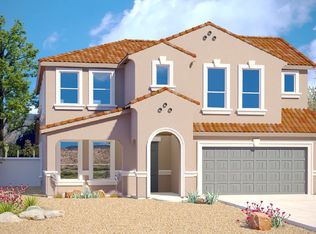
- $487,5004 bd31 ba3.3k sqft18334 N Arbor Dr, Maricopa, AZ 85138Off Market
- $419,5004 bd3 ba2.2k sqft18292 N Arbor Dr, Maricopa, AZ 85138Off Market
- $414,9004 bd3 ba2.3k sqft18350 N Arbor Dr, Maricopa, AZ 85138For Sale
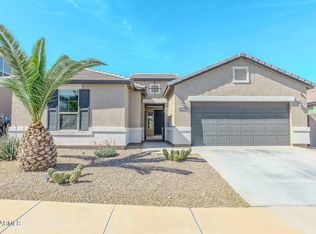
- $295,6003 bd2 ba1.6k sqft18309 N Arbor Dr, Maricopa, AZ 85138Off Market
- $355,0003 bd3 ba2.3k sqft18295 N Arbor Dr, Maricopa, AZ 85138Sold
- $295,4004 bd2 ba1.6k sqft18278 N Arbor Dr, Maricopa, AZ 85138Off Market
- $435,0005 bd3 ba1.9k sqft18366 N Arbor Dr, Maricopa, AZ 85138Sold
A local agent can set up tours, give advice and negotiate with sellers.
Similar homes
- $399,9003 bd3 ba2.1k sqft41346 W ARVADA Lane, Maricopa, AZ 85138For Sale
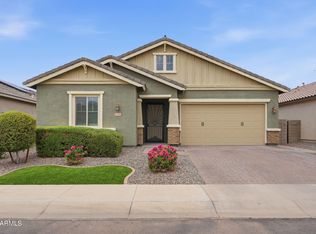 MLS ID #7062211, Stacie Neumann, Russ Lyon Sotheby's International Realty. ARMLS
 - $474,9974 bd4 ba2.5k sqft37733 W SANTA BARBARA Avenue, Maricopa, AZ 85138For Sale
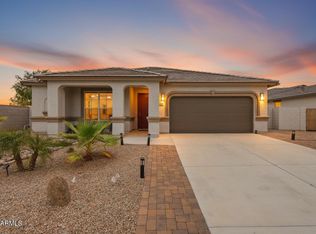 MLS ID #7057753, Bradley Stewart, eXp Realty. ARMLS
 - $473,9005 bd3 ba3k sqft40711 W ROBBINS Drive, Maricopa, AZ 85138For Sale
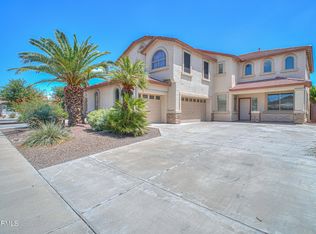 MLS ID #7057554, Jeremy Waters, AZ Dream Homes. ARMLS
 - $485,0004 bd3 ba2.7k sqft44454 W PALO AMARILLO Road, Maricopa, AZ 85138For Sale
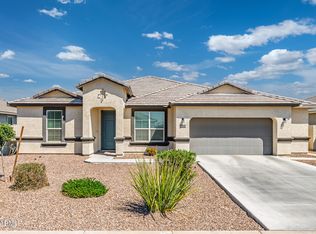 MLS ID #7011933, Brandy Goodrich, West USA Realty. ARMLS
 - $475,0003 bd3 ba2.6k sqft20489 N WISHING WELL Lane, Maricopa, AZ 85138For SaleMLS ID #7032107, Randy T Clark, Realty ONE Group. ARMLS
- $449,9004 bd3 ba3k sqft20204 N WILFORD Avenue, Maricopa, AZ 85138For SaleMLS ID #6976050, John Barson, Cactus Mountain Properties, LLC. ARMLS
- $465,0005 bd3 ba2.8k sqft36995 W CAPRI Avenue, Maricopa, AZ 85138For SaleMLS ID #7031299, Renee Hollingsworth, West USA Realty. ARMLS
- $500,0004 bd2 ba2.6k sqft40614 W HOPPER Drive, Maricopa, AZ 85138For SaleMLS ID #7011761, Renee Hollingsworth, West USA Realty. ARMLS
- $465,0005 bd3 ba2.9k sqft37271 W MONDRAGONE Lane, Maricopa, AZ 85138For SaleMLS ID #7004841, David Morgan, HomeSmart Premier. ARMLS
- $469,0003 bd3 ba2.3k sqft20823 N EVERGREEN Drive, Maricopa, AZ 85138For SaleMLS ID #7006111, Debra K Johnson, Cactus Mountain Properties, LLC. ARMLS
- $379,9005 bd3 ba2.3k sqft41284 W COLBY Drive, Maricopa, AZ 85138For SaleMLS ID #7062639, Renee Hollingsworth, West USA Realty. ARMLS
- $415,0005 bd3 ba2.2k sqft43760 W MAGNOLIA Road, Maricopa, AZ 85138For SaleMLS ID #7051652, Alison M Gilmore, Keller Williams Realty Sonoran Living. ARMLS
- $447,0005 bd3 ba3.2k sqft39982 W COLTIN Way, Maricopa, AZ 85138For SaleMLS ID #7049110, Janell L Ward, HomeSmart. ARMLS
- $424,9003 bd2 ba2.5k sqft40570 W HOPPER Drive, Maricopa, AZ 85138For SaleMLS ID #7046536, Jason L Penrose, eXp Realty. ARMLS
- $439,9003 bd3 ba2.4k sqft41650 W Harvest Moon Drive, Maricopa, AZ 85138For SaleMLS ID #6936860, Jill K Dames, Realty ONE Group. ARMLS
- $439,9004 bd3 ba2.3k sqft44583 W PALO OLMO Road, Maricopa, AZ 85138For SaleMLS ID #6960709, Kimberly Marsch-Frederick, HomeSmart Premier. ARMLS
- $419,9904 bd4 ba2.5k sqft37788 W SANTA BARBARA Avenue, Maricopa, AZ 85138For SaleMLS ID #7037061, John Barson, Cactus Mountain Properties, LLC. ARMLS
- $362,9993 bd2 ba1.5k sqft42430 W MONTEVERDE Drive #42430 W Mo, Maricopa, AZ 85138For SaleMLS ID #7056025, JoAnn Bartlett, Southwest Mountain Realty, LLC. ARMLS
- $399,0004 bd3 ba2.5k sqft44470 W PALO NUEZ Street, Maricopa, AZ 85138For SaleMLS ID #6901745, Jeffrey Cayton, Delex Realty. ARMLS
- $529,9004 bd3 ba2.2k sqft37918 W SAN CLEMENTE Street, Maricopa, AZ 85138For SaleMLS ID #7013977, Teresa Dean, HomeSmart Success. ARMLS
