This amazing 5-bedroom, 3-bathroom home has been fully upgraded inside and out! The highly desirable floor plan features one bedroom and a full bathroom downstairs, making it perfect for guests or multigenerational living. The heart of the home is the open gourmet kitchen, which boasts beautiful granite countertops, a large breakfast island, and stainless steel appliances, including the refrigerator! The kitchen flows seamlessly into the spacious great room, highlighting a striking floor-to-ceiling dark shiplap accent wall with a built-in electric fireplace and a floating mantel. Just off the kitchen, the dining area stands out with gorgeous white board-and-batten wainscoting set against a bold contrast wall. The main level also includes a versatile front flex space featuring a rustic reclaimed wood accent wall, finished with modern wood-look flooring and updated lighting throughout. Upstairs, you will find a spacious loft that offers the perfect secondary living area, along with a convenient upstairs laundry room and three additional bedrooms. The expansive primary suite serves as a true private retreat, anchored by a deep contrast accent wall and its own cozy electric fireplace with a stacked stone finish. Custom double barn doors with frosted glass open to a massive walk-in closet, while the primary ensuite bathroom is tastefully finished with a linen-textured accent wall, an updated dark vanity, and a modern glass-enclosed walk-in shower. The backyard is an absolute low-maintenance oasis built for entertaining. It features a fenced pool for added peace of mind, clean artificial turf, and a view lot fence. You can relax or dine under the covered metal gazebo, which comes complete with a ceiling fan, or enjoy the shade of the main covered patio. With excellent curb appeal, a stone-accented facade, and top-tier upgrades throughout, this turn-key home is completely ready for its next owner.
For sale
Price cut: $10K (7/12)
$465,000
36995 W CAPRI Avenue, Maricopa, AZ 85138
5beds
2,805sqft
:
Get pre-qualified$3,017/mo
Single Family Residence
Built in 2018
7,426 Square Feet Lot
$-- Zestimate®
$166/sqft
$114/mo HOA
What's special
Fenced poolBuilt-in electric fireplaceFloating mantelUpdated lighting throughoutSpacious loftUpdated dark vanityLarge breakfast island
- 66 days |
- 558 |
- 76 |
Zillow last checked:
Listing updated:
Listed by:
Renee Hollingsworth 520-705-7442,
West USA Realty
Source: ARMLS,MLS#: 7031299
Facts & features
Interior
Bedrooms & bathrooms
- Bedrooms: 5
- Bathrooms: 3
- Full bathrooms: 3
Heating
- Electric
Cooling
- Central Air, Ceiling Fan(s)
Appliances
- Included: Built-in Microwave, Dishwasher, Disposal, Electric Range, Built-In Electric Oven
Features
- Pantry, High Speed Internet, Granite Counters, Eat-in Kitchen, Breakfast Bar, 9+ Flat Ceilings, Kitchen Island, Full Bth Master Bdrm
- Flooring: Carpet, Vinyl
- Windows: Screens, Double Pane Windows
- Has basement: No
- Number of fireplaces: 1
- Fireplace features: Free Standing, Living Room, Master Bedroom, Gas
Interior area
- Total structure area: 2,805
- Total interior livable area: 2,805 sqft
Video & virtual tour
Property
Parking
- Total spaces: 4
- Parking features: Attached, Garage Door Opener, Direct Access
- Attached garage spaces: 2
- Uncovered spaces: 2
Features
- Stories: 2
- Patio & porch: Covered
- Has private pool: Yes
- Pool features: Outdoor Pool, Play Pool, Fenced
- Spa features: None
- Fencing: Partial
Lot
- Size: 7,426 Square Feet
- Features: Sprinklers In Rear, Sprinklers In Front, Desert Back, Desert Front, Synthetic Grass Back, Auto Timer H2O Front, Auto Timer H2O Back
Details
- Additional structures: Gazebo
- Parcel number: 50254397
Construction
Type & style
- Home type: SingleFamily
- Property subtype: Single Family Residence
Materials
- Stucco, Wood Frame, Painted
- Foundation: Slab
- Roof: Tile
Condition
- Year built: 2018
Details
- Builder name: Meritage
Utilities & green energy
- Sewer: Public Sewer
- Water: City Water
Community & HOA
Community
- Features: Lake, Playground, Biking/Walking Path
- Subdivision: SORRENTO PARCEL 4
HOA
- Has HOA: Yes
- Services included: Maintenance Grounds
- HOA fee: $114 monthly
- HOA name: The Trails
- HOA phone: 602-957-9191
Location
- Region: Maricopa
Financial & listing details
- Price per square foot: $166/sqft
- Tax assessed value: $400,482
- Annual tax amount: $3,013
- Date on market: 5/21/2026
- Cumulative days on market: 67 days
- Listing terms: Cash,Conventional,FHA,VA Loan
- Ownership: Fee Simple
Estimated market value
Not available
Estimated sales range
Not available
Not available
Price history
| Date | Event | Price |
|---|---|---|
| 7/12/2026 | Price change | $465,000-2.1%$166/sqft |
Source:  ARMLS #7031299 Report a problem ARMLS #7031299 Report a problem | ||
| 5/21/2026 | Listed for sale | $475,000+100.4%$169/sqft |
Source: ARMLS #7031299 Report a problem | ||
| 1/30/2019 | Sold | $236,990$84/sqft |
Source: Public Record Report a problem | ||
Public tax history
| Year | Property taxes | Tax assessment |
|---|---|---|
| 2026 | $3,013 -2.2% | $40,048 +12.3% |
| 2025 | $3,081 -1% | $35,660 -17.4% |
| 2024 | $3,113 +2.5% | $43,173 +21.3% |
| 2023 | $3,035 -2.1% | $35,582 -11.1% |
| 2022 | $3,102 +4.6% | $40,034 +25.9% |
| 2021 | $2,965 +665.5% | $31,799 +4.3% |
| 2020 | $387 -0.1% | $30,492 +1424.6% |
| 2019 | $388 +2.4% | $2,000 |
| 2018 | $379 +9.3% | $2,000 |
| 2017 | $347 -6.5% | $2,000 |
| 2016 | $371 +4.5% | -- |
| 2014 | $355 | $1,600 |
Find assessor info on the county website
Monthly payment
Est. payment
Payment breakdown
Explore the cost of this home by adjusting the details. Changes won't be saved.Climate risks
Neighborhood: Sorrento
Nearby schools
GreatSchools rating
- 4/10Santa Cruz Elementary SchoolGrades: PK-6Distance: 1.4 mi
- 2/10Desert Wind Middle SchoolGrades: 6-8Distance: 1.1 mi
- 4/10Maricopa High SchoolGrades: 6-12Distance: 5.1 mi
Schools provided by the listing agent
- Elementary: Santa Cruz Elementary School
- Middle: Desert Wind Middle School
- High: Desert Sunrise High School
- District: Maricopa Unified School District
Source: ARMLS. This data may not be complete. We recommend contacting the local school district to confirm school assignments for this home.
- $309,4003 bd2 ba1.7k sqft37015 W Capri Ave, Maricopa, AZ 85138Off Market

- $340,0004 bd2 ba1.8k sqft36975 W Capri Ave, Maricopa, AZ 85138Sold

- $294,9003 bd2 ba1.4k sqft37055 W Capri Ave, Maricopa, AZ 85138Off Market
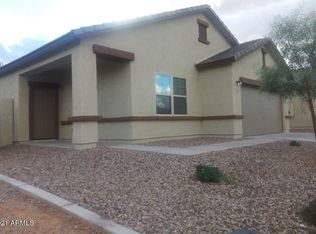
- $313,2564 bd3 ba2.1k sqft36992 W Capri Ave, Maricopa, AZ 85138Off Market

- $354,2005 bd3 ba2.7k sqft37008 W Capri Ave, Maricopa, AZ 85138Off Market
- $366,0005 bd3 ba2.8k sqft36976 W Capri Ave, Maricopa, AZ 85138Off Market
- $311,3003 bd2 ba1.8k sqft36980 W Giallo Ln, Maricopa, AZ 85138Off Market
- $285,5003 bd2 ba1.4k sqft37024 W Capri Ave, Maricopa, AZ 85138Off Market
A local agent can set up tours, give advice and negotiate with sellers.
Similar homes
- $375,0004 bd2 ba2.2k sqft36805 W LEONESSA Avenue, Maricopa, AZ 85138For Sale
 MLS ID #7042347, Michelle Tatka, Barrett Real Estate. ARMLS
 - $419,9904 bd4 ba2.5k sqft37788 W SANTA BARBARA Avenue, Maricopa, AZ 85138For Sale
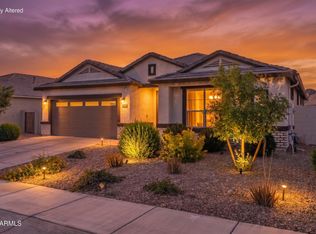 MLS ID #7037061, John Barson, Cactus Mountain Properties, LLC. ARMLS
 - $465,0004 bd4 ba2.5k sqft18320 N ARBOR Drive, Maricopa, AZ 85138For Sale
 MLS ID #6987131, Billy W Schneider, My Home Group Real Estate. ARMLS
 - $385,0004 bd3 ba2.3k sqft36203 W SAN ALVAREZ Avenue W, Maricopa, AZ 85138For Sale
 MLS ID #7043040, Gabriel Santellano, Orchard Brokerage. ARMLS
 - $529,9004 bd3 ba2.2k sqft37918 W SAN CLEMENTE Street, Maricopa, AZ 85138For SaleMLS ID #7013977, Teresa Dean, HomeSmart Success. ARMLS
- $399,0004 bd3 ba2.2k sqft37942 W SANTA BARBARA Avenue, Maricopa, AZ 85138For SaleMLS ID #7025338, Joseph E Dodds, eXp Realty. ARMLS
- $415,0005 bd3 ba2.2k sqft43760 W MAGNOLIA Road, Maricopa, AZ 85138For SaleMLS ID #7051652, Alison M Gilmore, Keller Williams Realty Sonoran Living. ARMLS
- $500,0004 bd2 ba2.6k sqft40614 W HOPPER Drive, Maricopa, AZ 85138For SaleMLS ID #7011761, Renee Hollingsworth, West USA Realty. ARMLS
- $499,9993 bd2 ba2.5k sqft40978 W PRYOR Lane, Maricopa, AZ 85138For SaleMLS ID #7051754, Rachael Richards, RHouse Realty. ARMLS
- $419,8504 bd4 ba2.6k sqft19155 N ALCAZAR Street, Maricopa, AZ 85138For SaleMLS ID #6996858, Beth M Rider, Keller Williams Arizona Realty. ARMLS
- $362,5004 bd3 ba2.7k sqft40227 W MARION MAY Lane, Maricopa, AZ 85138For SaleMLS ID #7045521, Renee Hollingsworth, West USA Realty. ARMLS
- $435,0005 bd3 ba4.1k sqft43620 W COWPATH Road, Maricopa, AZ 85138For SaleMLS ID #6983209, Amy Wickstrom, West USA Realty. ARMLS
- $399,0004 bd3 ba1.9k sqft42435 W ROJO Street, Maricopa, AZ 85138For SaleMLS ID #7057500, Gale C Culver, Real Broker. ARMLS
- $415,0003 bd3 ba2.1k sqft41785 W CIELO Lane, Maricopa, AZ 85138For SaleMLS ID #7047462, Christine M Bierman, Citiea. ARMLS
- $390,0003 bd3 ba2k sqft18813 N RAVELLO Road, Maricopa, AZ 85138For SaleMLS ID #7028009, Addyson Golembiewski, The Ave Collective. ARMLS
- $385,0004 bd3 ba2.8k sqft22093 N DIETZ Drive, Maricopa, AZ 85138For SaleMLS ID #7056790, Tara Jones, Opendoor Brokerage, LLC. ARMLS
- $439,9003 bd3 ba2.4k sqft41650 W Harvest Moon Drive, Maricopa, AZ 85138For SaleMLS ID #6936860, Jill K Dames, Realty ONE Group. ARMLS
- $435,0003 bd3 ba2k sqft40699 W LITTLE Drive, Maricopa, AZ 85138For SaleMLS ID #7043237, Angela Gordon, eXp Realty. ARMLS
- $399,0004 bd3 ba2.8k sqft21915 N DIETZ Drive, Maricopa, AZ 85138For SaleMLS ID #7005575, Michael D Caruso, HomeSmart. ARMLS
- $569,9004 bd4 ba3.2k sqft37550 W NINA Street, Maricopa, AZ 85138For SaleMLS ID #7051729, Sarah Anderson, RE/MAX Fine Properties. ARMLS
