Your DREAM home with POOL is here in Rancho Mirage Estates! Sits on a corner lot, this gorgeous residence offers 4 beds, 3 baths, 3-car garage, great curb appeal, & a manicured landscape. The gated courtyard is just the beginning! The interior exudes elegance with a neutral palette, tall ceilings, tons of natural light, wood-look tile flooring in common areas, and soft carpet in bedrooms. Enjoy a semi-open layout that balances privacy & connectivity! The welcoming living space is paired with multi-sliding doors that merge the inside/outside activities. The gourmet eat-in kitchen boasts SS appliances, quartz counters, recessed lighting, a pantry, an island w/breakfast bar, and staggered shaker cabinetry w/crown molding. For added functionality, this gem comes with a den ideal for an office. The large main bedroom has an ensuite that features dual sinks, a walk-in closet, and a sit-down shower w/dry-off area. But the real highlight is the backyard oasis! Designed for ultimate relaxation and entertainment, it showcases a covered patio, well-laid pavers, a built-in BBQ grill under the Ramada, a synthetic lawn w/cornhole boards, and a refreshing pool w/waterfall feature. What's not to like? See it! Love it! Live it!
For sale
$529,900
37918 W SAN CLEMENTE Street, Maricopa, AZ 85138
4beds
2,295sqft
:
Get pre-qualified$3,424/mo
Single Family Residence
Built in 2021
8,424 Square Feet Lot
$-- Zestimate®
$231/sqft
$115/mo HOA
What's special
- 120 days |
- 528 |
- 45 |
Zillow last checked:
Listing updated:
Listed by:
Teresa Dean 480-800-7228,
HomeSmart Success
Source: ARMLS,MLS#: 7013977
Facts & features
Interior
Bedrooms & bathrooms
- Bedrooms: 4
- Bathrooms: 3
- Full bathrooms: 3
Heating
- Natural Gas
Cooling
- Central Air, Ceiling Fan(s)
Appliances
- Included: Refrigerator, Built-in Microwave, Dishwasher, Disposal, Gas Range
- Laundry: Inside
Features
- Pantry, Non-laminate Counter, Quartz Countertops, High Speed Internet, Smart Home, Double Vanity, Eat-in Kitchen, 9+ Flat Ceilings, No Interior Steps, Kitchen Island, 3/4 Bath Master Bdrm
- Flooring: Carpet, Tile
- Windows: Screens, Double Pane Windows, ENERGY STAR Qualified Windows
- Has basement: No
- Has fireplace: No
Interior area
- Total structure area: 2,295
- Total interior livable area: 2,295 sqft
Property
Parking
- Total spaces: 6
- Parking features: Attached, Garage Door Opener, Direct Access
- Attached garage spaces: 3
- Uncovered spaces: 3
Features
- Stories: 1
- Patio & porch: Covered, Patio
- Exterior features: Rain Gutters, Private Yard, Built-in Barbecue
- Has private pool: Yes
- Pool features: Variable Speed Pump, Outdoor Pool, Heated
- Spa features: None
- Fencing: Back Yard,Block
Lot
- Size: 8,424 Square Feet
- Features: North/South Exposure, Corner Lot, Desert Back, Desert Front, Gravel/Stone Front, Gravel/Stone Back, Synthetic Grass Back, Auto Timer H2O Front, Auto Timer H2O Back, Irrigation Front, Irrigation Back
Details
- Additional structures: Gazebo
- Parcel number: 50255824
Construction
Type & style
- Home type: SingleFamily
- Architectural style: Ranch
- Property subtype: Single Family Residence
Materials
- Stucco, Wood Frame, Painted, Stone
- Foundation: Slab
- Roof: Tile
Condition
- Year built: 2021
Details
- Builder name: D R Horton
Utilities & green energy
- Sewer: Public Sewer
- Water: Pvt Water Company
Community & HOA
Community
- Features: Pickleball, Playground, Biking/Walking Path
- Subdivision: RANCHO MIRAGE ESTATES PARCEL 19
HOA
- Has HOA: Yes
- Services included: Maintenance Grounds
- HOA fee: $115 monthly
- HOA name: Rancho Mirage
- HOA phone: 480-422-0888
Location
- Region: Maricopa
Financial & listing details
- Price per square foot: $231/sqft
- Tax assessed value: $363,631
- Annual tax amount: $2,193
- Date on market: 4/6/2026
- Cumulative days on market: 111 days
- Listing terms: Cash,Conventional
- Ownership: Fee Simple
- Road surface type: Paved
Estimated market value
Not available
Estimated sales range
Not available
Not available
Price history
| Date | Event | Price |
|---|---|---|
| 6/20/2026 | Listed for sale | $529,900$231/sqft |
Source:  ARMLS #7013977 Report a problem ARMLS #7013977 Report a problem | ||
| 6/15/2026 | Contingent | $529,900$231/sqft |
Source: ARMLS #7013977 Report a problem | ||
| 4/15/2026 | Listed for sale | $529,900+10.3%$231/sqft |
Source: ARMLS #7013977 Report a problem | ||
| 6/17/2022 | Sold | $480,510$209/sqft |
Source: Public Record Report a problem | ||
Public tax history
| Year | Property taxes | Tax assessment |
|---|---|---|
| 2026 | $2,193 +3.6% | $36,362 +31.9% |
| 2025 | $2,118 +2.7% | $27,560 -14.2% |
| 2024 | $2,062 +1645% | $32,105 +12% |
| 2023 | $118 -1.9% | $28,674 +1811.6% |
| 2022 | $121 +4.3% | $1,500 +42.9% |
| 2021 | $116 +2.8% | $1,050 +100% |
| 2020 | $112 -0.2% | $525 -6.3% |
| 2019 | $113 +2.4% | $560 |
| 2018 | $110 +8.9% | $560 |
| 2017 | $101 | $560 |
| 2016 | -- | -- |
| 2014 | $103 | $448 |
Find assessor info on the county website
Monthly payment
Est. payment
Payment breakdown
Explore the cost of this home by adjusting the details. Changes won't be saved.Climate risks
Neighborhood: Rancho Mirage
Nearby schools
GreatSchools rating
- 4/10Santa Cruz Elementary SchoolGrades: PK-6Distance: 1.3 mi
- 2/10Desert Wind Middle SchoolGrades: 6-8Distance: 1.4 mi
- 4/10Maricopa High SchoolGrades: 6-12Distance: 4.5 mi
Schools provided by the listing agent
- Elementary: Santa Cruz Elementary School
- Middle: Desert Wind Middle School
- High: Maricopa High School
- District: Maricopa Unified School District
Source: ARMLS. This data may not be complete. We recommend contacting the local school district to confirm school assignments for this home.
- $412,300-- bd-- ba2.4k sqft37900 W San Clemente St, Maricopa, AZ 85138Off Market
- $368,400-- bd-- ba2.2k sqft18817 N Piccolo Dr, Maricopa, AZ 85138Off Market
- $411,000-- bd-- ba2.7k sqft37882 W San Clemente St, Maricopa, AZ 85138Off Market
- $452,5004 bd3 ba2.3k sqft18778 N Piccolo Dr, Maricopa, AZ 85138Off Market
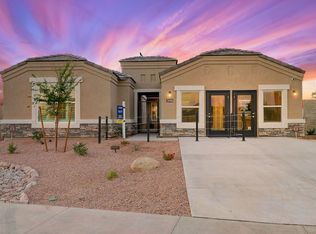
- $457,5005 bd3 ba2.7k sqft18798 N Piccolo Dr, Maricopa, AZ 85138Sold
- $416,100-- bd-- ba2.2k sqft37919 W San Clemente St, Maricopa, AZ 85138Off Market
- $307,900-- bd-- ba1.5k sqft18839 N Piccolo Dr, Maricopa, AZ 85138Off Market
- $379,200-- bd-- ba2.2k sqft18818 N Piccolo Dr, Maricopa, AZ 85138Off Market
A local agent can set up tours, give advice and negotiate with sellers.
Similar homes
- $474,9984 bd4 ba2.5k sqft37733 W SANTA BARBARA Avenue, Maricopa, AZ 85138For Sale
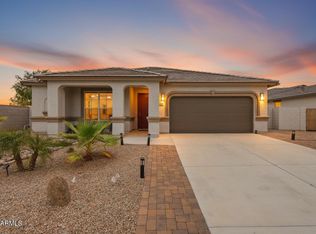 MLS ID #7057753, Bradley Stewart, eXp Realty. ARMLS
 - $399,0004 bd3 ba2.2k sqft37942 W SANTA BARBARA Avenue, Maricopa, AZ 85138For Sale
 MLS ID #7025338, Joseph E Dodds, eXp Realty. ARMLS
 - $385,0004 bd3 ba2.2k sqft37729 W SANTA CLARA Avenue, Maricopa, AZ 85138For Sale
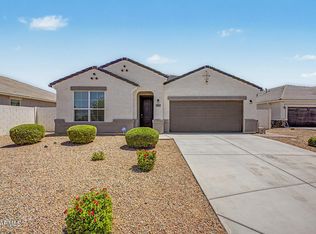 MLS ID #7039369, Collin R Smith, My Home Group Real Estate. ARMLS
 - $569,9004 bd4 ba3.2k sqft37550 W NINA Street, Maricopa, AZ 85138For Sale
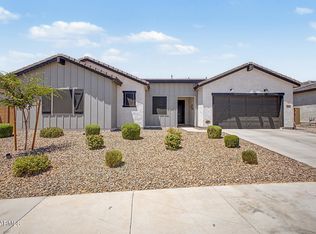 MLS ID #7051729, Sarah Anderson, RE/MAX Fine Properties. ARMLS
 - $465,0005 bd3 ba2.9k sqft37271 W MONDRAGONE Lane, Maricopa, AZ 85138For SaleMLS ID #7004841, David Morgan, HomeSmart Premier. ARMLS
- $465,0005 bd3 ba2.8k sqft36995 W CAPRI Avenue, Maricopa, AZ 85138For SaleMLS ID #7031299, Renee Hollingsworth, West USA Realty. ARMLS
- $485,0004 bd3 ba2.7k sqft44454 W PALO AMARILLO Road, Maricopa, AZ 85138For SaleMLS ID #7011933, Brandy Goodrich, West USA Realty. ARMLS
- $589,9004 bd3 ba2.5k sqft22179 N DANIEL Drive, Maricopa, AZ 85138For SaleMLS ID #7043391, Donna Allman, RE/MAX Premier. ARMLS
- $420,0004 bd3 ba2.3k sqft35395 W MARIN Avenue, Maricopa, AZ 85138For SaleMLS ID #7042942, Pamela L Docekal, Realty ONE Group. ARMLS
- $375,0004 bd2 ba2.2k sqft36805 W LEONESSA Avenue, Maricopa, AZ 85138For SaleMLS ID #7042347, Michelle Tatka, Barrett Real Estate. ARMLS
- $310,0003 bd2 ba1.6k sqft38105 W SAN ALVAREZ Avenue, Maricopa, AZ 85138For SaleMLS ID #7061211, Carin S Nguyen, Real Broker. ARMLS
- $379,0003 bd2 ba1.3k sqft43301 W CHISHOLM Drive, Maricopa, AZ 85138For SaleMLS ID #7062156, Adrian Keller, HomeSmart. ARMLS
- $395,0004 bd3 ba2.3k sqft40525 W CHAMBERS Drive, Maricopa, AZ 85138For SaleMLS ID #6995436, Stephanie A Bishop, Bliss Realty & Investments. ARMLS
- $389,0004 bd3 ba2.2k sqft40927 W SUNLAND Drive, Maricopa, AZ 85138For SaleMLS ID #7038805, Sandy Lemley, West USA Realty. ARMLS
- $399,9004 bd3 ba2k sqft36902 W PRADO Street, Maricopa, AZ 85138For SaleMLS ID #7052920, Ozzy Urias, Good Oak Real Estate. ARMLS
- $415,0005 bd3 ba2.2k sqft43760 W MAGNOLIA Road, Maricopa, AZ 85138For SaleMLS ID #7051652, Alison M Gilmore, Keller Williams Realty Sonoran Living. ARMLS
- $399,0004 bd3 ba1.9k sqft42435 W ROJO Street, Maricopa, AZ 85138For SaleMLS ID #7057500, Gale C Culver, Real Broker. ARMLS
- $345,0004 bd3 ba2k sqft40026 W HENSLEY Way, Maricopa, AZ 85138For SaleMLS ID #6969608, Jacquelynn Hamilton, Maricopa Home Realty. ARMLS
- $359,0005 bd3 ba2k sqft18523 N CONQUISTADOR Drive, Maricopa, AZ 85138For SaleMLS ID #7048668, Twila Lukavich, Libertas Real Estate. ARMLS
- $699,9004 bd4 ba3.2k sqft42206 W CAPISTRANO Drive, Maricopa, AZ 85138For SaleMLS ID #7046342, Justine Johnston, eXp Realty. ARMLS
