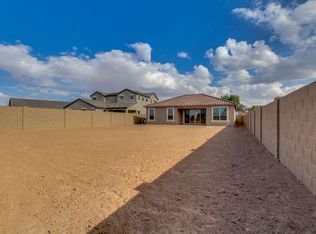
Well-maintained home in Glennwilde Groves featuring the builder's popular floor plan with a dedicated theatre room, versatile game room or office with custom barn doors, and a spacious loft. The modern interior offers soaring 20-foot ceilings, an open-concept layout, and a gourmet kitchen with upgraded cabinetry, quartz countertops, a large island, custom lighting, and a walk-in pantry. Enjoy your private backyard retreat with a sparkling pool, custom travertine decking, RV gate, extended paver driveway, and grassy side yard. Complete with a 3-car epoxy garage and conveniently located near parks, schools, the library, and local amenities, this home is truly move-in ready!
For sale
$699,900
42206 W CAPISTRANO Drive, Maricopa, AZ 85138
4beds
3,283sqft
:
Get pre-qualified$4,468/mo
Single Family Residence
Built in 2017
8,808 Square Feet Lot
$687,200 Zestimate®
$213/sqft
$99/mo HOA
What's special
- 51 days |
- 221 |
- 18 |
Zillow last checked:
Listing updated:
Listed by:
Justine Johnston 480-913-1163,
eXp Realty
Source: ARMLS,MLS#: 7046342
Facts & features
Interior
Bedrooms & bathrooms
- Bedrooms: 4
- Bathrooms: 4
- Full bathrooms: 3
- 1/2 bathrooms: 1
Heating
- ENERGY STAR Qualified Equipment, Electric
Cooling
- HVAC SEER Rating, Central Air, Ceiling Fan(s), ENERGY STAR Qualified Equipment, Programmable Thmstat
Appliances
- Included: Dryer, Washer, Water Softener Owned, Reverse Osmosis, Refrigerator, Built-in Microwave, Disposal, Electric Oven, Electric Cooktop
- Laundry: Inside, Engy Star (See Rmks)
Features
- Pantry, Non-laminate Counter, High Speed Internet, Smart Home, Granite Counters, Double Vanity, Master Downstairs, Breakfast Bar, 9+ Flat Ceilings, Kitchen Island, 2 Master Baths, Full Bth Master Bdrm
- Flooring: Carpet, Tile
- Windows: Low Emissivity Windows, Double Pane Windows, ENERGY STAR Qualified Windows, Tinted Windows, Vinyl Frame
- Has basement: No
- Has fireplace: No
Interior area
- Total structure area: 3,283
- Total interior livable area: 3,283 sqft
Property
Parking
- Total spaces: 5
- Parking features: Attached, RV Gate, Garage Door Opener
- Attached garage spaces: 3
- Uncovered spaces: 2
Features
- Stories: 2
- Patio & porch: Covered, Patio
- Exterior features: Private Yard
- Has private pool: Yes
- Pool features: Variable Speed Pump, Outdoor Pool
- Spa features: None
- Fencing: Block
Lot
- Size: 8,808 Square Feet
- Features: Sprinklers In Rear, Sprinklers In Front, Desert Front, Synthetic Grass Back, Auto Timer H2O Back
Details
- Parcel number: 51241452
Construction
Type & style
- Home type: SingleFamily
- Architectural style: Contemporary
- Property subtype: Single Family Residence
Materials
- Spray Foam Insulation, Stucco, Wood Frame, Low VOC Paint, Blown Cellulose, Painted, Ducts Professionally Air-Sealed
- Roof: Reflective Coating,Tile
Condition
- Year built: 2017
Details
- Builder name: DR Horton
Utilities & green energy
- Sewer: Public Sewer
- Water: Pvt Water Company
Green energy
- Energy efficient items: Multi-Zones
Community & HOA
Community
- Features: Community Spa Htd, Tennis Court(s), Playground, Biking/Walking Path
- Subdivision: ASPEN PARCEL 10 AT GLENNWILDE
HOA
- Has HOA: Yes
- Services included: Maintenance Grounds, Street Maint
- HOA fee: $99 monthly
- HOA name: Glennwilde HOA
- HOA phone: 602-957-9191
Location
- Region: Maricopa
Financial & listing details
- Price per square foot: $213/sqft
- Tax assessed value: $437,955
- Annual tax amount: $3,157
- Date on market: 6/26/2026
- Cumulative days on market: 46 days
- Listing terms: Cash,Conventional,FHA,VA Loan
- Ownership: Fee Simple
Estimated market value
$687,200
$653,000 - $722,000
$2,836/mo
Price history
| Date | Event | Price |
|---|---|---|
| 6/26/2026 | Listed for sale | $699,900+0.1%$213/sqft |
Source:  ARMLS #7046342 Report a problem ARMLS #7046342 Report a problem | ||
| 4/24/2026 | Listing removed | -- |
Source: Owner Report a problem | ||
| 1/24/2026 | Listed for sale | $699,000-9.8%$213/sqft |
Source: Owner Report a problem | ||
| 5/23/2025 | Listing removed | $775,000$236/sqft |
Source: ARMLS #6804043 Report a problem | ||
| 1/13/2025 | Listed for sale | $775,000-1.3%$236/sqft |
Source: ARMLS #6804043 Report a problem | ||
| 11/8/2024 | Listing removed | -- |
Source: Owner Report a problem | ||
| 8/10/2024 | Listed for sale | $785,000+18.9%$239/sqft |
Source: Owner Report a problem | ||
| 6/16/2022 | Sold | $660,000+10%$201/sqft |
Source: ARMLS #6397302 Report a problem | ||
| 5/19/2022 | Contingent | $599,900$183/sqft |
Source: ARMLS #6397302 Report a problem | ||
| 5/13/2022 | Listed for sale | $599,900+42.8%$183/sqft |
Source: ARMLS #6397302 Report a problem | ||
| 8/28/2020 | Sold | $420,000$128/sqft |
Source: ARMLS #6104028 Report a problem | ||
| 7/16/2020 | Listed for sale | $420,000+36.5%$128/sqft |
Source: Rachael Richards Realty #6104028 Report a problem | ||
| 4/18/2018 | Sold | $307,636$94/sqft |
Source: Public Record Report a problem | ||
Public tax history
| Year | Property taxes | Tax assessment |
|---|---|---|
| 2026 | $3,157 +3.6% | $43,795 +3.5% |
| 2025 | $3,049 +2.7% | $42,307 -18.2% |
| 2024 | $2,969 +2.9% | $51,735 +28.3% |
| 2023 | $2,885 +4.8% | $40,321 -11.7% |
| 2022 | $2,754 +4.8% | $45,653 +8.9% |
| 2021 | $2,628 +4% | $41,929 +21.5% |
| 2020 | $2,528 +550.6% | $34,519 +1625.9% |
| 2019 | $389 +2.3% | $2,000 |
| 2018 | $380 +9.2% | $2,000 |
| 2017 | $348 -6.5% | $2,000 |
| 2016 | $372 +4.5% | -- |
| 2014 | $356 | $1,600 |
Find assessor info on the county website
Monthly payment
Est. payment
Payment breakdown
Explore the cost of this home by adjusting the details. Changes won't be saved.Climate risks
Neighborhood: Glennwilde
Nearby schools
GreatSchools rating
- 2/10Saddleback Elementary SchoolGrades: PK-6Distance: 0.3 mi
- 4/10Maricopa High SchoolGrades: 6-12Distance: 1.8 mi
- 2/10Desert Wind Middle SchoolGrades: 6-8Distance: 4.1 mi
Schools provided by the listing agent
- Elementary: Saddleback Elementary School
- Middle: Desert Wind Middle School
- High: Maricopa High School
- District: Maricopa Unified School District
Source: ARMLS. This data may not be complete. We recommend contacting the local school district to confirm school assignments for this home.
- $398,5004 bd3 ba2.3k sqft42222 W Capistrano Dr, Maricopa, AZ 85138Off Market
- $436,000-- bd-- ba2.5k sqft42190 W Capistrano Dr, Maricopa, AZ 85138Off Market
- $365,0004 bd3 ba2.6k sqft42195 W Santa Fe St, Maricopa, AZ 85138Sold
- $314,800-- bd-- ba1.8k sqft42179 W Santa Fe St, Maricopa, AZ 85138Off Market
- $450,0004 bd4 ba2.5k sqft42213 W Santa Fe St, Maricopa, AZ 85138Sold
- $392,200-- bd-- ba1.9k sqft18371 N Arbor Dr, Maricopa, AZ 85138Off Market
- $410,7003 bd2 ba2.3k sqft18347 N Calacera St, Maricopa, AZ 85138Off Market
- $349,8003 bd2 ba1.3k sqft18330 N Calacera St, Maricopa, AZ 85138Off Market
A local agent can set up tours, give advice and negotiate with sellers.
Similar homes
- $569,9004 bd2 ba2.6k sqft20503 N MADELINE Street, Maricopa, AZ 85138For Sale
 MLS ID #7053681, Cheryl Lindblom, eXp Realty. ARMLS
 - $589,9004 bd3 ba2.5k sqft22179 N DANIEL Drive, Maricopa, AZ 85138For Sale
 MLS ID #7043391, Donna Allman, RE/MAX Premier. ARMLS
 - $450,0005 bd3 ba2.6k sqft38053 W SANTA BARBARA Avenue, Maricopa, AZ 85138For Sale
 MLS ID #7063911, Skyler Keyser, The Agency. ARMLS
 - $355,0004 bd3 ba2.7k sqft40227 W MARION MAY Lane, Maricopa, AZ 85138For Sale
 MLS ID #7045521, Renee Hollingsworth, West USA Realty. ARMLS
 - $419,0004 bd3 ba2.7k sqft18461 N RAVELLO Road N, Maricopa, AZ 85138For SaleMLS ID #7063948, James Mickelson, HomeSmart Success. ARMLS
- $529,9004 bd3 ba2.2k sqft37918 W SAN CLEMENTE Street, Maricopa, AZ 85138For SaleMLS ID #7013977, Teresa Dean, HomeSmart Success. ARMLS
- $559,9004 bd4 ba3.2k sqft37550 W NINA Street, Maricopa, AZ 85138For SaleMLS ID #7051729, Sarah Anderson, RE/MAX Fine Properties. ARMLS
- $523,2006 bd3 ba3k sqft40128 W Hensley Way, Maricopa, AZ 85138Off Market
- $389,0005 bd3 ba2.6k sqft20243 N RYANS Trail, Maricopa, AZ 85138For SaleMLS ID #7057629, Kimberley Doering, Redfin Corporation. ARMLS
- $485,0004 bd3 ba2.7k sqft44454 W PALO AMARILLO Road, Maricopa, AZ 85138For SaleMLS ID #7011933, Brandy Goodrich, West USA Realty. ARMLS
- $474,9974 bd4 ba2.5k sqft37733 W SANTA BARBARA Avenue, Maricopa, AZ 85138For SaleMLS ID #7057753, Bradley Stewart, eXp Realty. ARMLS
- $450,0003 bd2 ba1.9k sqft40885 W AGAVE Road, Maricopa, AZ 85138For SaleMLS ID #7063614, Diana No, HomeSmart Lifestyles. ARMLS
- $415,0005 bd3 ba2.2k sqft43760 W MAGNOLIA Road, Maricopa, AZ 85138For SaleMLS ID #7051652, Alison M Gilmore, Keller Williams Realty Sonoran Living. ARMLS
- $410,0004 bd2 ba1.8k sqft40983 W SUNLAND Drive, Maricopa, AZ 85138For SaleMLS ID #7060833, Darcy Serrano, Revinre. ARMLS
- $465,0005 bd3 ba2.9k sqft37271 W MONDRAGONE Lane, Maricopa, AZ 85138For SaleMLS ID #7004841, David Morgan, HomeSmart Premier. ARMLS
- $399,0004 bd3 ba1.9k sqft42435 W ROJO Street, Maricopa, AZ 85138For SaleMLS ID #7057500, Gale C Culver, Real Broker. ARMLS
- $357,5004 bd3 ba2.4k sqft35418 W SAN ILDEFANSO Avenue, Maricopa, AZ 85138For SaleMLS ID #7044820, Miriam Benitez, DeLex Realty. ARMLS
- $385,0004 bd3 ba2.2k sqft37729 W SANTA CLARA Avenue, Maricopa, AZ 85138For SaleMLS ID #7039369, Collin R Smith, My Home Group Real Estate. ARMLS
- $375,0004 bd2 ba2.2k sqft36805 W LEONESSA Avenue, Maricopa, AZ 85138For SaleMLS ID #7042347, Michelle Tatka, Barrett Real Estate. ARMLS
- $389,0004 bd3 ba2.2k sqft40927 W SUNLAND Drive, Maricopa, AZ 85138For SaleMLS ID #7038805, Sandy Lemley, West USA Realty. ARMLS
