Embrace the allure of this rare and beautifully upgraded 5-bedroom home boasting a 3-car garage! Fall in love w/the perfectly flowing open floor plan enhanced by wood-look tile flooring, fresh paint throughout, wired surround sound, & bountiful natural light. Updated kitchen is a cook's delight, offering crisp white cabinets, granite counters, a prep island w/a breakfast bar, a pantry, SS appliances, and recessed/pendant lighting. Venture to the large main bedroom, a private ensuite, and a walk-in closet provide comfort and convenience at the end of the day. A standout feature of this gem is the attached CASITA w/separate entry. Oversized backyard includes a covered patio, well-laid pavers, and a lovely pergola. This home also comes with high end home tech! Make it yours before it's gone!
For sale
$450,000
38053 W SANTA BARBARA Avenue, Maricopa, AZ 85138
5beds
2,653sqft
:
Get pre-qualified$2,893/mo
Single Family Residence
Built in 2022
10,870 Square Feet Lot
$-- Zestimate®
$170/sqft
$115/mo HOA
What's special
Covered patioUpdated kitchenLovely pergolaFresh paint throughoutCrisp white cabinetsBountiful natural lightWalk-in closet
- 2 days |
- 207 |
- 21 |
Likely to sell faster than
Zillow last checked:
Listing updated:
Listed by:
Skyler Keyser 480-330-7216,
The Agency
Source: ARMLS,MLS#: 7063911
Facts & features
Interior
Bedrooms & bathrooms
- Bedrooms: 5
- Bathrooms: 3
- Full bathrooms: 3
Heating
- Forced Air
Cooling
- Central Air, Ceiling Fan(s), Programmable Thmstat
Appliances
- Included: Gas Stub for Range, Refrigerator, Built-in Microwave, Dishwasher, Disposal, Gas Range, Gas Oven, Gas Cooktop
- Laundry: Inside, Gas Dryer Hookup
Features
- High Speed Internet, Smart Home, Granite Counters, Eat-in Kitchen, Breakfast Bar, 9+ Flat Ceilings, No Interior Steps, Kitchen Island, Pantry, 3/4 Bath Master Bdrm
- Flooring: Carpet, Tile
- Windows: Screens, Double Pane Windows
- Has basement: No
- Has fireplace: No
Interior area
- Total structure area: 2,653
- Total interior livable area: 2,653 sqft
Property
Parking
- Total spaces: 5
- Parking features: Attached, RV Gate, Garage Door Opener, Direct Access, Side Vehicle Entry
- Attached garage spaces: 3
- Uncovered spaces: 2
Accessibility
- Accessibility features: Bath Grab Bars
Features
- Stories: 1
- Patio & porch: Covered, Patio
- Spa features: None
- Fencing: Back Yard,Block
Lot
- Size: 10,870 Square Feet
- Features: Borders Common Area, North/South Exposure, Corner Lot, Gravel/Stone Front, Gravel/Stone Back, Synthetic Grass Frnt, Synthetic Grass Back
Details
- Additional structures: Gazebo
- Parcel number: 50255349
Construction
Type & style
- Home type: SingleFamily
- Architectural style: Ranch
- Property subtype: Single Family Residence
Materials
- Stucco, Wood Frame, Painted, Stone
- Roof: Tile
Condition
- Year built: 2022
Details
- Builder name: D R Horton Inc
Utilities & green energy
- Sewer: Public Sewer
- Water: City Water
Community & HOA
Community
- Features: Playground, Biking/Walking Path
- Security: Security System Owned
- Subdivision: RANCHO MIRAGE ESTATES PARCEL 4
HOA
- Has HOA: Yes
- Services included: Maintenance Grounds
- HOA fee: $115 monthly
- HOA name: Rancho Mirage Estate
- HOA phone: 480-281-8412
Location
- Region: Maricopa
Financial & listing details
- Price per square foot: $170/sqft
- Tax assessed value: $438,613
- Annual tax amount: $3,279
- Date on market: 8/7/2026
- Listing terms: Cash,Conventional,1031 Exchange,FHA,VA Loan
- Ownership: Fee Simple
Estimated market value
Not available
Estimated sales range
Not available
Not available
Price history
| Date | Event | Price |
|---|---|---|
| 8/7/2026 | Listed for sale | $450,000+4.2%$170/sqft |
Source:  ARMLS #7063911 Report a problem ARMLS #7063911 Report a problem | ||
| 2/1/2022 | Sold | $431,901$163/sqft |
Source: Public Record Report a problem | ||
Public tax history
| Year | Property taxes | Tax assessment |
|---|---|---|
| 2026 | $3,279 +3.6% | $43,861 +5.1% |
| 2025 | $3,166 +1164.1% | $41,751 -19.2% |
| 2024 | $250 +2.5% | $51,704 +339.6% |
| 2023 | $244 -2.1% | $11,761 +80% |
| 2022 | $250 +4.5% | $6,534 |
| 2021 | $239 +7.9% | $6,534 |
| 2020 | $222 +1.9% | $6,534 -6.3% |
| 2019 | $217 +2.3% | $6,970 |
| 2018 | $212 +9% | $6,970 |
| 2017 | $195 -6.3% | $6,970 |
| 2016 | $208 -12.9% | -- |
| 2014 | $239 | $1,600 |
Find assessor info on the county website
Monthly payment
Est. payment
Payment breakdown
Explore the cost of this home by adjusting the details. Changes won't be saved.Climate risks
Neighborhood: Rancho Mirage
Nearby schools
GreatSchools rating
- 4/10Santa Cruz Elementary SchoolGrades: PK-6Distance: 1.4 mi
- 2/10Desert Wind Middle SchoolGrades: 6-8Distance: 1.5 mi
- 4/10Maricopa High SchoolGrades: 6-12Distance: 4.4 mi
Schools provided by the listing agent
- Elementary: Santa Cruz Elementary School
- Middle: Desert Wind Middle School
- High: Maricopa High School
- District: Maricopa Unified School District
Source: ARMLS. This data may not be complete. We recommend contacting the local school district to confirm school assignments for this home.
- $404,300-- bd-- ba2.2k sqft38067 W Santa Barbara Ave, Maricopa, AZ 85138Off Market
- $420,0005 bd3 ba2.7k sqft38052 W Santa Clara Ave, Maricopa, AZ 85138Sold

- $402,7004 bd3 ba2.3k sqft38081 W Santa Barbara Ave, Maricopa, AZ 85138Off Market
- $337,800-- bd-- ba2.2k sqft38040 W Santa Clara Ave, Maricopa, AZ 85138Off Market
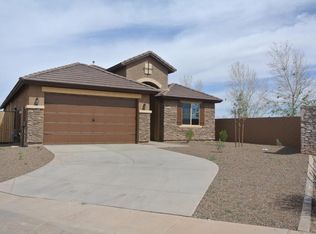
- $480,500-- bd-- ba2.6k sqft18643 N Ravello Rd, Maricopa, AZ 85138Off Market
- $331,800-- bd-- ba2.5k sqft38064 W Santa Clara Ave, Maricopa, AZ 85138Off Market
- $401,1006 bd3 ba3.2k sqft38076 W Santa Clara Ave, Maricopa, AZ 85138Off Market
- $402,800-- bd-- ba2.2k sqft38095 W Santa Barbara Ave, Maricopa, AZ 85138Off Market
A local agent can set up tours, give advice and negotiate with sellers.
Similar homes
- $474,9974 bd4 ba2.5k sqft37733 W SANTA BARBARA Avenue, Maricopa, AZ 85138For Sale
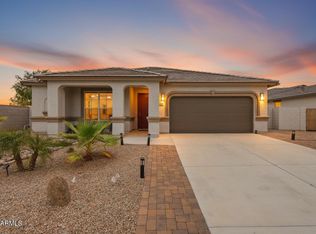 MLS ID #7057753, Bradley Stewart, eXp Realty. ARMLS
 - $429,0004 bd3 ba2.3k sqft18912 N SALERNO Court, Maricopa, AZ 85138For Sale
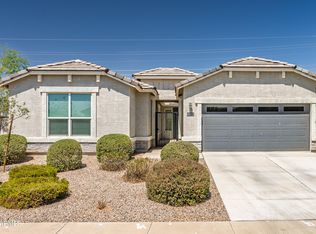 MLS ID #7040568, Tracy Pierce, Realty Executives Arizona Territory. ARMLS
 - $450,0003 bd2 ba1.9k sqft40885 W AGAVE Road, Maricopa, AZ 85138For Sale
 MLS ID #7063614, Diana No, HomeSmart Lifestyles. ARMLS
 - $399,0004 bd3 ba2.2k sqft37942 W SANTA BARBARA Avenue, Maricopa, AZ 85138For Sale
 MLS ID #7025338, Joseph E Dodds, eXp Realty. ARMLS
 - $529,9004 bd3 ba2.2k sqft37918 W SAN CLEMENTE Street, Maricopa, AZ 85138For SaleMLS ID #7013977, Teresa Dean, HomeSmart Success. ARMLS
- $485,0004 bd2 ba2.3k sqft45974 W KELLER Drive, Maricopa, AZ 85139For SaleMLS ID #7063743, Renee Hollingsworth, West USA Realty. ARMLS
- $410,0004 bd2 ba1.8k sqft40983 W SUNLAND Drive, Maricopa, AZ 85138For SaleMLS ID #7060833, Darcy Serrano, Revinre. ARMLS
- $399,9003 bd3 ba2.1k sqft41346 W ARVADA Lane, Maricopa, AZ 85138For SaleMLS ID #7062211, Stacie Neumann, Russ Lyon Sotheby's International Realty. ARMLS
- $390,0003 bd3 ba2k sqft18813 N RAVELLO Road, Maricopa, AZ 85138For SaleMLS ID #7028009, Addyson Golembiewski, DeLex Realty. ARMLS
- $410,0005 bd3 ba2.4k sqft35345 W MARIN Avenue, Maricopa, AZ 85138For SaleMLS ID #7040404, Josh Liverman, eXp Realty. ARMLS
- $425,0005 bd4 ba3k sqft40734 W Wade Drive, Maricopa, AZ 85138For SaleMLS ID #7038926, R McClain Blackburn, My Home Group Real Estate. ARMLS
- $389,0005 bd3 ba2.6k sqft20243 N RYANS Trail, Maricopa, AZ 85138For SaleMLS ID #7057629, Kimberley Doering, Redfin Corporation. ARMLS
- $355,0004 bd3 ba2.7k sqft40227 W MARION MAY Lane, Maricopa, AZ 85138For SaleMLS ID #7045521, Renee Hollingsworth, West USA Realty. ARMLS
- $389,0004 bd3 ba2.2k sqft40927 W SUNLAND Drive, Maricopa, AZ 85138For SaleMLS ID #7038805, Sandy Lemley, West USA Realty. ARMLS
- $559,9004 bd4 ba3.2k sqft37550 W NINA Street, Maricopa, AZ 85138For SaleMLS ID #7051729, Sarah Anderson, RE/MAX Fine Properties. ARMLS
- $399,0004 bd3 ba1.9k sqft42435 W ROJO Street, Maricopa, AZ 85138For SaleMLS ID #7057500, Gale C Culver, Real Broker. ARMLS
- $399,9004 bd3 ba2k sqft36902 W PRADO Street, Maricopa, AZ 85138For SaleMLS ID #7052920, Ozzy Urias, Good Oak Real Estate. ARMLS
- $349,9004 bd3 ba2.6k sqft21476 N DENTON Drive, Maricopa, AZ 85138For SaleMLS ID #7048208, A. Brent Conley, eXp Realty. ARMLS
- $390,0003 bd2 ba2.1k sqft44318 W PALO OLMO Road, Maricopa, AZ 85138For SaleMLS ID #7057049, Peg E Bauer, Cactus Mountain Properties, LLC. ARMLS
- $399,0004 bd3 ba2.5k sqft44470 W PALO NUEZ Street, Maricopa, AZ 85138For SaleMLS ID #6901745, Jeffrey Cayton, Delex Realty. ARMLS
