Well-maintained two-story home with a functional layout. Tile flooring runs throughout the open-concept main level, where the great room connects to a kitchen featuring espresso cabinetry, granite countertops, stainless steel appliances, a walk-in pantry, and a central island with breakfast bar.
Upstairs offers a versatile loft plus a primary suite with a walk-in closet leading directly to the laundry room. The primary bath has dual sinks and a private layout.
The finished backyard includes a covered patio, paver seating area, artificial turf, and low-maintenance landscaping. 2-car garage. Minimal exterior upkeep, strong value for the price point.
For sale
Price cut: $500 (10/22)
$328,000
36015 W prado Street, Maricopa, AZ 85138
4beds
2,466sqft
Single Family Residence
Built in 2020
5,401 Square Feet Lot
$-- Zestimate®
$133/sqft
$85/mo HOA
What's special
Covered patioMinimal exterior upkeepFunctional layoutLow-maintenance landscapingVersatile loftWalk-in pantryArtificial turf
- 101 days
- 154
- 15
Zillow last checked:
Listing updated:
Listed by:
Grace Dalton 520-660-7343,
Real Broker,
Matthew Kochis 480-933-4020,
Real Broker
Source: ARMLS,MLS#: 7055256
Facts & features
Interior
Bedrooms & bathrooms
- Bedrooms: 4
- Bathrooms: 3
- Full bathrooms: 2
- 1/2 bathrooms: 1
Heating
- Heat Pump
Cooling
- Central Air
Appliances
- Included: Dryer, Washer, Refrigerator, Built-in Microwave, Dishwasher, Electric Range
- Laundry: Upper Level
Features
- Pantry, Granite Counters, Double Vanity, Upstairs, Eat-in Kitchen, 3/4 Bath Master Bdrm
- Flooring: Carpet, Tile
- Windows: Screens, Double Pane Windows, Vinyl Frame
- Has basement: No
- Has fireplace: No
Interior area
- Total structure area: 2,466
- Total interior livable area: 2,466 sqft
Property
Parking
- Total spaces: 4
- Parking features: Garage, Open
- Garage spaces: 2
- Uncovered spaces: 2
Features
- Stories: 2
- Patio & porch: Covered
- Spa features: None
- Fencing: Block
Lot
- Size: 5,401 Square Feet
- Features: Desert Front, Synthetic Grass Back
Details
- Additional structures: Gazebo
- Parcel number: 50252162
Construction
Type & style
- Home type: SingleFamily
- Property subtype: Single Family Residence
Materials
- Stucco, Wood Frame
- Foundation: Slab
- Roof: Tile
Condition
- Year built: 2020
Utilities & green energy
- Sewer: Public Sewer
- Water: Pvt Water Company
Community & HOA
Community
- Features: Playground, Biking/Walking Path
- Subdivision: Tortosa
HOA
- Has HOA: Yes
- Services included: Maintenance Grounds
- HOA fee: $85 monthly
- HOA name: Tortosa
- HOA phone: 520-423-9706
Location
- Region: Maricopa
Financial & listing details
- Price per square foot: $133/sqft
- Tax assessed value: $324,059
- Annual tax amount: $2,297
- Date on market: 7/17/2026
- Cumulative days on market: 101 days
- Listing terms: VA Loan,Cash,Conventional,FHA
- Ownership: Fee Simple
- Road surface type: Paved
Estimated market value
Not available
Estimated sales range
Not available
Not available
Price history
| Date | Event | Price |
|---|---|---|
| 10/22/2026 | Price change | $328,000-0.2%$133/sqft |
Source:  ARMLS #7055256 Report a problem ARMLS #7055256 Report a problem | ||
| 9/28/2026 | Price change | $328,500-0.2%$133/sqft |
Source: ARMLS #7055256 Report a problem | ||
| 8/24/2026 | Price change | $329,000-0.2%$133/sqft |
Source: ARMLS #7055256 Report a problem | ||
| 8/6/2026 | Price change | $329,500-0.2%$134/sqft |
Source: ARMLS #7055256 Report a problem | ||
| 7/17/2026 | Listed for sale | $330,000-5.7%$134/sqft |
Source: ARMLS #7055256 Report a problem | ||
| 6/1/2026 | Listing removed | $350,000$142/sqft |
Source: ARMLS #6972169 Report a problem | ||
| 2/3/2026 | Price change | $350,000-1.4%$142/sqft |
Source: ARMLS #6972169 Report a problem | ||
| 1/21/2026 | Listed for sale | $355,000-1.4%$144/sqft |
Source: ARMLS #6972169 Report a problem | ||
| 11/18/2025 | Listing removed | $360,000$146/sqft |
Source: ARMLS #6919746 Report a problem | ||
| 10/8/2025 | Price change | $360,000-2.7%$146/sqft |
Source: ARMLS #6919746 Report a problem | ||
| 9/15/2025 | Listed for sale | $370,000+38.1%$150/sqft |
Source: ARMLS #6919746 Report a problem | ||
| 6/1/2021 | Sold | $267,825$109/sqft |
Source: Public Record Report a problem | ||
Public tax history
| Year | Property taxes | Tax assessment |
|---|---|---|
| 2026 | $2,379 +3.6% | $32,405 +4.7% |
| 2025 | $2,297 +2.7% | $30,957 -17% |
| 2024 | $2,237 +2.9% | $37,283 +20.8% |
| 2023 | $2,173 +425.6% | $30,857 -11.5% |
| 2022 | $413 +4.1% | $34,884 +1679.8% |
| 2021 | $397 +5.8% | $1,960 +4.5% |
| 2020 | $375 +2% | $1,875 -6.3% |
| 2019 | $368 +2.3% | $2,000 |
| 2018 | $360 +9.4% | $2,000 |
| 2017 | $329 -6.5% | $2,000 |
| 2016 | $352 -0.4% | -- |
| 2014 | $353 | $1,600 |
| 2013 | -- | -- |
| 2012 | -- | -- |
| 2011 | -- | $1,600 -33.3% |
| 2010 | -- | $2,400 |
| 2009 | -- | -- |
| 2008 | -- | -- |
| 2007 | -- | -- |
| 2006 | -- | -- |
Find assessor info on the county website
Monthly payment
Est. payment
Payment breakdown
Explore the cost of this home by adjusting the details. Changes won't be saved.Climate risks
Neighborhood: Tortosa
Nearby schools
Schools provided by the listing agent
- Elementary: Santa Cruz Elementary School
- Middle: Desert Wind Middle School
- High: Maricopa High School
- District: Maricopa Unified School District
Source: ARMLS. This data may not be complete. We recommend contacting the local school district to confirm school assignments for this home.

Similar homes
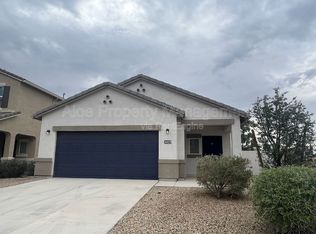
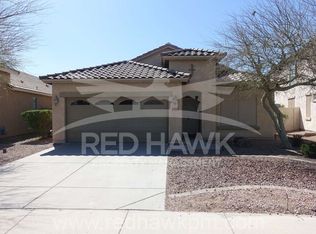
- $325,0005 bd3 ba2.7k sqft36553 W EL GRECO Street, Maricopa, AZ 85138For Sale
 MLS ID #7078363, Jarom D Rogers, eXp Realty. ARMLS
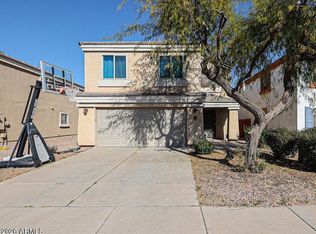
 - $315,0003 bd3 ba2k sqft36536 W SANTA MARIA Street, Maricopa, AZ 85138For Sale
 MLS ID #6979700, Paul A Cameron, Keller Williams Realty Phoenix. ARMLS
 - $355,0005 bd3 ba2k sqft35208 W SANTA MONICA Avenue, Maricopa, AZ 85138For Sale
 MLS ID #7074875, Luciano Lopez, HomeSmart. ARMLS
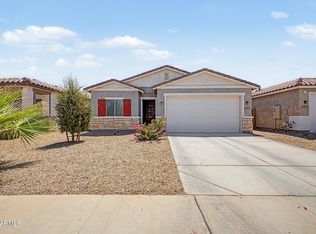
 - $349,9005 bd3 ba2k sqft18523 N CONQUISTADOR Drive, Maricopa, AZ 85138For Sale
 MLS ID #7048668, Twila Lukavich, Libertas Real Estate. ARMLS
