Discover this beautiful home with a POOL & SPA in the Palo Brea Community! Featuring 4 beds, 3 baths, a low-care manicured landscape, a stone-accent facade, and a 2-car garage with shelving. The interior boasts an excellent open floor plan with high ceilings, abundant natural light, a designer palette, plush carpet & wood-look floors throughout, and an inviting living area. Enjoy a formal dining area and an eat-in kitchen equipped with a walk-in pantry, recessed lighting, wood cabinetry with crown molding, quartz countertops, stainless steel appliances, a breakfast nook, and an island with breakfast bar. A versatile open den makes an ideal home office or extra bedroom. The sizable main bedroom includes a private bath with dual sinks and a walk-in closet. Outside, your private oasis awaits! The backyard offers a covered patio, separate poolside seating, a sparkling pool w/travertine water feature & Baja shelf, and a sizable spa, ideal for relaxing or entertaining. Enjoy Palo Brea amenities including walking/biking paths, playgrounds, BBQ areas, basketball courts & more, plus convenient access to Copper Sky Recreation Complex, shopping, dining, and entertainment. Don't miss this gem!
For sale
Price cut: $10K (9/29)
$465,000
44476 W PALO AMARILLO Road, Maricopa, AZ 85138
4beds
2,424sqft
Single Family Residence
Built in 2021
8,752 Square Feet Lot
$-- Zestimate®
$192/sqft
$85/mo HOA
What's special
Pool and spaCovered patioSeparate poolside seatingExcellent open floor planEat-in kitchenHigh ceilingsSizable main bedroom
- 33 days
- 668
- 47
Zillow last checked:
Listing updated:
Listed by:
Bryan W Pankau 480-862-2274,
Instasold,
Taylor Pankau 480-544-9374,
Instasold
Source: ARMLS,MLS#: 7072504
Facts & features
Interior
Bedrooms & bathrooms
- Bedrooms: 4
- Bathrooms: 3
- Full bathrooms: 3
Heating
- Electric
Cooling
- Central Air, Ceiling Fan(s), Programmable Thmstat
Appliances
- Included: Built-in Microwave, Dishwasher, Disposal, Electric Range
- Laundry: Inside
Features
- Pantry, Quartz Countertops, High Speed Internet, Double Vanity, Eat-in Kitchen, Breakfast Bar, 9+ Flat Ceilings, No Interior Steps, Kitchen Island, 3/4 Bath Master Bdrm
- Flooring: Carpet, Tile
- Has basement: No
- Has fireplace: No
Interior area
- Total structure area: 2,424
- Total interior livable area: 2,424 sqft
Property
Parking
- Total spaces: 4
- Parking features: Attached, Garage Door Opener, Direct Access
- Attached garage spaces: 2
- Uncovered spaces: 2
Features
- Stories: 1
- Patio & porch: Covered
- Exterior features: Storage
- Has private pool: Yes
- Pool features: Outdoor Pool, Play Pool
- Has spa: Yes
- Spa features: Above Ground, Private
- Fencing: Back Yard,Block
Lot
- Size: 8,752 Square Feet
- Features: North/South Exposure, Gravel/Stone Front, Gravel/Stone Back
Details
- Additional structures: Shed(s)
- Parcel number: 51210175
Construction
Type & style
- Home type: SingleFamily
- Architectural style: Ranch
- Property subtype: Single Family Residence
Materials
- Stucco, Wood Frame, Painted, Stone
- Roof: Tile
Condition
- Year built: 2021
Details
- Builder name: D R HORTON INC
Utilities & green energy
- Sewer: Public Sewer
- Water: Pvt Water Company
Community & HOA
Community
- Features: Playground, Biking/Walking Path
- Subdivision: PALO BREA
HOA
- Has HOA: Yes
- Services included: Maintenance Grounds
- HOA fee: $85 monthly
- HOA name: PALO BREA
- HOA phone: 602-437-4777
Location
- Region: Maricopa
Financial & listing details
- Price per square foot: $192/sqft
- Tax assessed value: $378,627
- Annual tax amount: $3,027
- Date on market: 8/29/2026
- Cumulative days on market: 34 days
- Listing terms: VA Loan,Cash,Conventional,FHA
- Ownership: Fee Simple
- Road surface type: Paved
Estimated market value
Not available
Estimated sales range
Not available
Not available
Price history
| Date | Event | Price |
|---|---|---|
| 9/29/2026 | Price change | $465,000-2.1%$192/sqft |
Source:  ARMLS #7072504 Report a problem ARMLS #7072504 Report a problem | ||
| 8/28/2026 | Listed for sale | $475,000-2.9%$196/sqft |
Source: ARMLS #7072504 Report a problem | ||
| 5/23/2025 | Sold | $489,000$202/sqft |
Source: ARMLS #6852105 Report a problem | ||
| 4/29/2025 | Contingent | $489,000$202/sqft |
Source: ARMLS #6852105 Report a problem | ||
| 4/25/2025 | Listed for sale | $489,000+18.2%$202/sqft |
Source: ARMLS #6852105 Report a problem | ||
| 8/31/2021 | Sold | $413,580$171/sqft |
Source: ARMLS #6228645 Report a problem | ||
Public tax history
| Year | Property taxes | Tax assessment |
|---|---|---|
| 2026 | $3,027 +3.6% | $37,862 +4.4% |
| 2025 | $2,923 +2.7% | $36,265 -17.6% |
| 2024 | $2,847 +666.8% | $44,025 +24.7% |
| 2023 | $371 -6.7% | $35,304 +1782.9% |
| 2022 | $398 -0.4% | $1,875 |
| 2021 | $399 +2.9% | $1,875 |
| 2020 | $388 -0.1% | $1,875 -6.3% |
| 2019 | $389 +2.3% | $2,000 |
| 2018 | $380 +9.2% | $2,000 |
| 2017 | $348 -6.5% | $2,000 |
| 2016 | $372 +4.5% | -- |
| 2014 | $356 | $1,600 |
Find assessor info on the county website
Monthly payment
Est. payment
Payment breakdown
Explore the cost of this home by adjusting the details. Changes won't be saved.Climate risks
Neighborhood: Palo Brea
Nearby schools
Schools provided by the listing agent
- Elementary: Maricopa Elementary School
- Middle: Maricopa Wells Middle School
- High: Maricopa High School
- District: Maricopa Unified School District
Source: ARMLS. This data may not be complete. We recommend contacting the local school district to confirm school assignments for this home.
- $481,200-- bd-- ba2.7k sqft44454 W Palo Amarillo Rd, Maricopa, AZ 85138Off Market
- $398,500-- bd-- ba2.2k sqft44498 W Palo Amarillo Rd, Maricopa, AZ 85138Off Market
- $415,700-- bd-- ba2.5k sqft44475 W Palo Nuez St, Maricopa, AZ 85138Off Market
- $493,1004 bd2 ba2.7k sqft44518 W Palo Amarillo Rd, Maricopa, AZ 85138Off Market
Similar homes
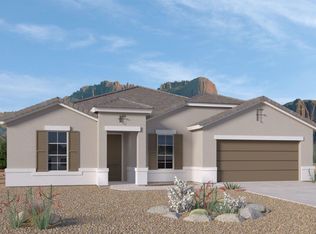
- $450,0004 bd3 ba2.4k sqft17017 N PALO AZUL Road, Maricopa, AZ 85138For Sale
 MLS ID #7075330, Antonyos Korkes, Done Deal. ARMLS
 - $500,0004 bd3 ba3.1k sqft40548 W DENNIS Lane, Maricopa, AZ 85138For Sale
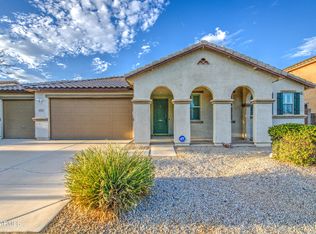 MLS ID #7083634, Jeffrey A. Hale, My Home Group Real Estate. ARMLS
 - $390,0003 bd2 ba2.1k sqft44318 W PALO OLMO Road, Maricopa, AZ 85138For Sale
 MLS ID #7057049, Peg E Bauer, Cactus Mountain Properties, LLC. ARMLS
 - $469,0004 bd3 ba3.2k sqft45449 W TUCKER Road, Maricopa, AZ 85139For Sale
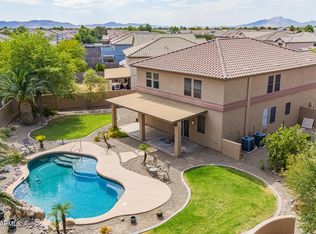 MLS ID #7027428, Renee Hollingsworth, West USA Realty. ARMLS
