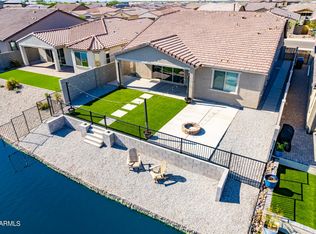
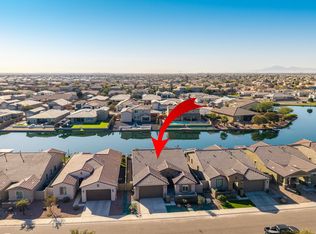
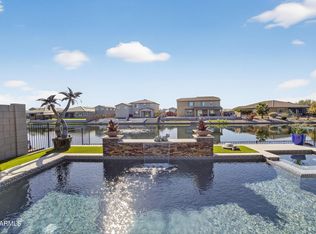
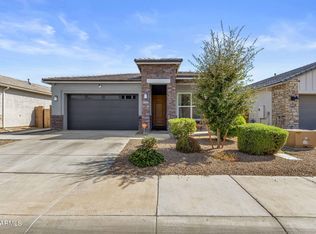
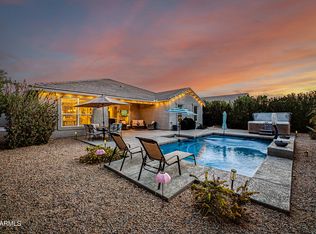
Wake up to peaceful lake views in this beautifully upgraded waterfront home in desirable Rancho El Dorado! Situated on a premium lot with no direct rear neighbors, this move-in ready 4/2 features an open-concept floor plan, wood-look plank tile flooring, and abundant natural light. The gourmet kitchen boasts quartz countertops, white shaker cabinets, matte black hardware, designer backsplash, farmhouse sink, gas range, custom vent hood, stainless steel appliances, and an oversized island. Enjoy a split floor plan, tandem 3-car garage, and a professionally landscaped backyard with pavers, turf, mature palms, and stunning lake views; perfect for relaxing or entertaining.
For sale
$480,000
40935 W Agave Road, Maricopa, AZ 85138
4beds
1,962sqft
Single Family Residence
Built in 2022
6,196 Square Feet Lot
$-- Zestimate®
$245/sqft
$91/mo HOA
What's special
- 66 days
- 155
- 12
Zillow last checked:
Listing updated:
Listed by:
Donna Walkosz 602-690-0392,
eXp Realty
Source: ARMLS,MLS#: 7055287
Facts & features
Interior
Bedrooms & bathrooms
- Bedrooms: 4
- Bathrooms: 2
- Full bathrooms: 2
Heating
- Natural Gas
Cooling
- Central Air, Ceiling Fan(s), Programmable Thmstat
Appliances
- Included: Dryer, Washer, Refrigerator, Built-in Microwave, Dishwasher, Disposal, Gas Cooktop, Built-In Gas Oven
- Laundry: Inside
Features
- High Speed Internet, Granite Counters, Double Vanity, Master Downstairs, Eat-in Kitchen, 9+ Flat Ceilings, No Interior Steps, Kitchen Island, 3/4 Bath Master Bdrm
- Flooring: Tile
- Windows: Screens, Double Pane Windows
- Has basement: No
- Has fireplace: No
Interior area
- Total structure area: 1,962
- Total interior livable area: 1,962 sqft
Property
Parking
- Total spaces: 5
- Parking features: Garage, Open
- Garage spaces: 3
- Uncovered spaces: 2
Features
- Stories: 1
- Patio & porch: Covered
- Spa features: None
- Fencing: Block,Wrought Iron
- Has view: Yes
- View description: Lake
- Has water view: Yes
- Water view: Lake
Lot
- Size: 6,196 Square Feet
- Features: North/South Exposure, Sprinklers In Rear, Desert Back, Desert Front, Synthetic Grass Back
Details
- Parcel number: 51246831
Construction
Type & style
- Home type: SingleFamily
- Architectural style: Ranch
- Property subtype: Single Family Residence
Materials
- Stucco, Wood Frame
- Foundation: Slab
- Roof: Tile
Condition
- Year built: 2022
Details
- Builder name: GEHAN HOMES OF ARIZONA LLC
Utilities & green energy
- Sewer: Public Sewer
- Water: Pvt Water Company
Community & HOA
Community
- Features: Golf, Lake, Playground, Biking/Walking Path
- Subdivision: RANCHO EL DORADO PHASE III
HOA
- Has HOA: Yes
- Services included: Maintenance Grounds
- HOA fee: $91 monthly
- HOA name: Rancho El Dorado
- HOA phone: 480-921-7500
Location
- Region: Maricopa
Financial & listing details
- Price per square foot: $245/sqft
- Tax assessed value: $365,829
- Annual tax amount: $2,639
- Date on market: 7/29/2026
- Cumulative days on market: 64 days
- Listing terms: Cash,Conventional,FHA,VA Loan
- Ownership: Fee Simple
- Road surface type: Asphalt
Estimated market value
Not available
Estimated sales range
Not available
Not available
Price history
| Date | Event | Price |
|---|---|---|
| 7/29/2026 | Listed for sale | $480,000+11.6%$245/sqft |
Source:  ARMLS #7055287 Report a problem ARMLS #7055287 Report a problem | ||
| 3/30/2023 | Sold | $430,000$219/sqft |
Source: Public Record Report a problem | ||
Public tax history
| Year | Property taxes | Tax assessment |
|---|---|---|
| 2026 | $2,639 +3.6% | $36,582 +4.8% |
| 2025 | $2,548 +502.9% | $34,917 -13.6% |
| 2024 | $423 +2.5% | $40,423 +234.5% |
| 2023 | $412 -2.1% | $12,084 +235.7% |
| 2022 | $421 +916.8% | $3,600 |
| 2021 | $41 | $3,600 |
Find assessor info on the county website
Monthly payment
Est. payment
Payment breakdown
Explore the cost of this home by adjusting the details. Changes won't be saved.Climate risks
Neighborhood: Rancho el Dorado
Nearby schools
Schools provided by the listing agent
- Elementary: Santa Rosa Elementary School
- Middle: Desert Wind Middle School
- High: Maricopa High School
- District: Maricopa Unified School District
Source: ARMLS. This data may not be complete. We recommend contacting the local school district to confirm school assignments for this home.
Similar homes
- $440,0003 bd2 ba1.9k sqft40885 W AGAVE Road, Maricopa, AZ 85138For Sale
 MLS ID #7063614, Diana No, HomeSmart Lifestyles. ARMLS
 - $399,0004 bd3 ba2.2k sqft40927 W SUNLAND Drive, Maricopa, AZ 85138For Sale
 MLS ID #7038805, Sandy Lemley, West USA Realty. ARMLS
 - $370,0004 bd2 ba1.8k sqft40945 W HILLMAN Drive, Maricopa, AZ 85138For Sale
 MLS ID #7073504, Neil Brooks, My Home Group Real Estate. ARMLS
 - $465,0004 bd3 ba2.4k sqft44476 W PALO AMARILLO Road, Maricopa, AZ 85138For Sale
 MLS ID #7072504, Bryan W Pankau, Instasold. ARMLS
