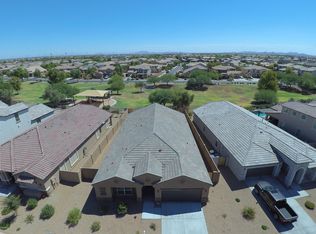
Welcome home! Built in 2018, this beautifully maintained 4-bedroom, 2.5-bathroom residence combines modern style with everyday comfort, offering the perfect blend of move-in-ready convenience and lasting quality. From the moment you step inside, you'll appreciate the fresh, contemporary feel and thoughtful layout designed for today's lifestyle. The open-concept living space flows effortlessly, creating an inviting atmosphere ideal for both relaxing evenings at home and entertaining family and friends. Each bedroom is generously sized for flexible space for a growing family, or vising guests. Throughout the home, you'll find the kind of clean, modern finishes that today's buyers are looking for, with nothing left to update or renovate.
For sale
$400,000
18343 N CRESTVIEW Lane, Maricopa, AZ 85138
4beds
2,613sqft
Single Family Residence
Built in 2018
7,048 Square Feet Lot
$-- Zestimate®
$153/sqft
$91/mo HOA
What's special
- 1 day
- 47
- 3
Zillow last checked:
Listing updated:
Listed by:
Kort M Linden 623-205-7760,
HomeSmart,
Rachel Carmona 480-252-6195,
HomeSmart
Source: ARMLS,MLS#: 7077503
Facts & features
Interior
Bedrooms & bathrooms
- Bedrooms: 4
- Bathrooms: 2
- Full bathrooms: 1
- 1/2 bathrooms: 1
Heating
- Heat Pump
Cooling
- Central Air, Ceiling Fan(s)
Appliances
- Included: Refrigerator, Built-in Microwave, Dishwasher, Disposal, Electric Range
- Laundry: Inside
Features
- High Speed Internet, Double Vanity, Eat-in Kitchen, Breakfast Bar, Full Bth Master Bdrm
- Flooring: Carpet, Tile
- Windows: Double Pane Windows
- Has basement: No
- Has fireplace: No
Interior area
- Total structure area: 2,613
- Total interior livable area: 2,613 sqft
Property
Parking
- Total spaces: 2
- Parking features: Attached, Garage Door Opener
- Attached garage spaces: 2
Features
- Stories: 1
- Patio & porch: Covered, Patio
- Exterior features: Private Yard
- Spa features: None
- Fencing: Back Yard,Block
Lot
- Size: 7,048 Square Feet
- Features: Sprinklers In Front, Desert Front, Gravel/Stone Back, Auto Timer H2O Front
Details
- Parcel number: 51241390
Construction
Type & style
- Home type: SingleFamily
- Property subtype: Single Family Residence
Materials
- Stucco, Wood Frame, Painted
- Roof: Tile
Condition
- Year built: 2018
Utilities & green energy
- Sewer: Private Sewer
- Water: Pvt Water Company
Community & HOA
Community
- Features: Pool, Playground, Biking/Walking Path
- Subdivision: ASPEN PARCEL 10 AT GLENNWILDE
HOA
- Has HOA: Yes
- Services included: Maintenance Grounds
- HOA fee: $91 monthly
- HOA name: Glennwilde
- HOA phone: 602-674-4355
Location
- Region: Maricopa
Financial & listing details
- Price per square foot: $153/sqft
- Tax assessed value: $374,340
- Annual tax amount: $3,006
- Date on market: 9/8/2026
- Cumulative days on market: 2 days
- Listing terms: Cash,Conventional,FHA,VA Loan
- Ownership: Fee Simple
Estimated market value
Not available
Estimated sales range
Not available
Not available
Price history
| Date | Event | Price |
|---|---|---|
| 9/9/2026 | Listed for sale | $400,000+47.3%$153/sqft |
Source:  ARMLS #7077503 Report a problem ARMLS #7077503 Report a problem | ||
| 12/18/2018 | Sold | $271,580$104/sqft |
Source: Public Record Report a problem | ||
Public tax history
| Year | Property taxes | Tax assessment |
|---|---|---|
| 2026 | $3,006 +3.6% | $37,433 +4.6% |
| 2025 | $2,903 +2.7% | $35,799 -18.4% |
| 2024 | $2,827 +2.9% | $43,846 +27.4% |
| 2023 | $2,746 +4.8% | $34,429 -11.7% |
| 2022 | $2,621 +4.8% | $39,001 +10.3% |
| 2021 | $2,502 +546.5% | $35,343 +8.4% |
| 2020 | $387 -0.1% | $32,609 +1530.5% |
| 2019 | $387 +2.4% | $2,000 |
| 2018 | $379 +9.3% | $2,000 |
| 2017 | $346 -6.5% | $2,000 |
| 2016 | $371 +4.5% | -- |
| 2014 | $355 | $1,600 |
Find assessor info on the county website
Monthly payment
Est. payment
Payment breakdown
Explore the cost of this home by adjusting the details. Changes won't be saved.Climate risks
Neighborhood: Glennwilde
Nearby schools
Schools provided by the listing agent
- Elementary: Maricopa Elementary School
- Middle: Maricopa Elementary School
- High: Maricopa High School
- District: Maricopa Unified School District
Source: ARMLS. This data may not be complete. We recommend contacting the local school district to confirm school assignments for this home.
Similar homes
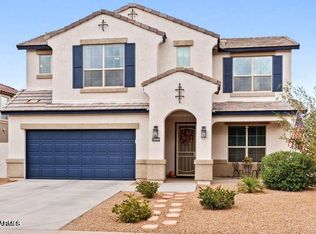
- $384,9004 bd3 ba2.3k sqft41053 W PATRICIA Lane, Maricopa, AZ 85138For Sale
 MLS ID #7077000, Clarise Lynn, Keller Williams Realty Sonoran Living. ARMLS
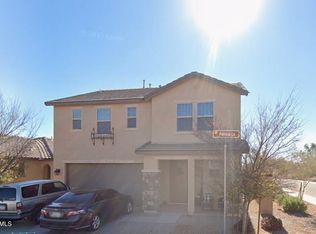
 - $399,9005 bd4 ba3.2k sqft43467 W MAGNOLIA Road, Maricopa, AZ 85138For Sale
 MLS ID #7077011, Laura L. Jewett, The Ave Collective. ARMLS
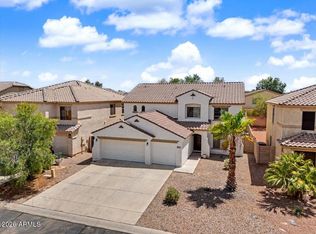
 - $--4 bd3 ba2.6k sqft18096 N Jameson Dr, Maricopa, AZ 85138Auction
 Auction.com 2
 - $--3 bd2 ba1.4k sqft18817 N Ventana Ln, Maricopa, AZ 85138AuctionAuction.com 2
