RATE BUY-DOWN options and brand-new appliances are negotiable with this home. Presenting a rare opportunity to potentially secure instant equity. Recently appraised as-is for $418,000, this property is priced below its appraised value. Inside, enjoy dramatic 20-foot soaring ceilings, bright sunlight, and a chef's kitchen with premium 42-inch cherry cabinets, granite countertops, an island, and a walk-in pantry. A highly sought-after downstairs bedroom and full bathroom offer the perfect setup for guests or an office. Upstairs features a massive bonus/game room, separate loft, and a private master suite with double sinks and a soaking tub. This immaculate home sits on an expansive 8,467 sq ft cul-de-sac lot. Best of all, walk to the iconic Copper Sky Multigenerational Center & Regional Park--featuring a 52,000 sq ft fitness facility, aquatic center with a lazy river, pickleball, fishing lake, and sports fields. The park hosts vibrant city fairs, music festivals, and spectacular holiday fireworks shows you can enjoy right from your own yard!
For sale
Price cut: $29.9K (9/20)
$390,000
44098 W MESCAL Street, Maricopa, AZ 85138
5beds
3,528sqft
Single Family Residence
Built in 2005
8,467 Square Feet Lot
$389,000 Zestimate®
$111/sqft
$95/mo HOA
What's special
Separate loftPrivate master suiteBright sunlightWalk-in pantryGranite countertopsSoaking tubDouble sinks
- 60 days
- 771
- 63
Zillow last checked:
Listing updated:
Listed by:
Michael Tarver 602-390-2801,
eXp Realty
Source: ARMLS,MLS#: 7073380
Facts & features
Interior
Bedrooms & bathrooms
- Bedrooms: 5
- Bathrooms: 3
- Full bathrooms: 3
Heating
- Heat Pump, Natural Gas
Cooling
- Central Air, Ceiling Fan(s), Wall/Window Unit(s)
Appliances
- Included: Dryer, Washer, Reverse Osmosis, Refrigerator, Built-in Microwave, Dishwasher, Disposal, Gas Range, Gas Oven
Features
- Pantry, Granite Counters, Double Vanity, Upstairs, Breakfast Bar, 9+ Flat Ceilings, Vaulted Ceiling(s), Kitchen Island, Full Bth Master Bdrm, Separate Shwr & Tub
- Flooring: Carpet, Tile
- Windows: Double Pane Windows
- Has basement: No
- Has fireplace: No
Interior area
- Total structure area: 3,528
- Total interior livable area: 3,528 sqft
Property
Parking
- Total spaces: 9
- Parking features: Garage Door Opener, Extended Length Garage
- Garage spaces: 3
- Uncovered spaces: 6
Features
- Stories: 2
- Patio & porch: Covered
- Spa features: None
- Fencing: Block
Lot
- Size: 8,467 Square Feet
- Features: North/South Exposure, Desert Back, Desert Front, Cul-De-Sac
Details
- Parcel number: 51235341
Construction
Type & style
- Home type: SingleFamily
- Property subtype: Single Family Residence
Materials
- Stucco, Wood Frame, Painted
- Roof: Tile
Condition
- Year built: 2005
Details
- Builder name: Lanner
Utilities & green energy
- Sewer: Public Sewer
- Water: Pvt Water Company
Community & HOA
Community
- Features: Playground, Biking/Walking Path
- Subdivision: DESERT CEDARS
HOA
- Has HOA: Yes
- Services included: Maintenance Grounds
- HOA fee: $284 quarterly
- HOA name: Desert Cedars
- HOA phone: 602-437-4777
Location
- Region: Maricopa
Financial & listing details
- Price per square foot: $111/sqft
- Tax assessed value: $370,806
- Annual tax amount: $3,162
- Date on market: 8/27/2026
- Cumulative days on market: 57 days
- Listing terms: VA Loan,Cash,Conventional,FHA
- Ownership: Fee Simple
Estimated market value
$389,000
$370,000 - $408,000
$2,752/mo
Price history
| Date | Event | Price |
|---|---|---|
| 9/20/2026 | Price change | $390,000-7.1%$111/sqft |
Source:  ARMLS #7073380 Report a problem ARMLS #7073380 Report a problem | ||
| 8/30/2026 | Listed for sale | $419,900+47.3%$119/sqft |
Source: ARMLS #7073380 Report a problem | ||
| 5/22/2020 | Sold | $285,000-3.4%$81/sqft |
Source: ARMLS #6068693 Report a problem | ||
| 4/21/2020 | Listed for sale | $294,900+87.8%$84/sqft |
Source: HomeSmart Success #6068693 Report a problem | ||
| 3/30/2012 | Sold | $157,000-1.3%$45/sqft |
Source: ARMLS #4347731 Report a problem | ||
| 9/2/2010 | Listed for sale | $159,000-16.3%$45/sqft |
Source: DPR Realty, LLC #4347731 Report a problem | ||
| 3/6/2010 | Listed for sale | $189,900-44.5%$54/sqft |
Source: DPR Realty, LLC #4347731 Report a problem | ||
| 3/31/2006 | Sold | $342,262$97/sqft |
Source: Public Record Report a problem | ||
Public tax history
| Year | Property taxes | Tax assessment |
|---|---|---|
| 2026 | $3,162 +3.6% | $37,080 +4.5% |
| 2025 | $3,053 +2.7% | $35,479 -18.6% |
| 2024 | $2,973 +2.9% | $43,560 +23.6% |
| 2023 | $2,889 +4.8% | $35,237 -3.7% |
| 2022 | $2,758 +4.8% | $36,579 +14% |
| 2021 | $2,632 -23.3% | $32,087 -0.1% |
| 2020 | $3,432 +2% | $32,117 +62.5% |
| 2019 | $3,365 +2.4% | $19,763 +7.2% |
| 2018 | $3,287 +9.4% | $18,434 +3.5% |
| 2017 | $3,005 -0.4% | $17,817 |
| 2016 | $3,016 +4.6% | -- |
| 2014 | $2,884 | $13,158 |
| 2013 | -- | -- |
| 2012 | -- | -- |
| 2011 | -- | $13,132 -20.3% |
| 2010 | -- | $16,467 |
| 2009 | -- | -- |
| 2008 | -- | -- |
| 2007 | -- | -- |
| 2006 | -- | -- |
Find assessor info on the county website
Monthly payment
Est. payment
Payment breakdown
Explore the cost of this home by adjusting the details. Changes won't be saved.Climate risks
Neighborhood: Desert Cedars
Nearby schools
Schools provided by the listing agent
- Elementary: Maricopa Elementary School
- Middle: Maricopa Wells Middle School
- High: Maricopa High School
- District: Maricopa Unified School District
Source: ARMLS. This data may not be complete. We recommend contacting the local school district to confirm school assignments for this home.
Similar homes
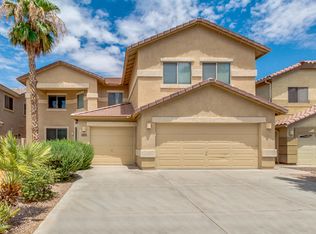
- $399,9005 bd3 ba3.5k sqft44070 W YUCCA Lane, Maricopa, AZ 85138For Sale
 MLS ID #7078865, Brandy Goodrich, West USA Realty. ARMLS
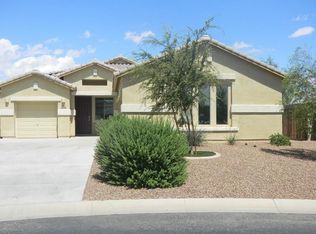
 - $414,9005 bd4 ba3.2k sqft43475 W MARICOPA Avenue, Maricopa, AZ 85138For Sale
 MLS ID #7086250, Kumiko Tanaka-Rosier, Century 21 Arizona Foothills. ARMLS
 - $384,0005 bd3 ba2.6k sqft20243 N RYANS Trail, Maricopa, AZ 85138For Sale
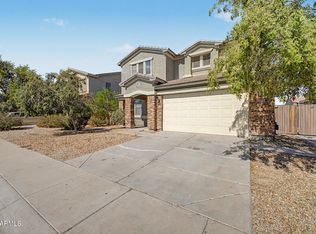 MLS ID #7057629, Kimberley Doering, Redfin Corporation. ARMLS
 - $385,0004 bd3 ba3.1k sqft43856 W KNAUSS Drive, Maricopa, AZ 85138For Sale
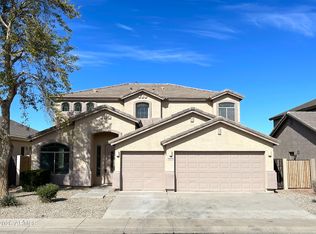 MLS ID #7036800, Richard Noeltner, Service Star Realty. ARMLS
