This thoughtfully designed split floorplan includes 2 spacious bedrooms PLUS a versatile flex room ideal for a home office, hobby room, guest space, or creative studio. Resort-style living in Ironwood Villages 55+ Community! NEW WINDOWS, Upgraded Blinds, Rod Iron Security Door,NEW R/O SYSTEM 2023. The GARAGE features air vents & a dedicated A/C unit creating a comfortable environment for projects, storage, fitness equipment, or workshop space.One of Casa Grande's most desirable GATED neighborhoods. This move-in ready home features an open-concept great room & an upgraded kitchen complete with 42-inch cherry cabinetry, granite countertops, stainless steel appliances, under-cabinet lighting, breakfast bar seating, & a 5-burner gas range--PERFECTLY PLACED! BY COMMON AREA. The primary suite offers a bay window, oversized closet, dual sinks, and a shower with custom glass etched.
Natural light fills this home. Positioned on a premium greenbelt lot, the covered patio provides a peaceful outdoor setting perfect for relaxing or enjoying Arizona evenings. Residents enjoy access to community amenities including a clubhouse, heated pool and spa, fitness areas, arts & crafts spaces, billiards room, card rooms, BBQ areas, and pet-friendly common areas. Conveniently located near shopping, dining, golf, and freeway access, this exceptional home offers low-maintenance living with outstanding amenities.
For sale
$285,000
1569 E MELROSE Drive, Casa Grande, AZ 85122
2beds
1,738sqft
Townhouse
Built in 2009
3,140 Square Feet Lot
$-- Zestimate®
$164/sqft
$287/mo HOA
What's special
Breakfast bar seatingGranite countertopsUpgraded kitchenUnder-cabinet lightingSpacious bedroomsStainless steel appliancesPremium greenbelt lot
- 92 days |
- 139 |
- 2 |
Zillow last checked:
Listing updated:
Listed by:
Melissa Carpenter 480-332-4903,
SERHANT.,
Julie Olinger-Thorley 480-734-0622,
SERHANT.
Source: ARMLS,MLS#: 7033898
Facts & features
Interior
Bedrooms & bathrooms
- Bedrooms: 2
- Bathrooms: 2
- Full bathrooms: 2
Heating
- Natural Gas
Cooling
- Central Air, Ceiling Fan(s)
Appliances
- Included: Dryer, Washer, Reverse Osmosis, Built-in Microwave, Dishwasher, Disposal, Gas Range, Gas Oven, Gas Cooktop
- Laundry: Inside, Gas Dryer Hookup
Features
- High Speed Internet, Granite Counters, Double Vanity, Breakfast Bar, 9+ Flat Ceilings, No Interior Steps, Pantry, Full Bth Master Bdrm
- Flooring: Carpet, Tile
- Windows: Low Emissivity Windows, Double Pane Windows
- Has basement: No
- Has fireplace: No
- Furnished: Yes
Interior area
- Total structure area: 1,738
- Total interior livable area: 1,738 sqft
Property
Parking
- Total spaces: 4
- Parking features: Garage Door Opener, Temp Controlled
- Garage spaces: 2
- Uncovered spaces: 2
Accessibility
- Accessibility features: Bath Raised Toilet, Accessible Hallway(s)
Features
- Stories: 1
- Patio & porch: Covered, Patio
- Exterior features: Private Yard
- Spa features: None
- Fencing: None
Lot
- Size: 3,140 Square Feet
- Features: Borders Common Area, North/South Exposure, Desert Back, Desert Front
Details
- Parcel number: 50588257
- Special conditions: Age Restricted (See Remarks)
Construction
Type & style
- Home type: Townhouse
- Architectural style: Ranch
- Property subtype: Townhouse
- Attached to another structure: Yes
Materials
- Stucco, Wood Frame, Painted
- Roof: Tile
Condition
- Year built: 2009
Details
- Builder name: Keystone
Utilities & green energy
- Sewer: Public Sewer
- Water: Pvt Water Company
Community & HOA
Community
- Features: Pool, Gated, Community Spa, Community Spa Htd, Near Bus Stop, Biking/Walking Path, Fitness Center
- Senior community: Yes
- Subdivision: IRONWOOD VILLAGE
HOA
- Has HOA: Yes
- Services included: Maintenance Grounds, Street Maint, Front Yard Maint, Maintenance Exterior
- HOA fee: $287 monthly
- HOA name: Ironwood Village
- HOA phone: 602-957-9191
Location
- Region: Casa Grande
Financial & listing details
- Price per square foot: $164/sqft
- Tax assessed value: $238,092
- Annual tax amount: $2,132
- Date on market: 5/27/2026
- Cumulative days on market: 92 days
- Listing terms: Cash,Conventional,1031 Exchange,FHA,VA Loan
- Ownership: Fee Simple
Estimated market value
Not available
Estimated sales range
Not available
Not available
Price history
| Date | Event | Price |
|---|---|---|
| 5/28/2026 | Listed for sale | $285,000+10%$164/sqft |
Source:  ARMLS #7033898 Report a problem ARMLS #7033898 Report a problem | ||
| 4/14/2021 | Sold | $259,000$149/sqft |
Source: ARMLS #6183199 Report a problem | ||
| 2/18/2021 | Pending sale | $259,000$149/sqft |
Source: HomeSmart #6183199 Report a problem | ||
| 1/20/2021 | Listed for sale | $259,000+40.1%$149/sqft |
Source: ARMLS #6183199 Report a problem | ||
| 12/2/2013 | Sold | $184,875-2.7%$106/sqft |
Source: ARMLS #4889798 Report a problem | ||
| 10/25/2013 | Price change | $189,995-9.5%$109/sqft |
Source: Elite Real Estate Pros #4889798 Report a problem | ||
| 4/2/2013 | Price change | $210,000-6.7%$121/sqft |
Source: Elite Real Estate Pros #4889798 Report a problem | ||
| 2/14/2013 | Listed for sale | $225,000+5.3%$129/sqft |
Source: Elite Real Estate Pros #4889798 Report a problem | ||
| 6/7/2010 | Sold | $213,665$123/sqft |
Source: Public Record Report a problem | ||
Public tax history
| Year | Property taxes | Tax assessment |
|---|---|---|
| 2026 | $2,132 +6.2% | $23,808 +4.8% |
| 2025 | $2,007 -2.4% | $22,709 -18% |
| 2024 | $2,058 +1.5% | $27,701 +17.7% |
| 2023 | $2,027 -5.8% | $23,544 -11.6% |
| 2022 | $2,152 -6.4% | $26,638 +5.1% |
| 2021 | $2,300 +4.8% | $25,349 +9.2% |
| 2020 | $2,194 -1.3% | $23,204 +57.3% |
| 2019 | $2,222 +1.2% | $14,747 +2.6% |
| 2018 | $2,195 +4% | $14,377 -1.3% |
| 2017 | $2,111 +4.7% | $14,573 |
| 2016 | $2,016 +9.2% | -- |
| 2014 | $1,846 | $11,987 |
| 2013 | -- | -- |
| 2012 | -- | -- |
| 2011 | -- | $23,929 +398.5% |
| 2010 | -- | $4,800 |
| 2009 | -- | -- |
| 2008 | -- | -- |
| 2007 | -- | -- |
| 2006 | -- | -- |
| 2005 | -- | -- |
| 2004 | -- | -- |
| 2003 | -- | -- |
Find assessor info on the county website
Monthly payment
Est. payment
Payment breakdown
Explore the cost of this home by adjusting the details. Changes won't be saved.Climate risks
Neighborhood: 85122
Nearby schools
GreatSchools rating
- 3/10Mesquite Elementary SchoolGrades: PK-8Distance: 1.1 mi
- 5/10Vista GrandeGrades: 9-12Distance: 0.5 mi
- 2/10Cactus Middle SchoolGrades: 6-8Distance: 1.6 mi
- $279,0002 bd2 ba1.7k sqft1571 E Melrose Dr, Casa Grande, AZ 85122Off Market

- $280,400-- bd-- ba1.7k sqft1575 E Melrose Dr, Casa Grande, AZ 85122Off Market
- $246,100-- bd-- ba1.2k sqft1559 E Melrose Dr, Casa Grande, AZ 85122Off Market
- $245,8002 bd2 ba1.2k sqft1560 E Melrose Dr, Casa Grande, AZ 85122Off Market

- $284,9002 bd2 ba1.7k sqft1568 E Manor Dr, Casa Grande, AZ 85122Off Market
- $241,6002 bd2 ba1.2k sqft1570 E Manor Dr, Casa Grande, AZ 85122Off Market
- $242,3002 bd2 ba1.2k sqft1577 E Melrose Dr, Casa Grande, AZ 85122Off Market
- $228,9002 bd2 ba1.2k sqft1566 E Melrose Dr, Casa Grande, AZ 85122Off Market
A local agent can set up tours, give advice and negotiate with sellers.
Similar homes
- $299,5002 bd2 ba1.7k sqft1589 E MANOR Drive, Casa Grande, AZ 85122For Sale
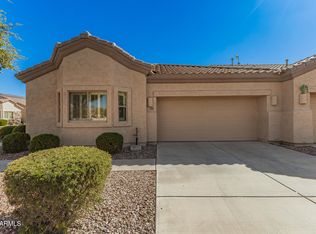 MLS ID #6997614, Brenda Amans, HomeSmart Premier. ARMLS
 - $305,0002 bd2 ba1.5k sqft1216 N LANTANA Place, Casa Grande, AZ 85122For Sale
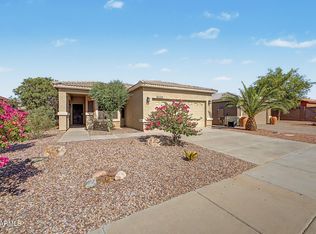 MLS ID #7061861, Kevin Cash, West USA Realty. ARMLS
 - $250,0003 bd2 ba1.4k sqft846 N PUEBLO Drive #119, Casa Grande, AZ 85122For Sale
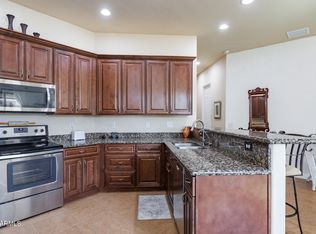 MLS ID #7037865, Jennifer Blankenship, Keller Williams Legacy One Realty. ARMLS
 - $--4 bd2 ba2.5k sqft1332 E Racine Dr, Casa Grande, AZ 85122Auction
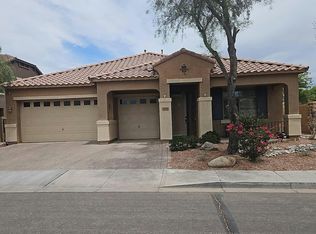 Auction.com 2
 - $315,0004 bd2 ba1.6k sqft726 W JARDIN Drive, Casa Grande, AZ 85122For SaleMLS ID #7071786, April Shumway, Simply Real Estate. ARMLS
- $300,0003 bd2 ba1.6k sqft1649 E JARDIN Place, Casa Grande, AZ 85122For SaleMLS ID #7058008, David Morgan, HomeSmart Premier. ARMLS
- $409,0003 bd2 ba2.1k sqft1929 N Sondra Court Court, Casa Grande, AZ 85122For SaleMLS ID #7071173, Aaron Raftis, Coldwell Banker Realty. ARMLS
- $269,9003 bd2 ba1.5k sqft667 W KINGMAN Loop, Casa Grande, AZ 85122For SaleMLS ID #7057969, Steele H Nash, eXp Realty. ARMLS
- $295,0002 bd2 ba1k sqft1573 E SQUIRE Drive, Casa Grande, AZ 85122For SaleMLS ID #7049998, Allison Bourn, Revinre. ARMLS
- $360,0003 bd2 ba1.7k sqft1232 E MELROSE Loop, Casa Grande, AZ 85122For SaleMLS ID #7061583, Stacy Larson, W and Partners, LLC. ARMLS
- $335,0003 bd2 ba2.1k sqft1773 E CARDINAL Drive, Casa Grande, AZ 85122For SaleMLS ID #7060670, Sonya M White, LPT Realty, LLC. ARMLS
- $359,9994 bd2 ba1.8k sqft1643 N HESTER Trail, Casa Grande, AZ 85122For SaleMLS ID #7037364, Sara R Dumond, DeLex Realty. ARMLS
- $243,9003 bd3 ba1.7k sqft741 E PEPPER Drive, Casa Grande, AZ 85122For SaleMLS ID #6986393, Rute Haag, HomeSmart Premier. ARMLS
- $274,9993 bd2 ba1.4k sqft341 S VERDAD Lane, Casa Grande, AZ 85194For SaleMLS ID #7058408, Nicholas Staffieri, My Home Group Real Estate. ARMLS
- $302,0002 bd2 ba1.3k sqft2386 E ANTIGUA Drive, Casa Grande, AZ 85194For SaleMLS ID #7005652, Angelica Bolan-Ervin, RE/MAX A Bar Z Realty. ARMLS
- $249,9002 bd2 ba1.3k sqft2415 E ANTIGUA Drive, Casa Grande, AZ 85194For SaleMLS ID #7056653, Julie Patricia Schilling, Elite Real Estate Pros. ARMLS
- $349,0004 bd2 ba1.9k sqft3017 N REGAL Court, Casa Grande, AZ 85122For SaleMLS ID #7063261, Jennifer Apodaca, Keller Williams Legacy One Realty. ARMLS
- $275,0002 bd2 ba1.1k sqft2591 E SANTA MARIA Drive, Casa Grande, AZ 85194For SaleMLS ID #7038228, Cindy Sophia Bostinelos, Realty ONE Group. ARMLS
- $323,0003 bd3 ba1.8k sqft1802 N Center Avenue, Casa Grande, AZ 85122For SaleMLS ID #6935028, Dinah D Fernandez, Long Realty- ROX Real Estate. ARMLS
- $305,0003 bd2 ba1.5k sqft569 W Pintail Drive, Casa Grande, AZ 85122For SaleMLS ID #7042976, Andrea Lupo, West USA Realty. ARMLS
