Single-level living on a corner lot in Smoketree -- no HOA, with RV parking and room for the boat. This 3-bed, 2-bath split floor plan has real bamboo flooring and plantation shutters in the living area, wood-plank laminate in the bedrooms, 9-foot flat ceilings, and no interior steps. The eat-in kitchen has gas cooking and a pantry, and the primary suite sits on its own side with a walk-in closet, double vanity, private toilet room, and separate shower and tub. Features include tinted dual-pane low-E windows, a full-view front door, exterior repainted in 2021, and an insulated garage door. The extended 2-car garage adds an RV gate and side vehicle entry. Out back, an epoxy patio and above-ground spa on a low-maintenance yard. North/south exposure, block-fenced, near schools and I-10.
For sale
Price cut: $10K (10/14)
$325,000
1232 E MELROSE Loop, Casa Grande, AZ 85122
3beds
1,724sqft
Single Family Residence
Built in 2002
8,194 Square Feet Lot
$-- Zestimate®
$189/sqft
$-- HOA
What's special
Rv parkingInsulated garage doorSingle-level livingAbove-ground spaEat-in kitchenPrivate toilet roomSeparate shower and tub
- 77 days
- 512
- 50
Zillow last checked:
Listing updated:
Listed by:
Stacy Larson 480-825-5560,
W and Partners, LLC,
Tiffany Pettit 602-614-6493,
W and Partners, LLC
Source: ARMLS,MLS#: 7061583
Facts & features
Interior
Bedrooms & bathrooms
- Bedrooms: 3
- Bathrooms: 2
- Full bathrooms: 2
Heating
- Natural Gas
Cooling
- Central Air, Ceiling Fan(s)
Appliances
- Included: Water Softener Owned, Built-in Microwave, Dishwasher, Disposal, Gas Range, Gas Oven
- Laundry: Inside
Features
- High Speed Internet, Double Vanity, Eat-in Kitchen, 9+ Flat Ceilings, No Interior Steps, Kitchen Island, Pantry, Full Bth Master Bdrm, Separate Shwr & Tub, Laminate Counters
- Flooring: Laminate, Tile, Wood
- Windows: Low Emissivity Windows, Double Pane Windows, Tinted Windows, Wood Frames
- Has basement: No
- Has fireplace: No
Interior area
- Total structure area: 1,724
- Total interior livable area: 1,724 sqft
Property
Parking
- Total spaces: 4
- Parking features: Attached, Garage Door Opener, Extended Length Garage, Direct Access
- Attached garage spaces: 2
- Uncovered spaces: 2
Features
- Stories: 1
- Patio & porch: Covered, Patio
- Has spa: Yes
- Spa features: Above Ground, Heated, Private
- Fencing: Block
Lot
- Size: 8,194 Square Feet
- Features: North/South Exposure, Corner Lot, Desert Front, Gravel/Stone Front, Gravel/Stone Back
Details
- Parcel number: 50577057
- Special conditions: Short Sale
Construction
Type & style
- Home type: SingleFamily
- Architectural style: Ranch
- Property subtype: Single Family Residence
Materials
- Stucco, Wood Frame, Painted, Stone
- Roof: Tile
Condition
- Year built: 2002
Details
- Builder name: Discovery
Utilities & green energy
- Sewer: Public Sewer
Community & HOA
Community
- Subdivision: SMOKETREE UNIT 1C
HOA
- Has HOA: No
- Services included: No Fees
Location
- Region: Casa Grande
Financial & listing details
- Price per square foot: $189/sqft
- Tax assessed value: $236,787
- Annual tax amount: $1,462
- Date on market: 8/2/2026
- Cumulative days on market: 77 days
- Listing terms: VA Loan,Cash,Conventional,FHA
- Ownership: Fee Simple
- Road surface type: Paved
Estimated market value
Not available
Estimated sales range
Not available
Not available
Price history
| Date | Event | Price |
|---|---|---|
| 10/14/2026 | Price change | $325,000-3%$189/sqft |
Source:  ARMLS #7061583 Report a problem ARMLS #7061583 Report a problem | ||
| 10/7/2026 | Price change | $335,000-2.9%$194/sqft |
Source: ARMLS #7061583 Report a problem | ||
| 9/29/2026 | Price change | $345,000-1.4%$200/sqft |
Source: ARMLS #7061583 Report a problem | ||
| 9/16/2026 | Price change | $350,000-1.4%$203/sqft |
Source: ARMLS #7061583 Report a problem | ||
| 9/4/2026 | Price change | $355,000-1.4%$206/sqft |
Source: ARMLS #7061583 Report a problem | ||
| 8/20/2026 | Price change | $360,000-1.4%$209/sqft |
Source: ARMLS #7061583 Report a problem | ||
| 8/13/2026 | Price change | $365,000-1.4%$212/sqft |
Source: ARMLS #7061583 Report a problem | ||
| 8/2/2026 | Listed for sale | $370,000-3.9%$215/sqft |
Source: ARMLS #7061583 Report a problem | ||
| 6/3/2022 | Sold | $385,000$223/sqft |
Source: ARMLS #6386204 Report a problem | ||
| 4/23/2022 | Pending sale | $385,000$223/sqft |
Source: ARMLS #6386204 Report a problem | ||
| 4/20/2022 | Listed for sale | $385,000+126.7%$223/sqft |
Source: ARMLS #6386204 Report a problem | ||
| 8/12/2002 | Sold | $169,800$98/sqft |
Source: Public Record Report a problem | ||
Public tax history
| Year | Property taxes | Tax assessment |
|---|---|---|
| 2026 | $1,462 +6.2% | $23,678 +4.2% |
| 2025 | $1,376 -2.5% | $22,727 -15.8% |
| 2024 | $1,411 +1.5% | $26,983 +38.2% |
| 2023 | $1,391 -5.7% | $19,521 -9% |
| 2022 | $1,475 +5.9% | $21,455 +5.6% |
| 2021 | $1,392 +5.3% | $20,315 +1.3% |
| 2020 | $1,322 +1.1% | $20,055 +57.4% |
| 2019 | $1,307 +3% | $12,739 +2.6% |
| 2018 | $1,269 +5% | $12,414 -3.5% |
| 2017 | $1,209 +4.8% | $12,864 |
| 2016 | $1,153 +7.6% | -- |
| 2014 | $1,072 | $7,878 |
| 2013 | -- | -- |
| 2012 | -- | -- |
| 2011 | -- | $9,009 -23.8% |
| 2010 | -- | $11,830 |
| 2009 | -- | -- |
| 2008 | -- | -- |
| 2007 | -- | -- |
| 2006 | -- | -- |
| 2005 | -- | -- |
| 2004 | -- | -- |
| 2003 | -- | -- |
| 2002 | -- | -- |
Find assessor info on the county website
Monthly payment
Est. payment
Payment breakdown
Explore the cost of this home by adjusting the details. Changes won't be saved.Climate risks
Neighborhood: 85122
Nearby schools
Schools provided by the listing agent
- Elementary: Ironwood School
- Middle: Casa Grande Middle School
- High: Casa Grande Union High School
- District: Casa Grande Elementary District
Source: ARMLS. This data may not be complete. We recommend contacting the local school district to confirm school assignments for this home.
- $273,8003 bd2 ba1.4k sqft1236 E Melrose Loop, Casa Grande, AZ 85122Off Market
- $311,5003 bd1 ba1.6k sqft1286 E Manor Dr, Casa Grande, AZ 85122Off Market
- $286,500-- bd-- ba1.6k sqft1282 E Manor Dr, Casa Grande, AZ 85122Off Market
- $281,8003 bd2 ba1.4k sqft1510 N Mimosa Way, Casa Grande, AZ 85122Off Market

Similar homes
- $340,0003 bd2 ba1.7k sqft1731 N MCDONALD Street, Casa Grande, AZ 85122For Sale
 MLS ID #7091258, Shelly Martinez, SMARTPRO Real Estate. ARMLS
 - $318,0004 bd3 ba2k sqft1173 N AGAVE Street, Casa Grande, AZ 85122For Sale
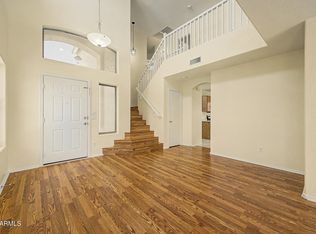 MLS ID #7054298, Jennifer Srock, HomeSmart Premier. ARMLS
 - $339,9004 bd2 ba1.5k sqft1008 N WESTFALL Circle, Casa Grande, AZ 85122For Sale
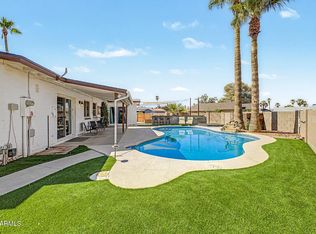 MLS ID #7068241, R. Austin Goodale, JK Realty. ARMLS
 - $320,0004 bd2 ba1.6k sqft1262 E DENVIL Drive, Casa Grande, AZ 85122For Sale
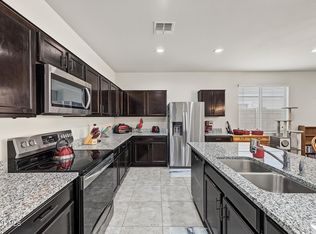 MLS ID #7087686, Angela Dansereau, Apex Residential. ARMLS
 - $309,9993 bd2 ba1.7k sqft564 W Jardin Loop, Casa Grande, AZ 85122For Sale
 MLS ID #22621182, Stephanie Nicole Pina-Gomez, OMNI Homes International. MLS of Southern Arizona
