Set on a quiet cul-de-sac with no HOA, this inviting 3-bedroom, 2-bath home offers a functional layout, comfortable living spaces, and the flexibility today's buyers are looking for. Vaulted ceilings add an airy feel to the spacious great room, where a fireplace creates a warm focal point for relaxing or entertaining. The split-bedroom design thoughtfully separates the primary suite from the additional bedrooms, offering privacy and versatility.
The kitchen is designed for everyday convenience with generous cabinet storage, a pantry, and an easy connection to the main living areas. Step outside and discover one of the home's standout features: a full-size RV pad with 50-amp power and dedicated sewage hookup, making it ideal for RV owners, extended stays, or additional outdoor storage. With a desirable cul-de-sac location, practical floor plan, RV-ready amenities, and the freedom of NO HOA, this Casa Grande property delivers an excellent combination of value and opportunity.
Pending
$270,000
1240 E MELROSE Loop, Casa Grande, AZ 85122
3beds
1,455sqft
Single Family Residence
Built in 2002
8,242 Square Feet Lot
$-- Zestimate®
$186/sqft
$-- HOA
What's special
Comfortable living spacesFunctional layoutGenerous cabinet storageDesirable cul-de-sac locationVaulted ceilingsSplit-bedroom designSpacious great room
- 5 days
- 32
- 0
Likely to sell faster than
Zillow last checked:
Listing updated:
Listed by:
R McClain Blackburn 435-660-4519,
My Home Group Real Estate,
Douglas Hopkins,
My Home Group Real Estate
Source: ARMLS,MLS#: 7074585
Facts & features
Interior
Bedrooms & bathrooms
- Bedrooms: 3
- Bathrooms: 2
- Full bathrooms: 2
Heating
- Natural Gas
Cooling
- Central Air
Appliances
- Included: Refrigerator, Dishwasher, Gas Oven
- Laundry: Inside
Features
- Full Bth Master Bdrm
- Has basement: No
- Number of fireplaces: 1
Interior area
- Total structure area: 1,455
- Total interior livable area: 1,455 sqft
Property
Parking
- Total spaces: 4
- Parking features: Garage, Open
- Garage spaces: 2
- Uncovered spaces: 2
Features
- Stories: 1
- Spa features: None
- Fencing: Block
Lot
- Size: 8,242 Square Feet
- Features: Gravel/Stone Front, Gravel/Stone Back
Details
- Parcel number: 50577055
Construction
Type & style
- Home type: SingleFamily
- Property subtype: Single Family Residence
Materials
- Wood Frame, Painted
- Roof: Tile
Condition
- Year built: 2002
Details
- Builder name: Discovery
Utilities & green energy
- Sewer: Public Sewer
- Water: Pvt Water Company
Community & HOA
Community
- Subdivision: SMOKETREE UNIT 1C
HOA
- Has HOA: No
- Services included: No Fees
Location
- Region: Casa Grande
Financial & listing details
- Price per square foot: $186/sqft
- Tax assessed value: $214,002
- Annual tax amount: $1,380
- Date on market: 9/8/2026
- Cumulative days on market: 5 days
- Listing terms: VA Loan,Cash,Conventional,FHA
- Ownership: Fee Simple
Estimated market value
Not available
Estimated sales range
Not available
Not available
Price history
| Date | Event | Price |
|---|---|---|
| 10/16/2026 | Pending sale | $270,000$186/sqft |
Source:  ARMLS #7074585 Report a problem ARMLS #7074585 Report a problem | ||
| 10/16/2026 | Listed for sale | $270,000$186/sqft |
Source: ARMLS #7074585 Report a problem | ||
| 9/11/2026 | Pending sale | $270,000$186/sqft |
Source: ARMLS #7074585 Report a problem | ||
| 9/9/2026 | Listed for sale | $270,000$186/sqft |
Source: ARMLS #7074585 Report a problem | ||
Public tax history
| Year | Property taxes | Tax assessment |
|---|---|---|
| 2026 | $1,380 +6.2% | $21,400 +4% |
| 2025 | $1,299 -2.5% | $20,571 -15.1% |
| 2024 | $1,332 +1.5% | $24,231 +39% |
| 2023 | $1,313 -5.7% | $17,430 -9.6% |
| 2022 | $1,392 +5.9% | $19,280 +5.3% |
| 2021 | $1,314 +5.3% | $18,318 +1.5% |
| 2020 | $1,248 +1.2% | $18,048 +57.1% |
| 2019 | $1,233 +3% | $11,488 +2.3% |
| 2018 | $1,197 +5% | $11,229 -3.6% |
| 2017 | $1,140 +4.9% | $11,650 |
| 2016 | $1,087 +7.6% | -- |
| 2014 | $1,010 | $7,427 |
| 2013 | -- | -- |
| 2012 | -- | -- |
| 2011 | -- | $8,373 -24.4% |
| 2010 | -- | $11,072 |
| 2009 | -- | -- |
| 2008 | -- | -- |
| 2007 | -- | -- |
| 2006 | -- | -- |
| 2005 | -- | -- |
| 2004 | -- | -- |
| 2002 | -- | -- |
Find assessor info on the county website
Monthly payment
Est. payment
Payment breakdown
Explore the cost of this home by adjusting the details. Changes won't be saved.Climate risks
Neighborhood: 85122
Nearby schools
Schools provided by the listing agent
- Elementary: Cholla Elementary School
- Middle: Cactus Middle School
- High: Vista Grande High School
- District: Casa Grande Elementary District
Source: ARMLS. This data may not be complete. We recommend contacting the local school district to confirm school assignments for this home.
- $263,300-- bd-- ba1.2k sqft1244 E Melrose Loop, Casa Grande, AZ 85122Off Market
- $272,0003 bd2 ba1.3k sqft1244 Melrose, Casa Grande, AZ 85130Off Market

- $273,8003 bd2 ba1.4k sqft1236 E Melrose Loop, Casa Grande, AZ 85122Off Market
- $275,500-- bd-- ba1.5k sqft1276 E Manor Dr, Casa Grande, AZ 85122Off Market
Similar homes
- $269,9003 bd2 ba1.2k sqft1526 E PALO VERDE Drive, Casa Grande, AZ 85122For Sale
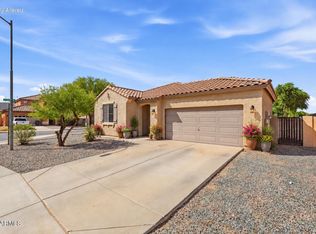 MLS ID #7083311, Melissa Yost Fuentes, RE/MAX Casa Grande. ARMLS
 - $325,0003 bd2 ba1.7k sqft1232 E MELROSE Loop, Casa Grande, AZ 85122For Sale
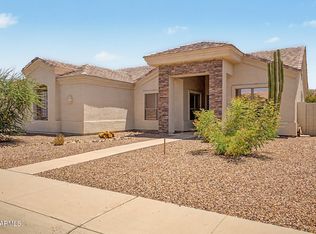 MLS ID #7061583, Stacy Larson, W and Partners, LLC. ARMLS
 - $261,3133 bd2 ba1.8k sqft1009 N Coolidge Avenue, Casa Grande, AZ 85122For Sale
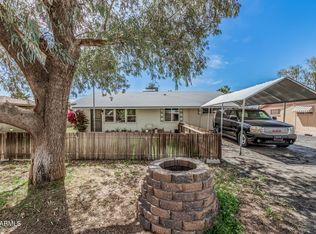 MLS ID #6995720, Shantel Camacho, Barrett Real Estate. ARMLS
 - $293,5004 bd2 ba1.6k sqft1226 E AVENIDA ELLENA Avenue, Casa Grande, AZ 85122For Sale
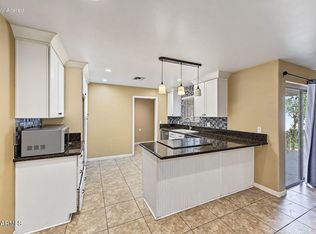 MLS ID #7090826, Donna Allman, RE/MAX Premier. ARMLS
 - $309,9993 bd2 ba1.7k sqft564 W Jardin Loop, Casa Grande, AZ 85122For Sale
 MLS ID #22621182, Stephanie Nicole Pina-Gomez, OMNI Homes International. MLS of Southern Arizona
