Move-In Ready cul-de-sac property in Ghost Ranch! This lovely 4-bedroom Plus a den residence welcomes you with a 2-car garage, an RV gate, and eye-catching stone accents. Neutral paint, with wood and tile flooring. The large/stunning kitchen comes with GRANITE counters, abundant wood cabinetry with crown molding, chic pendant lighting, built-in appliances, a pantry, and an island with a breakfast bar. Home features a versatile bonus room that can be customized to fit your lifestyle needs. The primary bedroom offers an ensuite with dual sinks, soaking tub, large shower, and walk in closet. Venture out onto the sizeable backyard, complete with a covered patio and stylish pavers, fruit trees, and lots of space. Don't miss out on this gem!
For sale
Price cut: $1K (8/7)
$389,000
872 E SETTLERS Trail, Casa Grande, AZ 85122
4beds
2,417sqft
Single Family Residence
Built in 2007
8,723 Square Feet Lot
$-- Zestimate®
$161/sqft
$78/mo HOA
What's special
Covered patioRv gateNeutral paintSizeable backyardFruit treesStylish paversVersatile bonus room
- 36 days |
- 323 |
- 19 |
Zillow last checked:
Listing updated:
Listed by:
Andrew Hoyt 480-789-9217,
HomeSmart Premier
Source: ARMLS,MLS#: 7057444
Facts & features
Interior
Bedrooms & bathrooms
- Bedrooms: 4
- Bathrooms: 2
- Full bathrooms: 2
Heating
- Electric
Cooling
- Central Air
Appliances
- Included: Built-in Microwave, Dishwasher, Disposal, Electric Range, Electric Oven
- Laundry: Inside
Features
- High Speed Internet, Granite Counters, Double Vanity, Vaulted Ceiling(s), Kitchen Island, Pantry, Full Bth Master Bdrm, Separate Shwr & Tub
- Flooring: Tile, Wood
- Windows: Double Pane Windows
- Has basement: No
- Has fireplace: No
Interior area
- Total structure area: 2,417
- Total interior livable area: 2,417 sqft
Property
Parking
- Total spaces: 4
- Parking features: RV Gate, Garage Door Opener, Direct Access
- Garage spaces: 2
- Uncovered spaces: 2
Features
- Stories: 1
- Spa features: None
- Fencing: Block
Lot
- Size: 8,723 Square Feet
- Features: North/South Exposure, Sprinklers In Rear, Sprinklers In Front, Desert Front, Gravel/Stone Back
Details
- Parcel number: 50938553
Construction
Type & style
- Home type: SingleFamily
- Architectural style: Ranch
- Property subtype: Single Family Residence
Materials
- Stucco, Wood Frame, Painted, Stone
- Roof: Tile
Condition
- Year built: 2007
Details
- Builder name: DR Horton
Utilities & green energy
- Sewer: Public Sewer
- Water: Pvt Water Company
Community & HOA
Community
- Subdivision: GHOST RANCH UNIT II PHASE 2
HOA
- Has HOA: Yes
- Services included: Maintenance Grounds
- HOA fee: $78 monthly
- HOA name: Ghost Ranch
- HOA phone: 602-437-4777
Location
- Region: Casa Grande
Financial & listing details
- Price per square foot: $161/sqft
- Tax assessed value: $291,579
- Annual tax amount: $1,833
- Date on market: 7/22/2026
- Cumulative days on market: 36 days
- Listing terms: Cash,Conventional,FHA,VA Loan
- Ownership: Fee Simple
- Road surface type: Paved
- Body type: Triple Wide
Estimated market value
Not available
Estimated sales range
Not available
Not available
Price history
| Date | Event | Price |
|---|---|---|
| 8/7/2026 | Price change | $389,000-0.3%$161/sqft |
Source:  ARMLS #7057444 Report a problem ARMLS #7057444 Report a problem | ||
| 7/23/2026 | Listed for sale | $390,000-8.2%$161/sqft |
Source: ARMLS #7057444 Report a problem | ||
| 11/30/2025 | Listing removed | $425,000$176/sqft |
Source: ARMLS #6907705 Report a problem | ||
| 8/19/2025 | Listed for sale | $425,000+93.3%$176/sqft |
Source: ARMLS #6907705 Report a problem | ||
| 6/28/2018 | Sold | $219,900$91/sqft |
Source: ARMLS #5758841 Report a problem | ||
| 5/29/2018 | Price change | $219,900-4%$91/sqft |
Source: Coldwell Banker ROX Realty #5758841 Report a problem | ||
| 4/30/2018 | Listed for sale | $229,000+43.2%$95/sqft |
Source: Coldwell Banker Rox Realty #5758841 Report a problem | ||
| 4/26/2013 | Sold | $159,900+43.4%$66/sqft |
Source: ARMLS #4905504 Report a problem | ||
| 8/20/2010 | Sold | $111,500+2.3%$46/sqft |
Source: Public Record Report a problem | ||
| 6/1/2010 | Listed for sale | $109,000-41.1%$45/sqft |
Source: ZipRealty, Inc. #4399513 Report a problem | ||
| 7/3/2007 | Sold | $185,000$77/sqft |
Source: Public Record Report a problem | ||
Public tax history
| Year | Property taxes | Tax assessment |
|---|---|---|
| 2026 | $1,833 +6.2% | $29,157 +3.3% |
| 2025 | $1,727 -2.4% | $28,222 -16% |
| 2024 | $1,769 +1.6% | $33,617 +36.3% |
| 2023 | $1,742 -6.1% | $24,660 -9.2% |
| 2022 | $1,855 +6% | $27,156 +5.6% |
| 2021 | $1,750 +5.4% | $25,712 +2.4% |
| 2020 | $1,660 +0.9% | $25,106 +58% |
| 2019 | $1,645 +3% | $15,890 +2.8% |
| 2018 | $1,598 +4.7% | $15,462 -2% |
| 2017 | $1,526 +4.2% | $15,785 |
| 2016 | $1,465 +7.5% | -- |
| 2014 | $1,363 | $10,036 |
| 2013 | -- | -- |
| 2012 | -- | -- |
| 2011 | -- | $11,656 -4.9% |
| 2010 | -- | $12,259 |
| 2009 | -- | -- |
Find assessor info on the county website
Monthly payment
Est. payment
Payment breakdown
Explore the cost of this home by adjusting the details. Changes won't be saved.Climate risks
Neighborhood: 85122
Nearby schools
GreatSchools rating
- 1/10Saguaro Elementary SchoolGrades: PK-8Distance: 6.2 mi
- 3/10Casa Grande Union High SchoolGrades: 9-12Distance: 3 mi
- 3/10Villago Middle SchoolGrades: 6-8Distance: 2.5 mi
Schools provided by the listing agent
- Elementary: Saguaro Elementary School
- Middle: Villago Middle School
- High: Casa Grande Union High School
- District: Casa Grande Elementary District
Source: ARMLS. This data may not be complete. We recommend contacting the local school district to confirm school assignments for this home.
- $361,1004 bd2 ba2.7k sqft860 E Settlers Trl, Casa Grande, AZ 85122Off Market
- $390,600-- bd-- ba2.7k sqft884 E Settlers Trl, Casa Grande, AZ 85122Off Market
- $313,2004 bd2 ba1.9k sqft885 E Wolf Hollow Dr, Casa Grande, AZ 85122Off Market

- $318,2005 bd3 ba2.2k sqft873 E Wolf Hollow Dr, Casa Grande, AZ 85122Off Market

- $370,2005 bd2 ba2.8k sqft848 E Settlers Trl, Casa Grande, AZ 85122Off Market
- $360,5005 bd2 ba-- sqft848 E Settlers Trl, Casa Grande, AZ 85222Off Market
- $306,700-- bd-- ba1.9k sqft861 E Wolf Hollow Dr, Casa Grande, AZ 85122Off Market
- $370,200-- bd-- ba1.9k sqft897 E Wolf Hollow Dr, Casa Grande, AZ 85122Off Market
A local agent can set up tours, give advice and negotiate with sellers.
Similar homes
- $409,0003 bd2 ba2.1k sqft1929 N Sondra Court Court, Casa Grande, AZ 85122For Sale
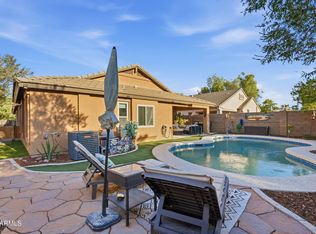 MLS ID #7071173, Aaron Raftis, Coldwell Banker Realty. ARMLS
 - $--4 bd2 ba2.5k sqft1332 E Racine Dr, Casa Grande, AZ 85122Auction
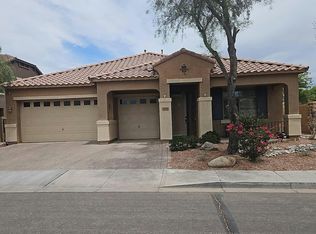 Auction.com 2
 - $315,0004 bd2 ba1.6k sqft726 W JARDIN Drive, Casa Grande, AZ 85122For Sale
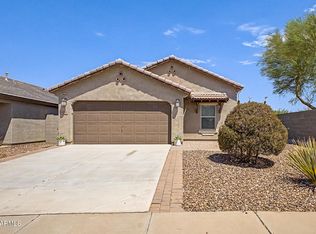 MLS ID #7071786, April Shumway, Simply Real Estate. ARMLS
 - $452,0004 bd3 ba2.6k sqft2959 N ROSEWOOD Avenue, Casa Grande, AZ 85122For Sale
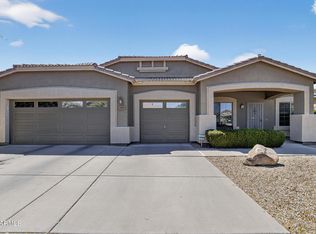 MLS ID #7011265, Torie Holley, HomeSmart Premier. ARMLS
 - $425,0004 bd4 ba3.5k sqft1440 E CODY Circle, Casa Grande, AZ 85122For SaleMLS ID #7066362, Michael Kent, RE/MAX Fine Properties. ARMLS
- $459,9004 bd2 ba2.1k sqft786 W JAHNS Drive, Casa Grande, AZ 85122For SaleMLS ID #7017804, Jennifer Apodaca, Keller Williams Legacy One Realty. ARMLS
- $444,4004 bd3 ba2.5k sqft1359 E LAUREL Place, Casa Grande, AZ 85122For SaleMLS ID #6849557, Melissa Yost Fuentes, RE/MAX Casa Grande. ARMLS
- $444,9004 bd3 ba3.1k sqft1677 E DIEGO Drive, Casa Grande, AZ 85122For SaleMLS ID #7011495, Jennifer Nyman, Realty Executives Arizona Territory. ARMLS
- $305,0003 bd2 ba1.5k sqft569 W Pintail Drive, Casa Grande, AZ 85122For SaleMLS ID #7042976, Andrea Lupo, West USA Realty. ARMLS
- $447,0005 bd3 ba3k sqft1339 E KINGMAN Place, Casa Grande, AZ 85122For SaleMLS ID #7004865, Shelley Mazzaferro, Realty ONE Group. ARMLS
- $375,0004 bd2 ba2.1k sqft910 E CRIMM Road, San Tan Valley, AZ 85143For SaleMLS ID #7070750, Kevin Dasilva, HomeSmart. ARMLS
- $365,0004 bd3 ba1.9k sqft41349 W WILLIAMS Way, Maricopa, AZ 85138For SaleMLS ID #7059945, Cristina M Urquides, Axen Realty, LLC. ARMLS
- $379,9004 bd2 ba1.9k sqft30381 N DESERT WILLOW Boulevard, San Tan Valley, AZ 85143For SaleMLS ID #7063327, Rick Metcalfe, Canam Realty Group. ARMLS
- $385,0004 bd2 ba1.8k sqft33818 N WINDMILL Run, San Tan Valley, AZ 85144For SaleMLS ID #7054075, Tony Mendoza, H&M Arizona Real Estate Brokerage, LLC. ARMLS
- $340,0003 bd2 ba2k sqft424 E CANYON ROCK Road, San Tan Valley, AZ 85143For SaleMLS ID #7065940, Chris Allen, 72SOLD. ARMLS
- $499,9004 bd2 ba2.4k sqft41740 W PARKHILL Court, Maricopa, AZ 85138For SaleMLS ID #7070975, Brady Murray, The Maricopa Real Estate Company. ARMLS
- $389,0003 bd2 ba1.7k sqft29954 N LITTLE LEAF Drive, San Tan Valley, AZ 85143For SaleMLS ID #7062650, Karen D McMeen, ProSmart Realty. ARMLS
- $394,9994 bd2 ba2.1k sqft750 W CORRIENTE Court, San Tan Valley, AZ 85143For SaleMLS ID #7002718, Jeff Jones, AZ Home Seekers. ARMLS
- $389,9003 bd2 ba1.6k sqft15 W DESERT VISTA Trail, San Tan Valley, AZ 85143For SaleMLS ID #7062785, Carin S Nguyen, Real Broker. ARMLS
- $243,9003 bd3 ba1.7k sqft741 E PEPPER Drive, Casa Grande, AZ 85122For SaleMLS ID #6986393, Rute Haag, HomeSmart Premier. ARMLS
