Beautifully upgraded 4-bedroom, 2-bathroom home featuring a functional open layout and exceptional indoor-outdoor living. The spacious primary suite offers a spa-like bathroom with separate tub and shower, dual amenities, and private access to the backyard pool.
The kitchen is designed for both everyday living and entertaining, complete with a large island, upgraded cabinetry, decorative backsplash, and bar-top seating that opens to the main living area.
Additional highlights include fully owned, paid-in-full solar for energy efficiency, a sparkling private pool, and a detached 12x40 steel building/workshop. The property also features a three-car garage with epoxy floors and recessed lighting.
A rare combination of comfort, upgrades, and versatile space--this property is a must se
For sale
$459,900
786 W JAHNS Drive, Casa Grande, AZ 85122
4beds
2,143sqft
Single Family Residence
Built in 2015
8,051 Square Feet Lot
$-- Zestimate®
$215/sqft
$63/mo HOA
What's special
- 118 days |
- 265 |
- 16 |
Zillow last checked:
Listing updated:
Listed by:
Jennifer Apodaca 520-424-1055,
Keller Williams Legacy One Realty
Source: ARMLS,MLS#: 7017804
Facts & features
Interior
Bedrooms & bathrooms
- Bedrooms: 4
- Bathrooms: 2
- Full bathrooms: 2
Heating
- Electric
Cooling
- Central Air
Appliances
- Included: Built-in Microwave, Disposal
- Laundry: Inside
Features
- High Speed Internet, Granite Counters, Double Vanity, Eat-in Kitchen, Vaulted Ceiling(s), Kitchen Island, Pantry, Full Bth Master Bdrm, Separate Shwr & Tub
- Windows: Low Emissivity Windows, Double Pane Windows
- Has basement: No
- Has fireplace: No
Interior area
- Total structure area: 2,143
- Total interior livable area: 2,143 sqft
Video & virtual tour
Property
Parking
- Total spaces: 3
- Parking features: Garage Door Opener
- Garage spaces: 3
Features
- Stories: 1
- Patio & porch: Covered, Patio
- Has private pool: Yes
- Pool features: Outdoor Pool
- Spa features: None
- Fencing: Block
Lot
- Size: 8,051 Square Feet
- Features: North/South Exposure, Dirt Front
Details
- Parcel number: 50457389
Construction
Type & style
- Home type: SingleFamily
- Architectural style: Ranch
- Property subtype: Single Family Residence
Materials
- Stucco, Wood Frame, Painted
- Roof: Tile
Condition
- Year built: 2015
Utilities & green energy
- Sewer: See Remarks, Public Sewer
- Water: Pvt Water Company
Green energy
- Energy efficient items: Solar Panels
Community & HOA
Community
- Features: Playground, Biking/Walking Path
- Subdivision: DESERT SKY RANCH
HOA
- Has HOA: Yes
- Services included: Maintenance Grounds
- HOA fee: $63 monthly
- HOA name: GUD
- HOA phone: 999-999-9999
Location
- Region: Casa Grande
Financial & listing details
- Price per square foot: $215/sqft
- Tax assessed value: $365,177
- Annual tax amount: $2,342
- Date on market: 4/21/2026
- Cumulative days on market: 118 days
- Listing terms: Cash,Conventional,FHA,USDA Loan,VA Loan
- Ownership: Fee Simple
Estimated market value
Not available
Estimated sales range
Not available
Not available
Price history
| Date | Event | Price |
|---|---|---|
| 4/22/2026 | Listed for sale | $459,900+7%$215/sqft |
Source:  ARMLS #7017804 Report a problem ARMLS #7017804 Report a problem | ||
| 6/26/2025 | Sold | $429,999$201/sqft |
Source: ARMLS #6769429 Report a problem | ||
| 5/27/2025 | Pending sale | $429,999$201/sqft |
Source: ARMLS #6769429 Report a problem | ||
| 5/5/2025 | Price change | $429,999-0.7%$201/sqft |
Source: ARMLS #6769429 Report a problem | ||
| 4/8/2025 | Price change | $433,000-0.5%$202/sqft |
Source: ARMLS #6769429 Report a problem | ||
| 10/10/2024 | Listed for sale | $435,000-0.9%$203/sqft |
Source: ARMLS #6769429 Report a problem | ||
| 10/1/2024 | Listing removed | -- |
Source: Owner Report a problem | ||
| 9/17/2024 | Listed for sale | $439,000+83.7%$205/sqft |
Source: Owner Report a problem | ||
| 3/24/2021 | Listing removed | -- |
Source: Owner Report a problem | ||
| 10/31/2019 | Sold | $239,000-1.2%$112/sqft |
Source: Public Record Report a problem | ||
| 8/21/2019 | Pending sale | $242,000$113/sqft |
Source: Owner Report a problem | ||
| 7/14/2019 | Listed for sale | $242,000+22.3%$113/sqft |
Source: Owner Report a problem | ||
| 6/29/2016 | Sold | $197,826$92/sqft |
Source: Public Record Report a problem | ||
| 4/20/2016 | Sold | $197,826$92/sqft |
Source: ARMLS #5363371 Report a problem | ||
Public tax history
| Year | Property taxes | Tax assessment |
|---|---|---|
| 2026 | $2,342 +6.2% | $36,517 +2.8% |
| 2025 | $2,205 -2.4% | $35,516 -15.3% |
| 2024 | $2,260 +1.5% | $41,913 +41.9% |
| 2023 | $2,227 -5.8% | $29,537 -10.5% |
| 2022 | $2,365 +5.9% | $33,007 +5.3% |
| 2021 | $2,232 +5.4% | $31,342 +13.4% |
| 2020 | $2,119 +1% | $27,640 +58.2% |
| 2019 | $2,097 +3% | $17,474 +3.7% |
| 2018 | $2,036 +644.4% | $16,851 -1.7% |
| 2017 | $274 +0.7% | $17,139 |
| 2016 | $272 +9.4% | -- |
| 2014 | $248 | $1,600 |
Find assessor info on the county website
Monthly payment
Est. payment
Payment breakdown
Explore the cost of this home by adjusting the details. Changes won't be saved.Climate risks
Neighborhood: 85122
Nearby schools
GreatSchools rating
- 4/10Cottonwood Elementary SchoolGrades: PK-8Distance: 1.4 mi
- 3/10Casa Grande Union High SchoolGrades: 9-12Distance: 2.9 mi
- 3/10Casa Grande Middle SchoolGrades: 6-8Distance: 1.2 mi
Schools provided by the listing agent
- Elementary: Cottonwood Elementary School
- Middle: Casa Grande Middle School
- High: Casa Grande Union High School
- District: Casa Grande Elementary District
Source: ARMLS. This data may not be complete. We recommend contacting the local school district to confirm school assignments for this home.
- $289,8003 bd2 ba1.5k sqft778 W Jahns Dr, Casa Grande, AZ 85122Off Market

- $335,0003 bd3 ba2k sqft794 W Jahns Dr, Casa Grande, AZ 85122Sold
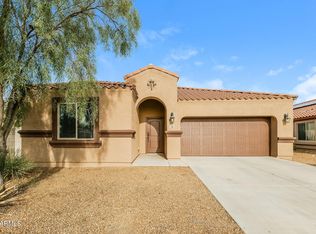
- $335,400-- bd-- ba2k sqft787 W Silver Reef Dr, Casa Grande, AZ 85122Off Market
- $292,500-- bd-- ba1.5k sqft795 W Silver Reef Dr, Casa Grande, AZ 85122Off Market
- $292,500-- bd-- ba1.6k sqft770 W Jahns Dr, Casa Grande, AZ 85122Off Market
- $281,4003 bd2 ba1.5k sqft779 W Silver Reef Dr, Casa Grande, AZ 85122Off Market
- $363,1004 bd2 ba2.1k sqft803 W Silver Reef Dr, Casa Grande, AZ 85122Off Market
- $330,6003 bd2 ba1.5k sqft779 W Jahns Dr, Casa Grande, AZ 85122Off Market
A local agent can set up tours, give advice and negotiate with sellers.
Similar homes
- $445,0003 bd2 ba2.3k sqft880 W SAINT ANDREWS Drive, Casa Grande, AZ 85122For Sale
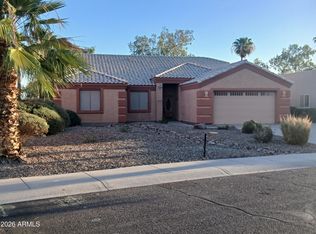 MLS ID #7008417, Lyle E Brown, My Home Group Real Estate. ARMLS
 - $477,4003 bd3 ba2.7k sqft893 W TORREY PINES Boulevard, Casa Grande, AZ 85122For Sale
 MLS ID #7026669, Michael Larson, Limitless Real Estate. ARMLS
 - $430,0003 bd2 ba2.4k sqft1210 E CLEARVIEW Drive, Casa Grande, AZ 85122For Sale
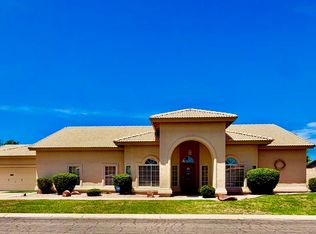 MLS ID #7060264, Jeanette Wiesenhofer, West USA Realty. ARMLS
 - $452,0004 bd3 ba2.6k sqft2959 N ROSEWOOD Avenue, Casa Grande, AZ 85122For Sale
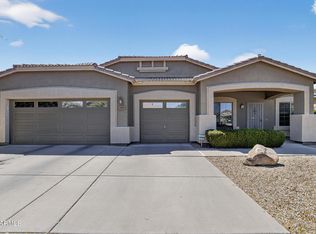 MLS ID #7011265, Torie Holley, HomeSmart Premier. ARMLS
 - $399,9993 bd2 ba1.8k sqft923 W CROOKED STICK Drive, Casa Grande, AZ 85122For SaleMLS ID #7002495, Mary Hartman, Keller Williams Legacy One Realty. ARMLS
- $444,4004 bd3 ba2.5k sqft1359 E LAUREL Place, Casa Grande, AZ 85122For SaleMLS ID #6849557, Melissa Yost Fuentes, RE/MAX Casa Grande. ARMLS
- $444,9004 bd3 ba3.1k sqft1677 E DIEGO Drive, Casa Grande, AZ 85122For SaleMLS ID #7011495, Jennifer Nyman, Realty Executives Arizona Territory. ARMLS
- $400,0004 bd2 ba2.5k sqft1332 E RACINE Drive, Casa Grande, AZ 85122For SaleMLS ID #6998351, George Laughton, EveryPlace. ARMLS
- $447,0005 bd3 ba3k sqft1339 E KINGMAN Place, Casa Grande, AZ 85122For SaleMLS ID #7004865, Shelley Mazzaferro, Realty ONE Group. ARMLS
- $325,0003 bd3 ba2.4k sqft623 W VIOLA Street, Casa Grande, AZ 85122For SaleMLS ID #7057177, Jennifer Blankenship, Keller Williams Legacy One Realty. ARMLS
- $340,0004 bd3 ba2.6k sqft1430 E Holiday Drive, Casa Grande, AZ 85122For SaleMLS ID #7065496, Sabrina Diaz, Keller Williams Legacy One Realty. ARMLS
- $345,0004 bd3 ba2.6k sqft533 W PRICKLY PEAR Drive, Casa Grande, AZ 85122For SaleMLS ID #6974693, Kelly G Herrington, Long Realty- ROX Real Estate. ARMLS
- $579,5004 bd3 ba2.1k sqft489 E EMERALD Drive, Casa Grande, AZ 85122For SaleMLS ID #7040499, Chad Crimmins, Elite Real Estate Pros. ARMLS
- $365,0003 bd2 ba1.7k sqft1232 E MELROSE Loop, Casa Grande, AZ 85122For SaleMLS ID #7061583, Stacy Larson, W and Partners, LLC. ARMLS
- $389,0004 bd2 ba2.4k sqft872 E SETTLERS Trail, Casa Grande, AZ 85122For SaleMLS ID #7057444, Andrew Hoyt, HomeSmart Premier. ARMLS
- $399,9004 bd2 ba2.7k sqft504 E BLACK DIAMOND Drive, Casa Grande, AZ 85122For SaleMLS ID #6981779, Julie Patricia Schilling, Elite Real Estate Pros. ARMLS
- $355,0004 bd2 ba1.9k sqft349 W SETTLERS Trail, Casa Grande, AZ 85122For SaleMLS ID #7059124, Ancie Mendez, Six Zero Two Real Estate Group LLC. ARMLS
- $350,0004 bd3 ba2.6k sqft131 E BAJA Place, Casa Grande, AZ 85122For SaleMLS ID #7034215, Stephanie Blanco, Keller Williams Legacy One Realty. ARMLS
- $350,0004 bd2 ba1.9k sqft308 W PACIFIC Drive, Casa Grande, AZ 85122For SaleMLS ID #7018754, Jennifer Apodaca, Keller Williams Legacy One Realty. ARMLS
- $469,9993 bd3 ba2.3k sqft2623 E MARCOS Drive, Casa Grande, AZ 85194For SaleMLS ID #7052309, Dianna Hash, West USA Realty. ARMLS
