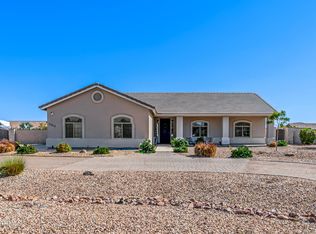
**MOVE-IN READY ON NEARLY ½ ACRE IN CHAPARRAL ESTATES!** Built in 2021, this beautifully upgraded 3-bedroom, 2-bath home offers over 2,000 sq. ft. of living space, a 3-car garage and an incredible amount of value already built into the property.
Step outside to a **fully finished front and backyard**, with approximately **$35,000 invested in outdoor improvements**, including extensive gravel, pavers, turf, irrigation, landscaping, lighting, riprap along the rear wall, gutters and an Alumawood gazebo--creating a backyard that's ready to enjoy from day one. Additional pavers are also available for future expansion.
Inside, you'll find sparkling quartz countertops, white maple cabinetry, stainless steel appliances, beautiful tile flooring and thoughtfully upgraded bathrooms. Additional features include a **mini-split in the garage, smart lighting in the living room and Twinkly smart lighting on the gazebo**.
With its spacious lot, 3-car garage, newer construction and completed outdoor spaces, this Chaparral Estates home offers the opportunity to **move in and enjoy the property without starting from scratch after closing.**
**Now offered at $565,000.**
For sale
Price cut: $12.5K (8/13)
$565,000
10274 W APPALOOSA Trail, Casa Grande, AZ 85194
3beds
2,043sqft
Single Family Residence
Built in 2021
0.46 Acres Lot
$-- Zestimate®
$277/sqft
$27/mo HOA
What's special
Spacious lotWhite maple cabinetryThoughtfully upgraded bathroomsMini-split in the garageSparkling quartz countertopsAlumawood gazeboBeautiful tile flooring
- 48 days |
- 343 |
- 13 |
Zillow last checked:
Listing updated:
Listed by:
Sandra Delacruz 520-709-4275,
HomeSmart Premier
Source: ARMLS,MLS#: 7051147
Facts & features
Interior
Bedrooms & bathrooms
- Bedrooms: 3
- Bathrooms: 2
- Full bathrooms: 2
Heating
- Electric
Cooling
- Central Air, Ceiling Fan(s)
Appliances
- Included: Built-in Microwave, Dishwasher, Disposal, Electric Range, Built-In Electric Oven
Features
- Quartz Countertops, Double Vanity, Eat-in Kitchen, Breakfast Bar, Pantry, Full Bth Master Bdrm, Separate Shwr & Tub
- Flooring: Tile
- Windows: Double Pane Windows
- Has basement: No
- Has fireplace: No
Interior area
- Total structure area: 2,043
- Total interior livable area: 2,043 sqft
Property
Parking
- Total spaces: 6
- Parking features: Garage, Open
- Garage spaces: 3
- Uncovered spaces: 3
Features
- Stories: 1
- Patio & porch: Covered
- Spa features: None
- Fencing: Back Yard,Block
- Has view: Yes
- View description: Desert, Mountain(s)
Lot
- Size: 0.46 Acres
- Features: Desert Back, Desert Front, Gravel/Stone Front, Gravel/Stone Back, Grass Front, Synthetic Grass Back, Auto Timer H2O Front, Irrigation Front
Details
- Additional structures: Gazebo
- Parcel number: 50960192
Construction
Type & style
- Home type: SingleFamily
- Architectural style: Other
- Property subtype: Single Family Residence
Materials
- Stucco, Wood Frame, Painted
- Roof: Tile
Condition
- Year built: 2021
Details
- Builder name: Absolute Homes AZ
Utilities & green energy
- Sewer: Septic Tank
- Water: Pvt Water Company
Community & HOA
Community
- Features: Biking/Walking Path
- Subdivision: CHAPARRAL ESTATES UNIT 2
HOA
- Has HOA: Yes
- Services included: Maintenance Grounds
- HOA fee: $325 annually
- HOA name: Chaparral Estates
- HOA phone: 623-236-2697
Location
- Region: Casa Grande
Financial & listing details
- Price per square foot: $277/sqft
- Tax assessed value: $434,076
- Annual tax amount: $3,067
- Date on market: 7/9/2026
- Cumulative days on market: 48 days
- Listing terms: Cash,Conventional,FHA,VA Loan
- Ownership: Fee Simple
Estimated market value
Not available
Estimated sales range
Not available
Not available
Price history
| Date | Event | Price |
|---|---|---|
| 8/13/2026 | Price change | $565,000-2.2%$277/sqft |
Source:  ARMLS #7051147 Report a problem ARMLS #7051147 Report a problem | ||
| 7/31/2026 | Price change | $577,500-1.3%$283/sqft |
Source: ARMLS #7051147 Report a problem | ||
| 7/9/2026 | Listed for sale | $585,000+6.4%$286/sqft |
Source: ARMLS #7051147 Report a problem | ||
| 2/25/2022 | Sold | $550,000+0%$269/sqft |
Source: ARMLS #6344254 Report a problem | ||
| 2/19/2022 | Pending sale | $549,900$269/sqft |
Source: ARMLS #6344254 Report a problem | ||
| 1/22/2022 | Contingent | $549,900$269/sqft |
Source: ARMLS #6344254 Report a problem | ||
| 1/20/2022 | Listed for sale | $549,900$269/sqft |
Source: ARMLS #6344254 Report a problem | ||
Public tax history
| Year | Property taxes | Tax assessment |
|---|---|---|
| 2026 | $3,067 +5.3% | $43,407 +2.3% |
| 2025 | $2,914 -2.4% | $42,424 -19.3% |
| 2024 | $2,985 +566.2% | $52,565 +25.2% |
| 2023 | $448 -2.8% | $41,976 +817.5% |
| 2022 | $461 +3.4% | $4,575 |
| 2021 | $446 +4.6% | $4,575 |
| 2020 | $426 +3.2% | $4,575 -6.3% |
| 2019 | $413 +2.4% | $4,880 |
| 2018 | $403 +4.8% | $4,880 +56.6% |
| 2017 | $384 | $3,117 |
| 2016 | -- | -- |
| 2014 | -- | $2,720 |
Find assessor info on the county website
Monthly payment
Est. payment
Payment breakdown
Explore the cost of this home by adjusting the details. Changes won't be saved.Climate risks
Neighborhood: 85194
Nearby schools
GreatSchools rating
- 2/10Desert Willow Elementary SchoolGrades: PK-8Distance: 2.7 mi
- 3/10Casa Grande Union High SchoolGrades: 9-12Distance: 3.5 mi
- 3/10Villago Middle SchoolGrades: 6-8Distance: 4.1 mi
Schools provided by the listing agent
- Elementary: Desert Willow Elementary School
- Middle: Villago Middle School
- High: Casa Grande Union High School
- District: Casa Grande Elementary District
Source: ARMLS. This data may not be complete. We recommend contacting the local school district to confirm school assignments for this home.
- $700,0003 bd2 ba2.1k sqft10256 W Appaloosa Trl, Casa Grande, AZ 85194Sold

- $675,0003 bd2 ba2.1k sqft10292 W Appaloosa Trl, Casa Grande, AZ 85194Sold

- $529,000-- bd-- ba2.1k sqft10238 W Appaloosa Trl, Casa Grande, AZ 85194Off Market
- $649,0003 bd2 ba2k sqft10271 W Ironwood Dr, Casa Grande, AZ 85194Sold

- $575,000-- bd-- ba2.1k sqft10310 W Appaloosa Trl, Casa Grande, AZ 85194Off Market
- $629,9003 bd2 ba2.1k sqft10289 W Ironwood Dr, Casa Grande, AZ 85194For Sale
- $563,6003 bd2 ba2.1k sqft10253 W Ironwood Dr, Casa Grande, AZ 85194Off Market
- $721,500-- bd-- ba2.3k sqft10265 W Appaloosa Trl, Casa Grande, AZ 85194Off Market
A local agent can set up tours, give advice and negotiate with sellers.
Similar homes
- $629,9003 bd2 ba2.1k sqft10289 W IRONWOOD Drive, Casa Grande, AZ 85194For Sale
 MLS ID #7012082, Jennifer Apodaca, Keller Williams Legacy One Realty. ARMLS
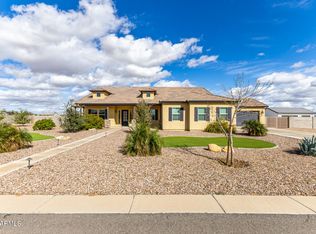
 - $649,9004 bd2 ba1.9k sqft10315 W ROSEMEAD Drive, Casa Grande, AZ 85194For Sale
 MLS ID #6989299, Carmen Villar, HomeSmart Premier. ARMLS
 - $669,9004 bd3 ba2.7k sqft9110 W GARNET MOUNTAIN Drive, Casa Grande, AZ 85194For Sale
 MLS ID #6986421, Carolyn Roberson, Cactus Mountain Properties, LLC. ARMLS
 - $579,5004 bd3 ba2.1k sqft489 E EMERALD Drive, Casa Grande, AZ 85122For Sale
 MLS ID #7040499, Chad Crimmins, Elite Real Estate Pros. ARMLS
 - $575,0004 bd3 ba2.1k sqft2507 N CASA GRANDE Avenue, Casa Grande, AZ 85122For SaleMLS ID #7053230, Guadalupe C Jorgensen, Valley Views RE. ARMLS
- $545,0004 bd2 ba1.9k sqft1266 E CACTUS Court E, Casa Grande, AZ 85122For SaleMLS ID #7051499, Sue Pittullo, Reata Land. ARMLS
- $460,0004 bd2 ba2k sqft1636 E BRANDON Drive, Casa Grande, AZ 85122For SaleMLS ID #7070810, Sue Pittullo, Reata Land. ARMLS
- $419,0002 bd2 ba1.7k sqft2651 E SAN RICARDO Trail, Casa Grande, AZ 85194For SaleMLS ID #7063862, Julie Patricia Schilling, Elite Real Estate Pros. ARMLS
- $472,0003 bd2 ba2.3k sqft1477 E Fleet Place, Casa Grande, AZ 85122For SaleMLS ID #7055987, Sabrina Diaz, Keller Williams Legacy One Realty. ARMLS
- $375,9003 bd2 ba1.6k sqft2779 N MULBERRY Place, Casa Grande, AZ 85122For SaleMLS ID #7067218, Heather Lee Simmons, Elite Real Estate Pros. ARMLS
- $349,0004 bd2 ba1.5k sqft2564 E Alvaro Trail, Casa Grande, AZ 85194For SaleMLS ID #7050107, Monica Coker, HomeSmart. ARMLS
- $304,9004 bd2 ba1.7k sqft2395 E ALIDA Trail, Casa Grande, AZ 85194For SaleMLS ID #7061342, Danielle M. Nichols, The Maricopa Real Estate Company. ARMLS
- $499,0003 bd4 ba2.4k sqft5457 W CORRAL Drive, Eloy, AZ 85131For SaleMLS ID #7010565, Brenda Amans, HomeSmart Premier. ARMLS
- $498,0003 bd3 ba2.2k sqft810 W JOSAM Circle, Coolidge, AZ 85128For SaleMLS ID #7063167, Alexis Salcedo De Ruiz, Realty ONE Group. ARMLS
- $399,9004 bd2 ba2.1k sqft128 E CARIBBEAN Drive, Casa Grande, AZ 85122For SaleMLS ID #6998433, Jose Curbelo, HomeSmart. ARMLS
- $495,0004 bd2 ba2.9k sqft3929 N DEAD WOOD Drive, Casa Grande, AZ 85122For SaleMLS ID #6982999, Tanya Dawson, LPT Realty, LLC. ARMLS
- $415,0003 bd2 ba1.8k sqft1230 E GABRILLA Drive, Casa Grande, AZ 85122For SaleMLS ID #7044877, Robin Lynn Foss, Revinre. ARMLS
- $459,9004 bd2 ba2.1k sqft786 W JAHNS Drive, Casa Grande, AZ 85122For SaleMLS ID #7017804, Jennifer Apodaca, Keller Williams Legacy One Realty. ARMLS
- $715,0004 bd3 ba2.9k sqft302 N COLORADO Street, Casa Grande, AZ 85122For SaleMLS ID #7031213, Jami Aguirre, Elite Real Estate Pros. ARMLS
- $360,0002 bd2 ba2k sqft2633 E SANTA MARIA Drive, Casa Grande, AZ 85194For SaleMLS ID #6971373, Chad Crimmins, Elite Real Estate Pros. ARMLS
