Recently remodeled 2,908 sq ft home with 4 bedrooms, 2 baths, office, and a sparkling pool! Open-concept layout features a custom Stone Creek kitchen with quartz counters, new cabinets, upgraded appliances, porcelain tile, and Anderson windows and shades. Tastefully updated bathrooms, central vac, owned Kinetico water softener, new insulated garage door, and updated fixtures throughout. Private backyard oasis with new landscaping, covered patio, outdoor island, fire pit, no neighbors behind, and breathtaking Arizona sunsets. Easy I-10 access—approx. 30 minutes to Chandler and Phoenix. Move-in ready and a must-see!
For sale
$500,000
3929 N DEAD WOOD Drive, Casa Grande, AZ 85122
4beds
2,905sqft
:
Get pre-qualified$3,201/mo
Single Family Residence
Built in 2006
8,612 Square Feet Lot
$-- Zestimate®
$172/sqft
$78/mo HOA
What's special
Sparkling poolCovered patioNew insulated garage doorOpen-concept layoutTastefully updated bathroomsUpdated fixtures throughoutOwned kinetico water softener
- 174 days |
- 411 |
- 26 |
Zillow last checked:
Listing updated:
Listed by:
Tanya Dawson 480-273-3510,
LPT Realty, LLC
Source: ARMLS,MLS#: 6982999
Facts & features
Interior
Bedrooms & bathrooms
- Bedrooms: 4
- Bathrooms: 2
- Full bathrooms: 2
Heating
- Electric
Cooling
- Central Air, Ceiling Fan(s)
Appliances
- Included: Dryer, Washer, Water Softener Owned, Refrigerator, Built-in Microwave, Dishwasher, Disposal, Built-In Electric Oven, Water Purifier
- Laundry: Inside
Features
- Quartz Countertops, Double Vanity, Eat-in Kitchen, Central Vacuum, No Interior Steps, Vaulted Ceiling(s), Kitchen Island, Pantry, Full Bth Master Bdrm, Separate Shwr & Tub
- Flooring: Tile
- Windows: Screens, Low Emissivity Windows, Double Pane Windows, ENERGY STAR Qualified Windows
- Has basement: No
- Has fireplace: No
Interior area
- Total structure area: 2,905
- Total interior livable area: 2,905 sqft
Property
Parking
- Total spaces: 5
- Parking features: Attached, RV Access/Parking, RV Gate, Garage Door Opener
- Attached garage spaces: 2
- Uncovered spaces: 3
Features
- Stories: 1
- Patio & porch: Covered, Patio
- Exterior features: Storage, Built-in Barbecue
- Has private pool: Yes
- Pool features: Outdoor Pool, Play Pool
- Spa features: None, Bath
- Fencing: Block
Lot
- Size: 8,612 Square Feet
- Features: Desert Front, Gravel/Stone Front
Details
- Parcel number: 50938442
Construction
Type & style
- Home type: SingleFamily
- Architectural style: Ranch,Spanish,Santa Barbara/Tuscan
- Property subtype: Single Family Residence
Materials
- Stucco, Wood Frame
- Roof: Tile
Condition
- Year built: 2006
Details
- Builder name: DR Horton
Utilities & green energy
- Sewer: Public Sewer
- Water: City Water
Community & HOA
Community
- Features: Biking/Walking Path
- Subdivision: GHOST RANCH UNIT II PHASE 1
HOA
- Has HOA: Yes
- Services included: Insurance, Maintenance Grounds
- HOA fee: $78 monthly
- HOA name: City Property Mgmt
- HOA phone: 602-437-4777
Location
- Region: Casa Grande
Financial & listing details
- Price per square foot: $172/sqft
- Tax assessed value: $343,139
- Annual tax amount: $2,271
- Date on market: 2/19/2026
- Cumulative days on market: 175 days
- Listing terms: Cash,Conventional,1031 Exchange,FHA,VA Loan
- Ownership: Fee Simple
- Road surface type: Asphalt
Estimated market value
Not available
Estimated sales range
Not available
Not available
Price history
| Date | Event | Price |
|---|---|---|
| 4/9/2026 | Price change | $500,000-2.9%$172/sqft |
Source:  ARMLS #6982999 Report a problem ARMLS #6982999 Report a problem | ||
| 3/13/2026 | Price change | $515,000-1.9%$177/sqft |
Source: ARMLS #6982999 Report a problem | ||
| 2/19/2026 | Listed for sale | $525,000+11.9%$181/sqft |
Source: ARMLS #6982999 Report a problem | ||
| 8/27/2024 | Sold | $469,000$161/sqft |
Source: ARMLS #6722279 Report a problem | ||
| 7/29/2024 | Pending sale | $469,000$161/sqft |
Source: ARMLS #6722279 Report a problem | ||
| 6/27/2024 | Listed for sale | $469,000+11.7%$161/sqft |
Source: ARMLS #6722279 Report a problem | ||
| 6/23/2021 | Sold | $420,000$145/sqft |
Source: ARMLS #6238734 Report a problem | ||
| 6/23/2021 | Pending sale | $420,000$145/sqft |
Source: ARMLS #6238734 Report a problem | ||
| 5/27/2021 | Price change | $420,000+10.5%$145/sqft |
Source: ARMLS #6238734 Report a problem | ||
| 5/20/2021 | Listed for sale | $380,000+61.7%$131/sqft |
Source: ARMLS #6238734 Report a problem | ||
| 9/15/2017 | Listing removed | $235,000$81/sqft |
Source: RE/MAX ALLIANCE GROUP #5623884 Report a problem | ||
| 9/14/2017 | Pending sale | $235,000$81/sqft |
Source: RE/MAX ALLIANCE GROUP #5623884 Report a problem | ||
| 6/11/2017 | Listed for sale | $235,000$81/sqft |
Source: Owner Report a problem | ||
| 2/4/2017 | Listing removed | $235,000$81/sqft |
Source: RE/MAX ALLIANCE GROUP #5533595 Report a problem | ||
| 2/4/2017 | Pending sale | $235,000$81/sqft |
Source: RE/MAX ALLIANCE GROUP #5533595 Report a problem | ||
| 2/4/2017 | Listed for sale | $235,000$81/sqft |
Source: RE/MAX ALLIANCE GROUP #5533595 Report a problem | ||
| 2/4/2017 | Pending sale | $235,000$81/sqft |
Source: RE/MAX ALLIANCE GROUP #5533595 Report a problem | ||
| 11/17/2016 | Listed for sale | $235,000+2.2%$81/sqft |
Source: Owner Report a problem | ||
| 10/5/2015 | Listing removed | $230,000$79/sqft |
Source: RE/MAX ALLIANCE GROUP #5327886 Report a problem | ||
| 9/24/2015 | Price change | $230,000-2.1%$79/sqft |
Source: RE/MAX ALLIANCE GROUP #5327886 Report a problem | ||
| 8/29/2015 | Price change | $235,000-0.8%$81/sqft |
Source: Owner Report a problem | ||
| 8/28/2015 | Listed for sale | $237,000-6.5%$82/sqft |
Source: Owner Report a problem | ||
| 9/29/2006 | Sold | $253,525$87/sqft |
Source: Public Record Report a problem | ||
Public tax history
| Year | Property taxes | Tax assessment |
|---|---|---|
| 2026 | $2,271 -7.7% | $34,313 +3.8% |
| 2025 | $2,462 -2% | $33,069 -16.7% |
| 2024 | $2,511 +1.5% | $39,701 +35.7% |
| 2023 | $2,473 -4.5% | $29,249 -8.4% |
| 2022 | $2,590 +5.4% | $31,947 +4.1% |
| 2021 | $2,457 +5% | $30,680 +2.4% |
| 2020 | $2,340 +0.9% | $29,965 +57.2% |
| 2019 | $2,319 +2.6% | $19,063 +2.4% |
| 2018 | $2,261 +3.7% | $18,621 -2.1% |
| 2017 | $2,179 +4.4% | $19,014 |
| 2016 | $2,088 +23.7% | -- |
| 2014 | $1,688 | $12,433 |
| 2013 | -- | -- |
| 2012 | -- | -- |
| 2011 | -- | $14,228 -4.9% |
| 2010 | -- | $14,955 |
| 2009 | -- | -- |
| 2008 | -- | -- |
Find assessor info on the county website
Monthly payment
Est. payment
Payment breakdown
Explore the cost of this home by adjusting the details. Changes won't be saved.Climate risks
Neighborhood: 85122
Nearby schools
GreatSchools rating
- 1/10Saguaro Elementary SchoolGrades: PK-8Distance: 6.1 mi
- 3/10Casa Grande Union High SchoolGrades: 9-12Distance: 3.1 mi
- 3/10Villago Middle SchoolGrades: 6-8Distance: 2.4 mi
Schools provided by the listing agent
- Elementary: McCartney Ranch Elementary School
- Middle: Villago Middle School
- High: Casa Grande Union High School
- District: Casa Grande Elementary District
Source: ARMLS. This data may not be complete. We recommend contacting the local school district to confirm school assignments for this home.
- $407,600-- bd-- ba2.8k sqft3935 N Dead Wood Dr, Casa Grande, AZ 85122Off Market
- $335,8004 bd3 ba2.8k sqft3923 N Dead Wood Dr, Casa Grande, AZ 85122Off Market

- $419,8004 bd3 ba3.4k sqft3917 N Dead Wood Dr, Casa Grande, AZ 85122Off Market
- $441,0004 bd3 ba3.4k sqft3926 N Dead Wood Dr, Casa Grande, AZ 85122Off Market
- $298,8004 bd2 ba1.9k sqft419 E Settlers Trl, Casa Grande, AZ 85122Off Market
- $312,1004 bd3 ba2.2k sqft407 E Settlers Trl, Casa Grande, AZ 85122Off Market
- $406,0005 bd3 ba2.8k sqft3938 N Dead Wood Dr, Casa Grande, AZ 85122Off Market
- $305,9004 bd3 ba2.2k sqft395 E Settlers Trl, Casa Grande, AZ 85122Off Market
A local agent can set up tours, give advice and negotiate with sellers.
Similar homes
- $389,0004 bd2 ba2.4k sqft872 E SETTLERS Trail, Casa Grande, AZ 85122For Sale
 MLS ID #7057444, Andrew Hoyt, HomeSmart Premier. ARMLS
 - $420,0005 bd3 ba3.1k sqft221 W Tahiti Drive, Casa Grande, AZ 85122For Sale
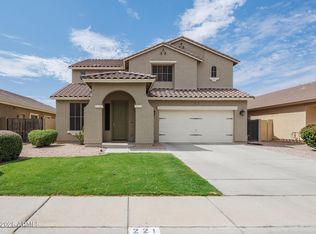 MLS ID #7060192, Shannon Behrmann, Berkshire Hathaway HomeServices Arizona Properties. ARMLS
 - $419,0004 bd3 ba1.8k sqft1640 E WALTER Drive, Casa Grande, AZ 85122For Sale
 MLS ID #7062685, Jessica Y Bang, HomeSmart. ARMLS
 - $444,9004 bd3 ba3.1k sqft1677 E DIEGO Drive, Casa Grande, AZ 85122For Sale
 MLS ID #7011495, Jennifer Nyman, Realty Executives Arizona Territory. ARMLS
 - $589,0005 bd3 ba3.8k sqft502 E KONA Drive, Casa Grande, AZ 85122For SaleMLS ID #6968100, Brandon Seil, Real Broker. ARMLS
- $439,9004 bd2 ba2k sqft1636 E WALTER Drive, Casa Grande, AZ 85122For SaleMLS ID #7012704, Pamela R Patterson, Realty ONE Group. ARMLS
- $569,5006 bd4 ba4k sqft2120 N COUGAR Court, Casa Grande, AZ 85122For SaleMLS ID #7003018, Melanie S Sanders, eXp Realty. ARMLS
- $375,0004 bd2 ba2k sqft1356 E AVENIDA KINO --, Casa Grande, AZ 85122For SaleMLS ID #6997166, Kayli Morgan, Redfin Corporation. ARMLS
- $464,9004 bd3 ba2.3k sqft2589 E CORAZON Trail, Casa Grande, AZ 85194For SaleMLS ID #7046820, Jeff D. Dehmlow, eXp Realty. ARMLS
- $425,0003 bd3 ba1.8k sqft171 S Naples Ln, Casa Grande, AZ 85122For Sale By Owner
- $504,9994 bd3 ba2.6k sqft109 W GOLD DUST Way, San Tan Valley, AZ 85143For SaleMLS ID #6983649, Rolando Gonzalez, HomeSmart Premier. ARMLS
- $382,9903 bd3 ba1.8k sqft1788 N MENZE Lane, Casa Grande, AZ 85122For SaleMLS ID #7010581, Gladys V Rosas, Instasold. ARMLS
- $500,0004 bd2 ba1.7k sqft2159 E STACEY Road, Gilbert, AZ 85298For SaleMLS ID #7037514, George Laughton, EveryPlace. ARMLS
- $425,0004 bd2 ba2.1k sqft41389 W HAYDEN Drive, Maricopa, AZ 85138For SaleMLS ID #7064615, Catherine Frank, The Agency. ARMLS
- $319,9005 bd3 ba2k sqft1972 N LORETTA Place, Casa Grande, AZ 85122For SaleMLS ID #7021618, George Laughton, EveryPlace. ARMLS
- $465,0005 bd3 ba2.9k sqft37271 W MONDRAGONE Lane, Maricopa, AZ 85138For SaleMLS ID #7004841, David Morgan, HomeSmart Premier. ARMLS
- $530,0005 bd3 ba2.4k sqft34886 N STETSON Court, San Tan Valley, AZ 85144For SaleMLS ID #7037702, Connie Murphy, Keller Williams Integrity First Realty. ARMLS
- $529,9004 bd3 ba2.2k sqft37918 W SAN CLEMENTE Street, Maricopa, AZ 85138For SaleMLS ID #7013977, Teresa Dean, HomeSmart Success. ARMLS
- $485,0004 bd3 ba2.7k sqft44454 W PALO AMARILLO Road, Maricopa, AZ 85138For SaleMLS ID #7011933, Brandy Goodrich, West USA Realty. ARMLS
- $495,0003 bd2 ba1.5k sqft2683 W WRANGLER Way, San Tan Valley, AZ 85144For SaleMLS ID #7041091, Hai Kim Bigelow, Redfin Corporation. ARMLS
