Backyard goals achieved. This stunning Villago home delivers true Arizona resort-style living with a private backyard oasis featuring a sparkling pool, spa, built-in BBQ, and expansive covered patio--perfect for entertaining, relaxing, and enjoying year-round sunshine. Mature landscaping, beautiful curb appeal, solar, a 3-car garage, and RV gate make this upgraded Fulton Home as functional as it is impressive.
Inside, the bright open layout is filled with natural light and enhanced with elegant flooring and plantation shutters. The spacious family room offers a cozy fireplace and surround sound wiring--ideal for movie nights or gatherings. The chef's kitchen features quartz countertops, stainless steel appliances, crown-molded cabinetry, a center island with breakfast bar, and a walk-in pantry, creating the perfect space for everyday living and entertaining.
Upstairs you'll find a versatile loft, dedicated office or den, and a bonus room providing flexible space for work, play, or guests. The spacious primary suite offers dual vanities, a makeup station, and a generous walk-in closet.
Located in the desirable Villago community near parks, walking trails, and community amenities, this home perfectly blends comfort, style, and the Arizona outdoor lifestyle.
For sale
Price cut: $10.9K (7/14)
$589,000
502 E KONA Drive, Casa Grande, AZ 85122
5beds
3,869sqft
Single Family Residence
Built in 2006
7,801 Square Feet Lot
$-- Zestimate®
$152/sqft
$90/mo HOA
What's special
Sparkling poolCozy fireplaceBright open layoutRv gateSurround sound wiringVersatile loftBonus room
- 213 days |
- 374 |
- 32 |
Zillow last checked:
Listing updated:
Listed by:
Brandon Seil 480-227-7706,
Real Broker,
Deborah Berry 480-254-0895,
Real Broker
Source: ARMLS,MLS#: 6968100
Facts & features
Interior
Bedrooms & bathrooms
- Bedrooms: 5
- Bathrooms: 3
- Full bathrooms: 2
- 1/2 bathrooms: 1
Heating
- Natural Gas
Cooling
- Central Air, Ceiling Fan(s)
Appliances
- Included: Water Softener Owned, Refrigerator, Built-in Microwave, Dishwasher, Disposal, Gas Range, Gas Oven, Gas Cooktop, Water Purifier
- Laundry: Upper Level, Inside, Gas Dryer Hookup
Features
- Pantry, Non-laminate Counter, High Speed Internet, Granite Counters, Double Vanity, Upstairs, Eat-in Kitchen, Breakfast Bar, 9+ Flat Ceilings, Central Vacuum, Kitchen Island, Full Bth Master Bdrm, Separate Shwr & Tub
- Flooring: Carpet, Vinyl, Tile
- Windows: Solar Screens, Double Pane Windows, ENERGY STAR Qualified Windows
- Has basement: No
- Number of fireplaces: 1
- Fireplace features: Living Room, Gas
Interior area
- Total structure area: 3,869
- Total interior livable area: 3,869 sqft
Property
Parking
- Total spaces: 6
- Parking features: RV Gate, Garage Door Opener, Direct Access, Side Vehicle Entry
- Garage spaces: 3
- Uncovered spaces: 3
Features
- Stories: 2
- Patio & porch: Covered, Patio
- Exterior features: Built-in Barbecue
- Has private pool: Yes
- Pool features: Outdoor Pool, Heated
- Has spa: Yes
- Spa features: Heated, Private
- Fencing: Block
Lot
- Size: 7,801 Square Feet
- Features: North/South Exposure, Sprinklers In Rear, Sprinklers In Front, Gravel/Stone Front, Gravel/Stone Back, Grass Front, Grass Back
Details
- Parcel number: 51538146
Construction
Type & style
- Home type: SingleFamily
- Architectural style: Contemporary
- Property subtype: Single Family Residence
Materials
- Brick Veneer, Stucco, Wood Frame, Painted
- Roof: Tile
Condition
- Year built: 2006
Details
- Builder name: Fulton Homes
Utilities & green energy
- Sewer: Public Sewer
- Water: Pvt Water Company
Green energy
- Energy efficient items: Solar Panels
Community & HOA
Community
- Features: Lake, Tennis Court(s), Playground, Biking/Walking Path
- Security: Security System Owned
- Subdivision: VILLAGO PARCEL 22
HOA
- Has HOA: Yes
- Services included: Maintenance Grounds
- HOA fee: $90 monthly
- HOA name: Villago
- HOA phone: 602-957-9191
Location
- Region: Casa Grande
Financial & listing details
- Price per square foot: $152/sqft
- Tax assessed value: $430,370
- Annual tax amount: $3,409
- Date on market: 1/14/2026
- Cumulative days on market: 214 days
- Listing terms: Cash,Conventional,1031 Exchange,FHA,VA Loan
- Ownership: Fee Simple
Estimated market value
Not available
Estimated sales range
Not available
Not available
Price history
| Date | Event | Price |
|---|---|---|
| 7/14/2026 | Price change | $589,000-1.8%$152/sqft |
Source:  ARMLS #6968100 Report a problem ARMLS #6968100 Report a problem | ||
| 1/14/2026 | Listed for sale | $599,9000%$155/sqft |
Source: ARMLS #6968100 Report a problem | ||
| 11/25/2025 | Listing removed | $599,990$155/sqft |
Source: ARMLS #6829667 Report a problem | ||
| 7/23/2025 | Price change | $599,990-0.5%$155/sqft |
Source: ARMLS #6829667 Report a problem | ||
| 7/11/2025 | Price change | $603,295-0.8%$156/sqft |
Source: ARMLS #6829667 Report a problem | ||
| 6/26/2025 | Price change | $608,295-0.8%$157/sqft |
Source: ARMLS #6829667 Report a problem | ||
| 6/19/2025 | Price change | $613,295-0.2%$159/sqft |
Source: ARMLS #6829667 Report a problem | ||
| 6/5/2025 | Price change | $614,2950%$159/sqft |
Source: ARMLS #6829667 Report a problem | ||
| 5/28/2025 | Price change | $614,395-1.6%$159/sqft |
Source: ARMLS #6829667 Report a problem | ||
| 5/19/2025 | Price change | $624,395-0.8%$161/sqft |
Source: ARMLS #6829667 Report a problem | ||
| 5/12/2025 | Price change | $629,3950%$163/sqft |
Source: ARMLS #6829667 Report a problem | ||
| 5/5/2025 | Price change | $629,495-0.1%$163/sqft |
Source: ARMLS #6829667 Report a problem | ||
| 3/31/2025 | Price change | $629,995-0.8%$163/sqft |
Source: ARMLS #6829667 Report a problem | ||
| 3/14/2025 | Listed for sale | $635,000+6.4%$164/sqft |
Source: ARMLS #6829667 Report a problem | ||
| 3/17/2022 | Sold | $597,000$154/sqft |
Source: ARMLS #6338562 Report a problem | ||
| 1/6/2022 | Listed for sale | $597,000+39.2%$154/sqft |
Source: ARMLS #6338562 Report a problem | ||
| 2/25/2021 | Sold | $429,000-6.7%$111/sqft |
Source: ARMLS #6188740 Report a problem | ||
| 2/2/2021 | Listed for sale | $459,900+101.7%$119/sqft |
Source: ARMLS #6188740 Report a problem | ||
| 6/11/2012 | Sold | $228,000-3%$59/sqft |
Source: Public Record Report a problem | ||
| 2/14/2012 | Listing removed | $235,000$61/sqft |
Source: Realty Executives #4685228 Report a problem | ||
| 2/8/2012 | Listed for sale | $235,000$61/sqft |
Source: Realty Executives #4685228 Report a problem | ||
| 12/11/2011 | Listing removed | $235,000$61/sqft |
Source: Realty Executives #4685228 Report a problem | ||
| 12/6/2011 | Listed for sale | $235,000+423.4%$61/sqft |
Source: Realty Executives #4685228 Report a problem | ||
| 10/10/2010 | Listing removed | $44,900$12/sqft |
Source: PRESTIGE REALTY #4268821 Report a problem | ||
| 6/18/2010 | Listed for sale | $44,900-87.2%$12/sqft |
Source: PRESTIGE REALTY #4268821 Report a problem | ||
| 6/29/2007 | Sold | $351,102$91/sqft |
Source: Public Record Report a problem | ||
Public tax history
| Year | Property taxes | Tax assessment |
|---|---|---|
| 2026 | $3,409 +3.4% | $43,037 +3.8% |
| 2025 | $3,297 -3.9% | $41,464 -17.3% |
| 2024 | $3,430 +1.8% | $50,163 +29% |
| 2023 | $3,368 -4.9% | $38,896 -9.7% |
| 2022 | $3,540 -9.9% | $43,058 +10.1% |
| 2021 | $3,928 +5% | $39,124 +7.1% |
| 2020 | $3,742 +1.7% | $36,544 +57.4% |
| 2019 | $3,679 +2.1% | $23,223 +2.4% |
| 2018 | $3,604 +4% | $22,683 -1.6% |
| 2017 | $3,464 +4.7% | $23,053 |
| 2016 | $3,309 +21% | -- |
| 2014 | $2,735 | $17,214 |
| 2013 | -- | -- |
| 2012 | -- | -- |
| 2011 | -- | $20,025 -4.3% |
| 2010 | -- | $20,916 |
| 2009 | -- | -- |
| 2008 | -- | -- |
Find assessor info on the county website
Monthly payment
Est. payment
Payment breakdown
Explore the cost of this home by adjusting the details. Changes won't be saved.Climate risks
Neighborhood: 85122
Nearby schools
GreatSchools rating
- 6/10Mccartney Ranch Elementary SchoolGrades: PK-8Distance: 1.1 mi
- 3/10Casa Grande Union High SchoolGrades: 9-12Distance: 1.1 mi
- 3/10Villago Middle SchoolGrades: 6-8Distance: 0.3 mi
Schools provided by the listing agent
- Elementary: McCartney Ranch Elementary School
- Middle: Villago Middle School
- High: Casa Grande Union High School
- District: Casa Grande Elementary District
Source: ARMLS. This data may not be complete. We recommend contacting the local school district to confirm school assignments for this home.
- $344,400-- bd-- ba-- sqft466 E Kona Dr, Casa Grande, AZ 85222Off Market
- $341,300-- bd-- ba2.3k sqft514 E Kona Dr, Casa Grande, AZ 85122Off Market
- $362,9336 bd3 ba3.5k sqft490 E Kona Dr, Casa Grande, AZ 85122Off Market

- $337,8003 bd2 ba2k sqft526 E Kona Dr, Casa Grande, AZ 85122Off Market
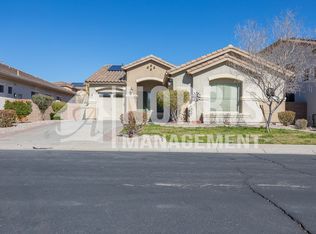
- $367,0005 bd3 ba2.3k sqft478 E Kona Dr, Casa Grande, AZ 85122Off Market
- $342,800-- bd-- ba2.3k sqft531 E Tropical Dr, Casa Grande, AZ 85122Off Market
- $482,1005 bd3 ba3.8k sqft543 E Tropical Dr, Casa Grande, AZ 85122Off Market
- $371,8003 bd2 ba2k sqft519 E Tropical Dr, Casa Grande, AZ 85122Off Market
A local agent can set up tours, give advice and negotiate with sellers.
Similar homes
- $569,5006 bd4 ba4k sqft2120 N COUGAR Court, Casa Grande, AZ 85122For Sale
 MLS ID #7003018, Melanie S Sanders, eXp Realty. ARMLS
 - $575,0004 bd3 ba2.1k sqft2507 N CASA GRANDE Avenue, Casa Grande, AZ 85122For Sale
 MLS ID #7053230, Guadalupe C Jorgensen, Valley Views RE. ARMLS
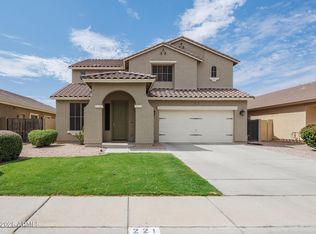
 - $420,0005 bd3 ba3.1k sqft221 W Tahiti Drive, Casa Grande, AZ 85122For Sale
 MLS ID #7060192, Shannon Behrmann, Berkshire Hathaway HomeServices Arizona Properties. ARMLS
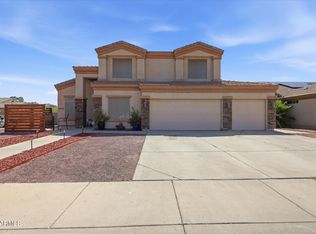
 - $485,0004 bd3 ba3.5k sqft2130 N CYPRESS POINT Way, Casa Grande, AZ 85122For Sale
 MLS ID #7031221, Preston Matchett, SERHANT.. ARMLS
 - $500,0004 bd2 ba2.9k sqft3929 N DEAD WOOD Drive, Casa Grande, AZ 85122For SaleMLS ID #6982999, Tanya Dawson, LPT Realty, LLC. ARMLS
- $444,9004 bd3 ba3.1k sqft1677 E DIEGO Drive, Casa Grande, AZ 85122For SaleMLS ID #7011495, Jennifer Nyman, Realty Executives Arizona Territory. ARMLS
- $420,0004 bd3 ba2k sqft1838 N HUBBARD Lane, Casa Grande, AZ 85122For SaleMLS ID #7059730, Leslie Morga, HomeSmart Premier. ARMLS
- $565,0003 bd2 ba2k sqft10274 W APPALOOSA Trail, Casa Grande, AZ 85194For SaleMLS ID #7051147, Sandra Delacruz, HomeSmart Premier. ARMLS
- $439,9004 bd2 ba2k sqft1636 E WALTER Drive, Casa Grande, AZ 85122For SaleMLS ID #7012704, Pamela R Patterson, Realty ONE Group. ARMLS
- $629,9003 bd2 ba2.1k sqft10289 W IRONWOOD Drive, Casa Grande, AZ 85194For SaleMLS ID #7012082, Jennifer Apodaca, Keller Williams Legacy One Realty. ARMLS
- $375,0004 bd2 ba2k sqft1356 E AVENIDA KINO --, Casa Grande, AZ 85122For SaleMLS ID #6997166, Kayli Morgan, Redfin Corporation. ARMLS
- $549,0004 bd3 ba2.3k sqft8570 W RUSHMORE Way, Florence, AZ 85132For SaleMLS ID #7064294, Peg Nielsen, Realty ONE Group. ARMLS
- $685,0003 bd2 ba2.7k sqft6897 W APPALOOSA Trail, Coolidge, AZ 85128For SaleMLS ID #7023296, Kirk Erickson, Schreiner Realty. ARMLS
- $639,9004 bd3 ba3.2k sqft4109 E Peach Tree Drive, Chandler, AZ 85249For SaleMLS ID #7047533, Gina McKinley, Realty ONE Group. ARMLS
- $464,9004 bd3 ba2.3k sqft2589 E CORAZON Trail, Casa Grande, AZ 85194For SaleMLS ID #7046820, Jeff D. Dehmlow, eXp Realty. ARMLS
- $589,9004 bd3 ba2.5k sqft22179 N DANIEL Drive, Maricopa, AZ 85138For SaleMLS ID #7043391, Donna Allman, RE/MAX Premier. ARMLS
- $540,7003 bd3 ba2.4k sqft4389 N PETERSBURG Drive, Florence, AZ 85132For SaleMLS ID #7066118, Lacey Lehman, Realty ONE Group. ARMLS
- $499,0004 bd3 ba2.9k sqft22553 N VAN LOO Drive, Maricopa, AZ 85138For SaleMLS ID #7064531, James Patrick Sanson, Real Broker. ARMLS
- $759,9003 bd3 ba2k sqft439 S DAVID Circle, Casa Grande, AZ 85194For SaleMLS ID #7062408, Dustin R. Hintz, Realty Executives Arizona Territory. ARMLS
- $540,0004 bd3 ba4.3k sqft43228 W KNAUSS Drive, Maricopa, AZ 85138For SaleMLS ID #6982623, Douglas Brown, HomeSmart Premier. ARMLS
