Beautifully finished inside and out, this exceptional 4-bed, 3-bath home blends modern comfort with high-end upgrades and resort-style AZ living. From the moment you arrive, the custom designed desert landscaping, attractive stone accents, uplighting on the pillars, and outstanding curb appeal make it clear this home has been intentionally elevated well beyond the original builder finishes.
Built in 2021 and enhanced with thousands of dollars in premium upgrades, this home delivers a level of quality, craftsmanship, and attention to detail that's rarely found in newer construction. Every major improvement has already been completed, allowing you to move in and immediately enjoy a home that feels truly finished from day one.
See attached document for all of the customization details.
For sale
Price cut: $4.1K (7/23)
$464,900
2589 E CORAZON Trail, Casa Grande, AZ 85194
4beds
2,348sqft
:
Get pre-qualified$3,045/mo
Single Family Residence
Built in 2020
7,228 Square Feet Lot
$-- Zestimate®
$198/sqft
$142/mo HOA
What's special
Outstanding curb appealUplighting on the pillarsAttractive stone accentsCustom designed desert landscaping
- 29 days |
- 978 |
- 70 |
Likely to sell faster than
Zillow last checked:
Listing updated:
Listed by:
Jeff D. Dehmlow 612-803-7060,
eXp Realty
Source: ARMLS,MLS#: 7046820
Facts & features
Interior
Bedrooms & bathrooms
- Bedrooms: 4
- Bathrooms: 3
- Full bathrooms: 2
- 1/2 bathrooms: 1
Heating
- Forced Air
Cooling
- Central Air
Appliances
- Included: Dryer, Washer, Built-in Microwave, Dishwasher, Disposal, Gas Range
- Laundry: Inside
Features
- Pantry, High Speed Internet, Granite Counters, Double Vanity, Breakfast Bar, 9+ Flat Ceilings, No Interior Steps, Kitchen Island, Full Bth Master Bdrm, Separate Shwr & Tub
- Flooring: Carpet, Tile
- Windows: Screens, Wood Frames
- Has basement: No
- Number of fireplaces: 1
- Fireplace features: Fire Pit
Interior area
- Total structure area: 2,348
- Total interior livable area: 2,348 sqft
Property
Parking
- Total spaces: 6
- Parking features: Attached, RV Gate, Garage Door Opener, Direct Access
- Attached garage spaces: 3
- Uncovered spaces: 3
Features
- Stories: 1
- Patio & porch: Covered, Patio
- Has private pool: Yes
- Pool features: Variable Speed Pump, Outdoor Pool, Heated
- Spa features: None
- Fencing: Block
Lot
- Size: 7,228 Square Feet
- Features: North/South Exposure, Desert Front, Gravel/Stone Front, Gravel/Stone Back, Synthetic Grass Back
Details
- Parcel number: 50538713
Construction
Type & style
- Home type: SingleFamily
- Architectural style: Ranch
- Property subtype: Single Family Residence
Materials
- Stucco, Wood Frame, Painted, Stone
- Roof: Tile
Condition
- Year built: 2020
Details
- Builder name: Meritage
Utilities & green energy
- Sewer: Public Sewer
- Water: City Water
Community & HOA
Community
- Features: Pool, Playground, Biking/Walking Path
- Subdivision: MISSION ROYALE PHASE 3 PARCEL 4
HOA
- Has HOA: Yes
- Services included: Maintenance Grounds
- HOA fee: $142 monthly
- HOA name: Mission Royale
- HOA phone: 602-957-9191
Location
- Region: Casa Grande
Financial & listing details
- Price per square foot: $198/sqft
- Tax assessed value: $409,320
- Annual tax amount: $2,349
- Date on market: 6/25/2026
- Cumulative days on market: 29 days
- Listing terms: Cash,Conventional,FHA,VA Loan
- Ownership: Fee Simple
Estimated market value
Not available
Estimated sales range
Not available
Not available
Price history
| Date | Event | Price |
|---|---|---|
| 7/23/2026 | Price change | $464,900-0.9%$198/sqft |
Source:  ARMLS #7046820 Report a problem ARMLS #7046820 Report a problem | ||
| 6/26/2026 | Listed for sale | $469,000+44%$200/sqft |
Source: ARMLS #7046820 Report a problem | ||
| 7/22/2021 | Sold | $325,790+0.1%$139/sqft |
Source: Public Record Report a problem | ||
| 12/21/2020 | Listing removed | $325,490$139/sqft |
Source: Meritage Homes Report a problem | ||
| 12/10/2020 | Price change | $325,490+0.6%$139/sqft |
Source: Meritage Homes Report a problem | ||
| 12/2/2020 | Listed for sale | $323,490$138/sqft |
Source: Meritage Homes Report a problem | ||
Public tax history
| Year | Property taxes | Tax assessment |
|---|---|---|
| 2026 | $2,349 +5% | $40,932 +3.2% |
| 2025 | $2,238 +6.5% | $39,674 -15.2% |
| 2024 | $2,101 +1.6% | $46,776 +55.5% |
| 2023 | $2,067 +2349% | $30,077 -6.2% |
| 2022 | $84 +2.7% | $32,056 +2868.1% |
| 2021 | $82 +4.4% | $1,080 |
| 2020 | $79 +1% | $1,080 -6.3% |
| 2019 | $78 -5.3% | $1,152 +140% |
| 2018 | $82 -1.1% | $480 |
| 2017 | $83 | $480 |
| 2016 | -- | -- |
| 2014 | -- | $560 |
Find assessor info on the county website
Monthly payment
Est. payment
Payment breakdown
Explore the cost of this home by adjusting the details. Changes won't be saved.Climate risks
Neighborhood: Mission Royale
Nearby schools
GreatSchools rating
- 2/10Palo Verde SchoolGrades: PK-8Distance: 3.9 mi
- 5/10Vista GrandeGrades: 9-12Distance: 3 mi
- 3/10Casa Grande Middle SchoolGrades: 6-8Distance: 4.9 mi
Schools provided by the listing agent
- Elementary: Palo Verde School
- Middle: Casa Grande Middle School
- High: Casa Grande Union High School
- District: Casa Grande Elementary District
Source: ARMLS. This data may not be complete. We recommend contacting the local school district to confirm school assignments for this home.
- $351,0004 bd3 ba2k sqft2583 E Corazon Trl, Casa Grande, AZ 85194Off Market
- $393,9004 bd3 ba2.3k sqft2595 E Corazon Trl, Casa Grande, AZ 85194Off Market
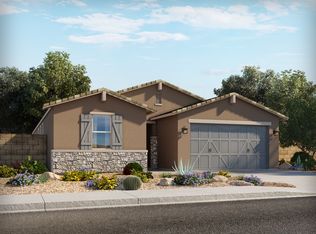
- $440,0005 bd3 ba2.5k sqft2601 E Corazon Trl, Casa Grande, AZ 85194Sold
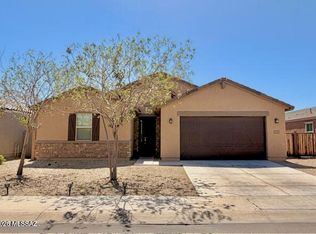
- $413,9005 bd3 ba2.5k sqft2577 E Corazon Trl, Casa Grande, AZ 85194Off Market
- $304,000-- bd-- ba1.4k sqft2588 E Corazon Trl, Casa Grande, AZ 85194Off Market
- $292,4003 bd2 ba1.3k sqft2594 E Corazon Trl, Casa Grande, AZ 85194Off Market
- $305,6003 bd2 ba1.5k sqft2566 E San Felipe Trl, Casa Grande, AZ 85194Off Market
- $380,0004 bd3 ba2.3k sqft2607 E Corazon Trl, Casa Grande, AZ 85194Sold
A local agent can set up tours, give advice and negotiate with sellers.
Similar homes
- $484,9905 bd3 ba2.5k sqft263 S SAN CHRISTO Lane, Casa Grande, AZ 85194For Sale
 MLS ID #7050247, Jesus Sanchez, Real Broker. ARMLS
 - $474,9003 bd3 ba2.3k sqft2623 E MARCOS Drive, Casa Grande, AZ 85194For Sale
 MLS ID #7052309, Dianna Hash, West USA Realty. ARMLS
 - $349,9004 bd2 ba1.5k sqft2564 E Alvaro Trail, Casa Grande, AZ 85194For Sale
 MLS ID #7050107, Monica Coker, HomeSmart. ARMLS
 - $425,0002 bd2 ba1.7k sqft144 S LOS CIELOS Lane, Casa Grande, AZ 85194For Sale
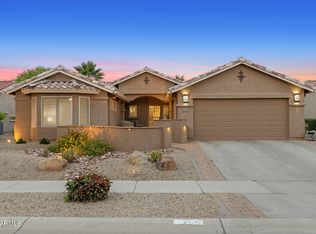 MLS ID #7022207, George Laughton, EveryPlace. ARMLS
 - $349,0003 bd2 ba1.7k sqft2665 E SANTA MARIA Drive, Casa Grande, AZ 85194For SaleMLS ID #7026987, Julie Cornwell, HomeSmart. ARMLS
- $319,5002 bd2 ba1.5k sqft115 S BIRDIE Way, Casa Grande, AZ 85194For SaleMLS ID #7011198, Brenda Amans, HomeSmart Premier. ARMLS
- $275,0002 bd2 ba1.1k sqft2591 E SANTA MARIA Drive, Casa Grande, AZ 85194For SaleMLS ID #7038228, Cindy Sophia Bostinelos, Realty ONE Group. ARMLS
- $499,9004 bd3 ba2.4k sqft1194 E MEADOWRIDGE Drive, Casa Grande, AZ 85122For SaleMLS ID #7052120, Rosario F Murillo, American Freedom Realty. ARMLS
- $449,9004 bd3 ba3.1k sqft1677 E DIEGO Drive, Casa Grande, AZ 85122For SaleMLS ID #7011495, Jennifer Nyman, Realty Executives Arizona Territory. ARMLS
- $425,0004 bd3 ba2k sqft1225 E JAHNS Drive, Casa Grande, AZ 85122For SaleMLS ID #7052552, Robert Ziehr, OMNI Homes International. ARMLS
- $390,0004 bd3 ba2.5k sqft35 S BIELLA Place, Casa Grande, AZ 85122For SaleMLS ID #7007157, Hai Kim Bigelow, Redfin Corporation. ARMLS
- $477,4003 bd3 ba2.7k sqft893 W TORREY PINES Boulevard, Casa Grande, AZ 85122For SaleMLS ID #7026669, Michael Larson, Limitless Real Estate. ARMLS
- $485,0005 bd3 ba2.9k sqft1858 N MANDEVILLE Lane, Casa Grande, AZ 85122For SaleMLS ID #7041331, Madelein Marie Franco Chavez, Pak Home Realty. ARMLS
- $340,0002 bd2 ba1.4k sqft2427 E HANCOCK Trail, Casa Grande, AZ 85194For SaleMLS ID #6973199, Willard Erickson, West USA Realty. ARMLS
- $339,0002 bd2 ba1.4k sqft2383 E HANCOCK Trail, Casa Grande, AZ 85194For SaleMLS ID #7008751, Melissa Yost Fuentes, RE/MAX Casa Grande. ARMLS
- $649,9004 bd2 ba1.9k sqft10315 W ROSEMEAD Drive, Casa Grande, AZ 85194For SaleMLS ID #6989299, Carmen Villar, HomeSmart Premier. ARMLS
- $390,0004 bd2 ba2.4k sqft872 E SETTLERS Trail, Casa Grande, AZ 85122For SaleMLS ID #7057444, Andrew Hoyt, HomeSmart Premier. ARMLS
- $525,0002 bd3 ba1.8k sqft4846 W LOMA VERDE Avenue, Eloy, AZ 85131For SaleMLS ID #7056591, Bryan W Pankau, Instasold. ARMLS
- $449,9004 bd2 ba2k sqft1636 E WALTER Drive, Casa Grande, AZ 85122For SaleMLS ID #7012704, Pamela R Patterson, Realty ONE Group. ARMLS
- $399,0004 bd2 ba1.8k sqft40 S CARLTON Avenue, Casa Grande, AZ 85122For SaleMLS ID #7022087, Sheralyn R Lewis, HomeSmart. ARMLS
