This beautiful retirement home in an adult golf Community of Mission Royale is a MUST-SEE! FULLY FURNISHED 1315 + 190 so 1505 sq. ft. home, 2 car garage and a lovely mature landscape. You'll surely love the 190 sq. ft. FLEX room, ideal for an office, family room, or an AZ room to relax w/out worrying about the weather! Welcoming interior features vaulted ceilings, custom paint in a neutral tone, window treatments, laminate floors and tons of natural light. Enjoy cooking in this impressive kitchen with granite counters, track lighting, a breakfast bar, and plenty of cabinets. Split main bedroom boasts an ensuite with dual sinks and a walk-in closet. Out back, you have a pergola patio w/retractable awning, synthetic lawn, and a view fence overlooking the delightful golf course! Don't forget the community amenities.
For sale
Price cut: $10.5K (7/14)
$319,500
115 S BIRDIE Way, Casa Grande, AZ 85194
2beds
1,505sqft
Single Family Residence
Built in 2007
5,435 Square Feet Lot
$-- Zestimate®
$212/sqft
$147/mo HOA
What's special
Synthetic lawnSplit main bedroomTrack lightingTons of natural lightBreakfast barPlenty of cabinetsLovely mature landscape
- 151 days
- 172
- 4
Zillow last checked:
Listing updated:
Listed by:
Brenda Amans 815-988-3992,
HomeSmart Premier
Source: ARMLS,MLS#: 7011198
Facts & features
Interior
Bedrooms & bathrooms
- Bedrooms: 2
- Bathrooms: 2
- Full bathrooms: 2
Heating
- Electric
Cooling
- Central Air, Ceiling Fan(s)
Appliances
- Included: Dryer, Washer, Refrigerator, Built-in Microwave, Dishwasher, Disposal, Electric Range, Electric Oven, Electric Cooktop
- Laundry: Inside
Features
- High Speed Internet, Granite Counters, Double Vanity, Eat-in Kitchen, Breakfast Bar, No Interior Steps, Vaulted Ceiling(s), Pantry, 3/4 Bath Master Bdrm
- Flooring: Laminate, Tile
- Windows: Solar Screens
- Has basement: No
- Has fireplace: No
- Furnished: Yes
Interior area
- Total structure area: 1,505
- Total interior livable area: 1,505 sqft
Property
Parking
- Total spaces: 4
- Parking features: Attached, Garage Door Opener, Direct Access
- Attached garage spaces: 2
- Uncovered spaces: 2
Features
- Stories: 1
- Patio & porch: Covered
- Spa features: None
- Fencing: Back Yard,Block,Wrought Iron
- Has view: Yes
- View description: Golf Course
Lot
- Size: 5,435 Square Feet
- Features: Borders Common Area, East/West Exposure, Desert Back, Desert Front, Gravel/Stone Front, Gravel/Stone Back, Synthetic Grass Back
Details
- Parcel number: 50590243
- Special conditions: Age Restricted (See Remarks)
Construction
Type & style
- Home type: SingleFamily
- Architectural style: Ranch
- Property subtype: Single Family Residence
Materials
- Stucco, Wood Frame, Painted
- Roof: Tile
Condition
- Year built: 2007
Details
- Builder name: Meritage Homes
Utilities & green energy
- Sewer: Public Sewer
- Water: City Water
Community & HOA
Community
- Features: Pool, Golf, Pickleball, Community Spa Htd, Community Media Room, Tennis Court(s), Biking/Walking Path, Fitness Center
- Senior community: Yes
- Subdivision: MISSION ROYALE PHASE 2 BLOCK F
HOA
- Has HOA: Yes
- Services included: Maintenance Grounds
- HOA fee: $441 quarterly
- HOA name: Mission Royale
- HOA phone: 520-421-9191
Location
- Region: Casa Grande
Financial & listing details
- Price per square foot: $212/sqft
- Tax assessed value: $235,191
- Annual tax amount: $2,086
- Date on market: 4/9/2026
- Cumulative days on market: 151 days
- Listing terms: Cash,Conventional,FHA,VA Loan
- Ownership: Fee Simple
- Road surface type: Paved
Estimated market value
Not available
Estimated sales range
Not available
Not available
Price history
| Date | Event | Price |
|---|---|---|
| 7/14/2026 | Price change | $319,500-3.2%$212/sqft |
Source:  ARMLS #7011198 Report a problem ARMLS #7011198 Report a problem | ||
| 4/9/2026 | Listed for sale | $330,000-7%$219/sqft |
Source: ARMLS #7011198 Report a problem | ||
| 7/13/2022 | Sold | $355,000-2.7%$236/sqft |
Source: ARMLS #6414469 Report a problem | ||
| 6/15/2022 | Pending sale | $365,000$243/sqft |
Source:  HomeSmart #6414469 Report a problem HomeSmart #6414469 Report a problem | ||
| 6/9/2022 | Listed for sale | $365,000+18.9%$243/sqft |
Source: ARMLS #6414469 Report a problem | ||
| 12/15/2021 | Sold | $307,000+2.4%$204/sqft |
Source: ARMLS #6311050 Report a problem | ||
| 12/1/2021 | Pending sale | $299,900$199/sqft |
Source: ARMLS #6311050 Report a problem | ||
| 12/1/2021 | Listed for sale | $299,900$199/sqft |
Source: ARMLS #6311050 Report a problem | ||
| 12/1/2021 | Listing removed | -- |
Source: HomeSmart Report a problem | ||
| 11/9/2021 | Pending sale | $299,900$199/sqft |
Source: HomeSmart #6311050 Report a problem | ||
| 11/8/2021 | Contingent | $299,900$199/sqft |
Source: ARMLS #6311050 Report a problem | ||
| 10/22/2021 | Listed for sale | $299,900+42.8%$199/sqft |
Source: ARMLS #6311050 Report a problem | ||
| 11/14/2018 | Sold | $210,000-4.3%$140/sqft |
Source: Public Record Report a problem | ||
| 11/6/2018 | Pending sale | $219,500$146/sqft |
Source: Elite Real Estate Pros #5790144 Report a problem | ||
| 7/6/2018 | Listed for sale | $219,500+26.1%$146/sqft |
Source: Elite Real Estate Pros #5790144 Report a problem | ||
| 10/24/2014 | Sold | $174,000-3.3%$116/sqft |
Source: Public Record Report a problem | ||
| 8/30/2014 | Listed for sale | $179,900-13.8%$120/sqft |
Source: Owner Report a problem | ||
| 7/31/2007 | Sold | $208,608$139/sqft |
Source: Public Record Report a problem | ||
Public tax history
| Year | Property taxes | Tax assessment |
|---|---|---|
| 2026 | $2,086 +5% | $23,519 +3% |
| 2025 | $1,987 +6.5% | $22,843 -14.1% |
| 2024 | $1,866 +1.7% | $26,586 +29.4% |
| 2023 | $1,835 -5.8% | $20,540 -14.8% |
| 2022 | $1,948 +3% | $24,094 +4.3% |
| 2021 | $1,890 +5.4% | $23,104 +1.9% |
| 2020 | $1,794 +1% | $22,683 +56.4% |
| 2019 | $1,776 -1.1% | $14,507 +2% |
| 2018 | $1,796 +4.7% | $14,216 -1.1% |
| 2017 | $1,715 +4.3% | $14,381 |
| 2016 | $1,645 +7.2% | -- |
| 2014 | $1,535 | $10,242 |
| 2013 | -- | -- |
| 2012 | -- | -- |
| 2011 | -- | $11,166 -2.5% |
| 2010 | -- | $11,455 |
| 2009 | -- | -- |
Find assessor info on the county website
Monthly payment
Est. payment
Payment breakdown
Explore the cost of this home by adjusting the details. Changes won't be saved.Climate risks
Neighborhood: Mission Royale


Similar homes
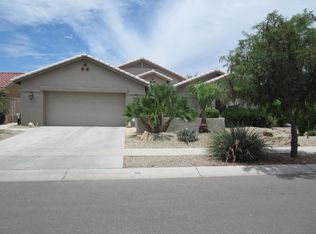
- $285,0002 bd2 ba1.4k sqft56 N BOLERA Lane, Casa Grande, AZ 85194For Sale
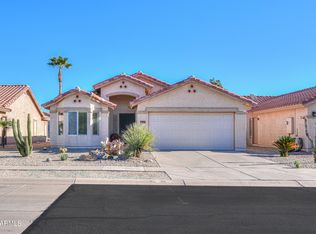 MLS ID #7075401, Julie Patricia Schilling, Elite Real Estate Pros. ARMLS
 - $324,0002 bd2 ba1.4k sqft2453 E Hancock Trail, Casa Grande, AZ 85194For Sale
 MLS ID #7058203, Sally M Cantrill, AZ Referral Network. ARMLS
 - $315,0002 bd2 ba1.3k sqft324 N MONTEREY Court, Casa Grande, AZ 85194For Sale
 MLS ID #7071547, Julie Patricia Schilling, Elite Real Estate Pros. ARMLS
 - $339,9002 bd2 ba2k sqft143 S LOS CIELOS Lane, Casa Grande, AZ 85194For Sale
 MLS ID #7000757, Adriana Platt, Realty ONE Group. ARMLS
