This beautifully updated 4-bedroom, 2-bath home offers the perfect blend of comfort, space, and convenience in one of Casa Grande's most sought-after family-friendly communities. Situated on an oversized 9,800+ sq. ft. lot, this property features attractive desert landscaping, mature palm trees, a covered patio, and a spacious backyard with low-maintenance artificial turf--perfect for entertaining, pets, or simply enjoying Arizona living.
Inside, you'll find a bright and open split floor plan with upgraded flooring, fresh interior finishes, and an inviting great room highlighted by a cozy fireplace. The spacious kitchen features rich cabinetry, granite countertops, a center island, stainless steel appliances, recessed lighting, and abundant counter and storage space. The private primary suite offers a generous bedroom, dual vanities, a soaking tub, separate shower, and a large walk-in closet.
Located in the desirable Family Section of Mission Royale, residents enjoy access to outstanding community amenities including a large neighborhood park, water park, basketball courts, volleyball court, walking paths, and playgrounds. Conveniently located near I-10, providing easy access to both Phoenix and Tucson for commuters.
Move-in ready and offering one of the larger lots in the neighborhood, this home is a must-see!
For sale
$374,500
2594 E SAN ISIDO Trail, Casa Grande, AZ 85194
4beds
2,185sqft
:
Get pre-qualified$2,480/mo
Single Family Residence
Built in 2007
9,821 Square Feet Lot
$-- Zestimate®
$171/sqft
$142/mo HOA
What's special
Covered patioCozy fireplaceSpacious kitchenAttractive desert landscapingPrivate primary suiteSeparate showerCenter island
- 38 days |
- 293 |
- 24 |
Zillow last checked:
Listing updated:
Listed by:
Mindi Dawkins 520-560-2421,
Arizona Home Pro's
Source: ARMLS,MLS#: 7050988
Facts & features
Interior
Bedrooms & bathrooms
- Bedrooms: 4
- Bathrooms: 2
- Full bathrooms: 2
Heating
- Electric
Cooling
- Central Air
Appliances
- Included: Dryer, Washer, Refrigerator, Built-in Microwave, Dishwasher, Disposal, Electric Range, Built-In Electric Oven
Features
- Granite Counters, Double Vanity, Eat-in Kitchen, No Interior Steps, Kitchen Island, Pantry, Full Bth Master Bdrm, Separate Shwr & Tub
- Flooring: Carpet, Tile
- Windows: Double Pane Windows, Vinyl Frame
- Has basement: No
- Number of fireplaces: 1
- Fireplace features: Gas
Interior area
- Total structure area: 2,185
- Total interior livable area: 2,185 sqft
Video & virtual tour
Property
Parking
- Total spaces: 4
- Parking features: RV Gate, Garage Door Opener, Detached
- Garage spaces: 2
- Uncovered spaces: 2
Features
- Stories: 1
- Patio & porch: Covered, Patio
- Spa features: None
- Fencing: Block
- Has view: Yes
- View description: Mountain(s)
Lot
- Size: 9,821 Square Feet
- Features: Borders Common Area, North/South Exposure, Gravel/Stone Front, Gravel/Stone Back, Synthetic Grass Back, Irrigation Front, Irrigation Back
Details
- Parcel number: 50538428
Construction
Type & style
- Home type: SingleFamily
- Architectural style: Ranch
- Property subtype: Single Family Residence
Materials
- Stucco, Wood Frame
- Roof: Tile
Condition
- Year built: 2007
Details
- Builder name: Meritiage
Utilities & green energy
- Sewer: Public Sewer
- Water: City Water
Community & HOA
Community
- Features: Pool, Playground, Biking/Walking Path
- Subdivision: MISSION ROYALE PHASE 3 PARCEL 3
HOA
- Has HOA: Yes
- Services included: Maintenance Grounds, Street Maint
- HOA fee: $142 monthly
- HOA name: AAM LLC
- HOA phone: 602-957-9191
Location
- Region: Casa Grande
Financial & listing details
- Price per square foot: $171/sqft
- Tax assessed value: $296,250
- Annual tax amount: $2,383
- Date on market: 7/7/2026
- Cumulative days on market: 38 days
- Listing terms: Cash,Conventional,FHA,VA Loan
- Ownership: Fee Simple
Estimated market value
Not available
Estimated sales range
Not available
Not available
Price history
| Date | Event | Price |
|---|---|---|
| 7/7/2026 | Listed for sale | $374,500+67.8%$171/sqft |
Source:  ARMLS #7050988 Report a problem ARMLS #7050988 Report a problem | ||
| 12/13/2019 | Sold | $223,200-1.8%$102/sqft |
Source: ARMLS #5951369 Report a problem | ||
| 11/23/2019 | Pending sale | $227,220$104/sqft |
Source: Keller Williams Realty East Valley #5951369 Report a problem | ||
| 10/15/2019 | Price change | $227,220-0.4%$104/sqft |
Source: Keller Williams Realty East Valley #5951369 Report a problem | ||
| 9/29/2019 | Price change | $228,220-1.1%$104/sqft |
Source: Keller Williams Realty East Valley #5951369 Report a problem | ||
| 7/12/2019 | Listed for sale | $230,720+26.1%$106/sqft |
Source: Keller Williams Realty East Valley #5951369 Report a problem | ||
| 4/22/2016 | Sold | $183,000-2.9%$84/sqft |
Source: Public Record Report a problem | ||
| 10/19/2015 | Price change | $188,500+2.2%$86/sqft |
Source: National Realty Brokers, Inc #5332835 Report a problem | ||
| 9/11/2015 | Listed for sale | $184,500+2.8%$84/sqft |
Source: National Realty Brokers, Inc #5332835 Report a problem | ||
| 5/29/2015 | Listing removed | $179,500$82/sqft |
Source: National Realty Brokers, Inc #5229607 Report a problem | ||
| 3/12/2015 | Listed for sale | $179,500+2.9%$82/sqft |
Source: National Realty Brokers, Inc #5229607 Report a problem | ||
| 3/11/2015 | Listing removed | $1,050 |
Source: Owner Report a problem | ||
| 3/5/2015 | Listed for rent | $1,050 |
Source: Owner Report a problem | ||
| 6/4/2014 | Listing removed | $174,500$80/sqft |
Source: Owner Report a problem | ||
| 12/17/2013 | Listed for sale | $174,500+17.1%$80/sqft |
Source: HotPads.com Report a problem | ||
| 4/16/2013 | Sold | $149,000-6.9%$68/sqft |
Source: ARMLS #4865200 Report a problem | ||
| 2/1/2013 | Price change | $160,000-8.6%$73/sqft |
Source: RE/MAX Casa Grande #4865200 Report a problem | ||
| 12/21/2012 | Listed for sale | $175,000+23.8%$80/sqft |
Source: JDY Holdings LLC RE/MAX Casa Grande #4865200 Report a problem | ||
| 11/1/2012 | Sold | $141,300-28%$65/sqft |
Source: Public Record Report a problem | ||
| 8/23/2007 | Sold | $196,153$90/sqft |
Source: Public Record Report a problem | ||
Public tax history
| Year | Property taxes | Tax assessment |
|---|---|---|
| 2026 | $2,383 +4.7% | $29,625 +3.2% |
| 2025 | $2,275 +5.8% | $28,710 -16.1% |
| 2024 | $2,150 +1.6% | $34,232 +36.8% |
| 2023 | $2,115 -4.3% | $25,022 -9.6% |
| 2022 | $2,211 +2.8% | $27,667 +5.4% |
| 2021 | $2,150 +18.7% | $26,240 +2.4% |
| 2020 | $1,811 +0.9% | $25,623 +58% |
| 2019 | $1,795 -1.1% | $16,221 +7% |
| 2018 | $1,814 +4.7% | $15,155 -0.6% |
| 2017 | $1,733 -8.3% | $15,251 |
| 2016 | $1,890 +8.8% | -- |
| 2014 | $1,737 | $10,368 |
| 2013 | -- | -- |
| 2012 | -- | -- |
| 2011 | -- | $11,729 -8.3% |
| 2010 | -- | $12,785 |
| 2009 | -- | -- |
Find assessor info on the county website
Monthly payment
Est. payment
Payment breakdown
Explore the cost of this home by adjusting the details. Changes won't be saved.Climate risks
Neighborhood: Mission Royale
Nearby schools
GreatSchools rating
- 2/10Palo Verde SchoolGrades: PK-8Distance: 3.9 mi
- 5/10Vista GrandeGrades: 9-12Distance: 3.1 mi
- 3/10Casa Grande Middle SchoolGrades: 6-8Distance: 5 mi
Schools provided by the listing agent
- Elementary: Mesquite Elementary
- Middle: Casa Grande Middle School
- High: Vista Grande High School
- District: Casa Grande Elementary District
Source: ARMLS. This data may not be complete. We recommend contacting the local school district to confirm school assignments for this home.
- $374,8004 bd2 ba2.4k sqft2590 E San Isido Trl, Casa Grande, AZ 85194Off Market
- $412,700-- bd-- ba3.2k sqft2602 E San Isido Trl, Casa Grande, AZ 85194Off Market
- $386,1004 bd3 ba2.4k sqft2586 E San Isido Trl, Casa Grande, AZ 85194Off Market

- $406,400-- bd-- ba3.2k sqft2606 E San Isido Trl, Casa Grande, AZ 85194Off Market
- $403,0005 bd3 ba3.5k sqft2589 E San Isido Trl, Casa Grande, AZ 85194Sold
- $359,9003 bd2 ba2.1k sqft2601 E San Isido Trl, Casa Grande, AZ 85194Off Market
- $463,0004 bd3 ba2.3k sqft2627 E San Felipe Trl, Casa Grande, AZ 85194Off Market
- $384,6004 bd3 ba2.4k sqft2582 E San Isido Trl, Casa Grande, AZ 85194Off Market
A local agent can set up tours, give advice and negotiate with sellers.
Similar homes
- $349,0003 bd2 ba1.7k sqft2665 E SANTA MARIA Drive, Casa Grande, AZ 85194For Sale
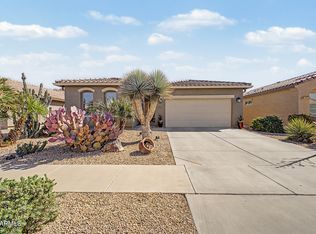 MLS ID #7026987, Julie Cornwell, HomeSmart. ARMLS
 - $360,0002 bd2 ba2k sqft2633 E SANTA MARIA Drive, Casa Grande, AZ 85194For Sale
 MLS ID #6971373, Chad Crimmins, Elite Real Estate Pros. ARMLS
 - $274,9993 bd2 ba1.4k sqft341 S VERDAD Lane, Casa Grande, AZ 85194For Sale
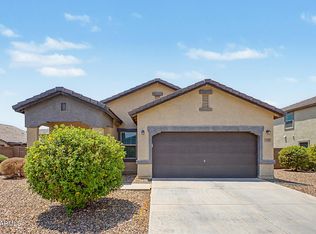 MLS ID #7058408, Nicholas Staffieri, My Home Group Real Estate. ARMLS
 - $339,9002 bd2 ba2k sqft143 S LOS CIELOS Lane, Casa Grande, AZ 85194For Sale
 MLS ID #7000757, Adriana Platt, Realty ONE Group. ARMLS
 - $425,0002 bd2 ba1.7k sqft144 S LOS CIELOS Lane, Casa Grande, AZ 85194For SaleMLS ID #7022207, George Laughton, EveryPlace. ARMLS
- $324,0002 bd2 ba1.4k sqft2453 E Hancock Trail, Casa Grande, AZ 85194For SaleMLS ID #7058203, Sally M Cantrill, AZ Referral Network. ARMLS
- $469,9993 bd3 ba2.3k sqft2623 E MARCOS Drive, Casa Grande, AZ 85194For SaleMLS ID #7052309, Dianna Hash, West USA Realty. ARMLS
- $365,0003 bd2 ba1.7k sqft1232 E MELROSE Loop, Casa Grande, AZ 85122For SaleMLS ID #7061583, Stacy Larson, W and Partners, LLC. ARMLS
- $375,0004 bd2 ba1.8k sqft40 S CARLTON Avenue, Casa Grande, AZ 85122For SaleMLS ID #7022087, Sheralyn R Lewis, HomeSmart. ARMLS
- $390,0004 bd3 ba2.5k sqft35 S BIELLA Place, Casa Grande, AZ 85122For SaleMLS ID #7007157, Hai Kim Bigelow, Redfin Corporation. ARMLS
- $359,9994 bd2 ba1.8k sqft1643 N HESTER Trail, Casa Grande, AZ 85122For SaleMLS ID #7037364, Sara R Dumond, Delex Realty. ARMLS
- $319,0002 bd2 ba1.5k sqft2433 E HANCOCK Trail, Casa Grande, AZ 85194For SaleMLS ID #7023283, Julie Patricia Schilling, Elite Real Estate Pros. ARMLS
- $359,0004 bd2 ba1.9k sqft3017 N REGAL Court, Casa Grande, AZ 85122For SaleMLS ID #7063261, Jennifer Apodaca, Keller Williams Legacy One Realty. ARMLS
- $400,0004 bd2 ba2.5k sqft1332 E RACINE Drive, Casa Grande, AZ 85122For SaleMLS ID #6998351, George Laughton, EveryPlace. ARMLS
- $389,0004 bd2 ba2.4k sqft872 E SETTLERS Trail, Casa Grande, AZ 85122For SaleMLS ID #7057444, Andrew Hoyt, HomeSmart Premier. ARMLS
- $420,0004 bd3 ba2k sqft1838 N HUBBARD Lane, Casa Grande, AZ 85122For SaleMLS ID #7059730, Leslie Morga, HomeSmart Premier. ARMLS
- $350,0004 bd2 ba2.1k sqft206 W BLUE LAGOON Drive, Casa Grande, AZ 85122For SaleMLS ID #7039608, Christopher Neil Dudley, Redfin Corporation. ARMLS
- $320,0004 bd3 ba2k sqft1173 N AGAVE Street, Casa Grande, AZ 85122For SaleMLS ID #7054298, Jennifer Srock, HomeSmart Premier. ARMLS
- $345,0004 bd3 ba1.8k sqft1631 E PAUL Drive, Casa Grande, AZ 85122For SaleMLS ID #7021743, David Morgan, HomeSmart Premier. ARMLS
- $430,0003 bd2 ba2.4k sqft1210 E CLEARVIEW Drive, Casa Grande, AZ 85122For SaleMLS ID #7060264, Jeanette Wiesenhofer, West USA Realty. ARMLS
