Welcome to this beautifully updated single-level home in the highly desirable Villago community. Featuring 4 bedrooms, a split floor plan, soaring ceilings, and an expansive open-concept living area, this home offers the perfect combination of comfort, functionality, and style. Recent upgrades include brand-new luxury vinyl plank flooring throughout, new modern baseboards, fresh interior paint, and fresh exterior paint, creating a truly move-in ready experience. The spacious great room floor plan is ideal for both everyday living and entertaining, with abundant natural light and seamless flow between the living, dining, and kitchen spaces. The chef-inspired kitchen features granite countertops, custom tall cabinetry, a pantry, stainless steel GE appliances, a gas range, and an upgraded GE Profile French door refrigerator. The home is also pre-plumbed for reverse osmosis and a water softener system for added convenience. The private primary suite is thoughtfully separated from the secondary bedrooms and serves as a peaceful retreat. It features dual vanities, a large garden tub positioned beneath an oversized window, a separate glass-enclosed shower, and a spacious walk-in closet. Secondary bedrooms include ceiling fans, plantation shutters, and easy access to built-in hallway storage cabinets. Additional upgrades include plantation shutters throughout, upgraded lighting and ceiling fans, custom cabinetry in the kitchen, bathrooms, hallway, and laundry room, as well as a solar system that helps reduce utility costs. Step outside to enjoy the low-maintenance backyard featuring a full-length covered patio and custom pergola, creating the perfect space for outdoor dining, entertaining, or simply relaxing and enjoying Arizona's beautiful weather. Combining energy efficiency, thoughtful upgrades, modern finishes, and a highly desirable floor plan, this home is move-in ready and offers an exceptional opportunity to enjoy the best of Arizona living.
For sale
$350,000
206 W BLUE LAGOON Drive, Casa Grande, AZ 85122
4beds
2,100sqft
:
Get pre-qualified$2,276/mo
Single Family Residence
Built in 2008
8,127 Square Feet Lot
$-- Zestimate®
$167/sqft
$90/mo HOA
What's special
Full-length covered patioSeparate glass-enclosed showerSplit floor planPrivate primary suiteBeautifully updated single-level homeSoaring ceilingsFresh interior paint
- 63 days |
- 456 |
- 28 |
Zillow last checked:
Listing updated:
Listed by:
Christopher Neil Dudley 480-703-4072,
Redfin Corporation
Source: ARMLS,MLS#: 7039608
Facts & features
Interior
Bedrooms & bathrooms
- Bedrooms: 4
- Bathrooms: 2
- Full bathrooms: 2
Heating
- Electric
Cooling
- Central Air
Appliances
- Included: Built-in Microwave, Dishwasher, Gas Oven
- Laundry: Inside
Features
- High Speed Internet, Granite Counters, Double Vanity, Eat-in Kitchen, No Interior Steps, Kitchen Island, Full Bth Master Bdrm, Separate Shwr & Tub
- Has basement: No
- Has fireplace: No
Interior area
- Total structure area: 2,100
- Total interior livable area: 2,100 sqft
Video & virtual tour
Property
Parking
- Total spaces: 4
- Parking features: Attached, Garage Door Opener, Direct Access
- Attached garage spaces: 2
- Uncovered spaces: 2
Features
- Stories: 1
- Patio & porch: Covered
- Spa features: None
- Fencing: Block
Lot
- Size: 8,127 Square Feet
- Features: Gravel/Stone Front, Gravel/Stone Back
Details
- Parcel number: 51537481
Construction
Type & style
- Home type: SingleFamily
- Property subtype: Single Family Residence
Materials
- Stucco, Wood Frame, Painted
- Roof: Tile
Condition
- Year built: 2008
Utilities & green energy
- Sewer: Public Sewer
- Water: Pvt Water Company
Community & HOA
Community
- Features: Lake, Playground, Biking/Walking Path
- Subdivision: VILLAGO PARCEL 13
HOA
- Has HOA: Yes
- Services included: Maintenance Grounds
- HOA fee: $90 monthly
- HOA name: AAM, LLC
- HOA phone: 602-957-9191
Location
- Region: Casa Grande
Financial & listing details
- Price per square foot: $167/sqft
- Tax assessed value: $303,100
- Annual tax amount: $1,933
- Date on market: 6/11/2026
- Cumulative days on market: 63 days
- Listing terms: Cash,Conventional,FHA,VA Loan
- Ownership: Fee Simple
Estimated market value
Not available
Estimated sales range
Not available
Not available
Price history
| Date | Event | Price |
|---|---|---|
| 6/11/2026 | Listed for sale | $350,000+37%$167/sqft |
Source:  ARMLS #7039608 Report a problem ARMLS #7039608 Report a problem | ||
| 3/18/2026 | Sold | $255,500+24.6%$122/sqft |
Source: Public Record Report a problem | ||
| 9/2/2017 | Listing removed | $205,000$98/sqft |
Source: Chandler/Sun Lakes #5555765 Report a problem | ||
| 8/28/2017 | Pending sale | $205,000$98/sqft |
Source: Keller Williams Legacy One #5555765 Report a problem | ||
| 8/21/2017 | Listed for sale | $205,000-1.9%$98/sqft |
Source: Keller Williams Legacy One #5555765 Report a problem | ||
| 5/8/2017 | Listing removed | $209,000$100/sqft |
Source: Keller Williams Legacy One #5555765 Report a problem | ||
| 5/8/2017 | Pending sale | $209,000$100/sqft |
Source: Keller Williams Legacy One #5555765 Report a problem | ||
| 4/18/2017 | Listed for sale | $209,000$100/sqft |
Source: Keller Williams Legacy One #5555765 Report a problem | ||
| 4/18/2017 | Pending sale | $209,000$100/sqft |
Source: Keller Williams Legacy One #5555765 Report a problem | ||
| 4/5/2017 | Pending sale | $209,000$100/sqft |
Source: Keller Williams - Chandler/Sun Lakes #5555765 Report a problem | ||
| 3/20/2017 | Price change | $209,000-4.6%$100/sqft |
Source: Keller Williams - Chandler/Sun Lakes #5555765 Report a problem | ||
| 2/3/2017 | Listed for sale | $219,000+12.9%$104/sqft |
Source: Keller Williams Legacy One #5555765 Report a problem | ||
| 12/3/2015 | Sold | $193,900$92/sqft |
Source: Public Record Report a problem | ||
| 1/30/2015 | Sold | $193,900+2.9%$92/sqft |
Source: Public Record Report a problem | ||
| 11/2/2010 | Listing removed | $188,500$90/sqft |
Source: RE/MAX Casa Grande #4445669 Report a problem | ||
| 8/21/2010 | Listed for sale | $188,500+25%$90/sqft |
Source: RE/MAX Casa Grande #4445669 Report a problem | ||
| 6/2/2009 | Sold | $150,754$72/sqft |
Source: Public Record Report a problem | ||
Public tax history
| Year | Property taxes | Tax assessment |
|---|---|---|
| 2026 | $1,933 +43.6% | $30,309 +4.2% |
| 2025 | $1,346 -2.9% | $29,079 -15.1% |
| 2024 | $1,386 +2% | $34,258 +25% |
| 2023 | $1,359 -3.4% | $27,415 -11.1% |
| 2022 | $1,406 +1.8% | $30,837 +14.8% |
| 2021 | $1,382 +6.6% | $26,860 +9.8% |
| 2020 | $1,296 +3.5% | $24,455 +58.3% |
| 2019 | $1,253 +4.1% | $15,449 +2.9% |
| 2018 | $1,203 +7% | $15,014 -1% |
| 2017 | $1,124 +7% | $15,168 |
| 2016 | $1,051 | -- |
| 2014 | $1,051 | $9,708 |
| 2013 | -- | -- |
| 2012 | -- | -- |
| 2011 | -- | $11,551 -6.2% |
| 2010 | -- | $12,313 |
Find assessor info on the county website
Monthly payment
Est. payment
Payment breakdown
Explore the cost of this home by adjusting the details. Changes won't be saved.Climate risks
Neighborhood: 85122
Nearby schools
GreatSchools rating
- 6/10Mccartney Ranch Elementary SchoolGrades: PK-8Distance: 0.9 mi
- 3/10Casa Grande Union High SchoolGrades: 9-12Distance: 1.1 mi
- 3/10Villago Middle SchoolGrades: 6-8Distance: 0.4 mi
Schools provided by the listing agent
- Elementary: McCartney Ranch Elementary School
- Middle: Villago Middle School
- High: Casa Grande Union High School
- District: Casa Grande Elementary District
Source: ARMLS. This data may not be complete. We recommend contacting the local school district to confirm school assignments for this home.
- $344,4004 bd2 ba2.1k sqft222 W Blue Lagoon Dr, Casa Grande, AZ 85122Off Market
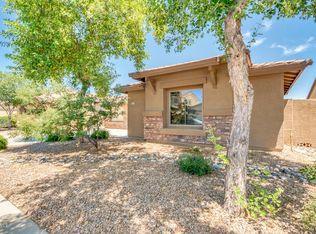
- $331,4003 bd2 ba1.7k sqft192 W Blue Lagoon Dr, Casa Grande, AZ 85122Off Market
- $350,400-- bd-- ba1.9k sqft205 W Montego Dr, Casa Grande, AZ 85122Off Market
- $349,000-- bd-- ba1.9k sqft236 W Blue Lagoon Dr, Casa Grande, AZ 85122Off Market
- $362,600-- bd-- ba2k sqft176 W Blue Lagoon Dr, Casa Grande, AZ 85122Off Market
- $450,0004 bd2 ba2.2k sqft221 W Montego Dr, Casa Grande, AZ 85122Sold
- $250,0003 bd2 ba1.9k sqft191 W Montego Dr, Casa Grande, AZ 85122Sold
- $374,8003 bd2 ba1.9k sqft205 W Blue Lagoon Dr, Casa Grande, AZ 85122Off Market
A local agent can set up tours, give advice and negotiate with sellers.
Similar homes
- $399,9004 bd2 ba2.1k sqft128 E CARIBBEAN Drive, Casa Grande, AZ 85122For Sale
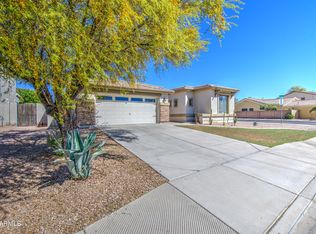 MLS ID #6998433, Jose Curbelo, HomeSmart. ARMLS
 - $359,9994 bd2 ba1.8k sqft1643 N HESTER Trail, Casa Grande, AZ 85122For Sale
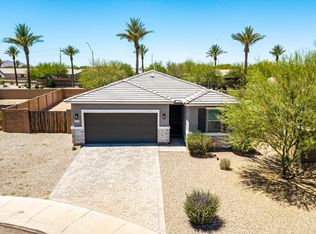 MLS ID #7037364, Sara R Dumond, Delex Realty. ARMLS
 - $345,0004 bd3 ba1.8k sqft1631 E PAUL Drive, Casa Grande, AZ 85122For Sale
 MLS ID #7021743, David Morgan, HomeSmart Premier. ARMLS
 - $344,9903 bd2 ba1.6k sqft1976 N RENFORD Lane, Casa Grande, AZ 85122For Sale
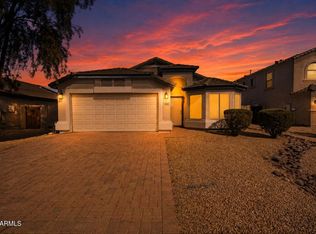 MLS ID #7009080, Julia V Varner, Revinre. ARMLS
 - $320,5004 bd2 ba1.6k sqft1171 W AVALON CANYON Drive, Casa Grande, AZ 85122For SaleMLS ID #7037693, JoAnn Bartlett, Southwest Mountain Realty, LLC. ARMLS
- $419,0004 bd3 ba1.8k sqft1640 E WALTER Drive, Casa Grande, AZ 85122For SaleMLS ID #7062685, Jessica Y Bang, HomeSmart. ARMLS
- $330,0003 bd2 ba2.7k sqft518 E BLACK DIAMOND Drive, Casa Grande, AZ 85122For SaleMLS ID #7012057, Simon Hoffmann, My Home Group Real Estate. ARMLS
- $343,5003 bd2 ba1.4k sqft1615 E KINGMAN Place, Casa Grande, AZ 85122For SaleMLS ID #7039906, Jason Crittenden, Realty ONE Group. ARMLS
- $327,0004 bd3 ba1.8k sqft1687 E PAUL Drive, Casa Grande, AZ 85122For SaleMLS ID #7010659, Stephen A Molloy, Realty ONE Group. ARMLS
- $420,0004 bd3 ba2k sqft1838 N HUBBARD Lane, Casa Grande, AZ 85122For SaleMLS ID #7059730, Leslie Morga, HomeSmart Premier. ARMLS
- $399,9904 bd3 ba2.4k sqft2000 E Wetleaf Pl, Casa Grande, AZ 85122For SaleMLS ID #11912941, Ariana Arroyo, Your Home Sold Guaranteed Realty. My State MLS
- $375,0004 bd2 ba1.8k sqft40 S CARLTON Avenue, Casa Grande, AZ 85122For SaleMLS ID #7022087, Sheralyn R Lewis, HomeSmart. ARMLS
- $390,0004 bd3 ba2.5k sqft35 S BIELLA Place, Casa Grande, AZ 85122For SaleMLS ID #7007157, Hai Kim Bigelow, Redfin Corporation. ARMLS
- $382,9903 bd3 ba1.8k sqft1788 N MENZE Lane, Casa Grande, AZ 85122For SaleMLS ID #7010581, Gladys V Rosas, Instasold. ARMLS
- $349,9004 bd2 ba1.5k sqft2564 E Alvaro Trail, Casa Grande, AZ 85194For SaleMLS ID #7050107, Monica Coker, HomeSmart. ARMLS
- $305,0002 bd2 ba1.5k sqft1216 N LANTANA Place, Casa Grande, AZ 85122For SaleMLS ID #7061861, Kevin Cash, West USA Realty. ARMLS
- $334,0004 bd2 ba1.5k sqft2642 E ALVARO Trail, Casa Grande, AZ 85194For SaleMLS ID #7037365, Sean Nguyen, eXp Realty. ARMLS
- $369,9004 bd3 ba1.8k sqft2069 E BROOKLYN Drive, Casa Grande, AZ 85122For SaleMLS ID #7029490, Brisa Ramos, eXp Realty. ARMLS
- $363,0003 bd2 ba1.4k sqft5500 E SAVANNA Lane, Coolidge, AZ 85128For SaleMLS ID #7055417, Christopher D Adams, Real Broker. ARMLS
- $339,9002 bd2 ba2k sqft143 S LOS CIELOS Lane, Casa Grande, AZ 85194For SaleMLS ID #7000757, Adriana Platt, Realty ONE Group. ARMLS
