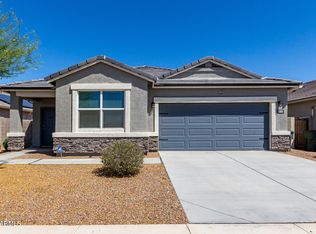
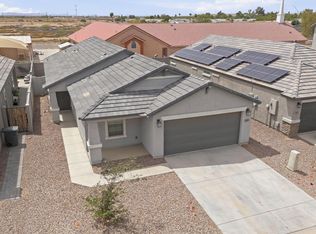
Looking for a move in ready home look no further. This home like new is lightly lived in and ready for you. Very popular split floor plan, 1641 sq ft, built in 2022, 4 bedrooms, 2 bath, open floor plan. Kitchen has granite counter tops, breakfast bar, stainless steel appliances, its open to the eating area and great room. Sliding glass doors lead you outside to a covered patio and large backyard ready for you to make your own. Design it to fit all your needs. Priced to sell, come on out today!
For sale
Price cut: $4K (7/19)
$320,500
1171 W AVALON CANYON Drive, Casa Grande, AZ 85122
4beds
1,642sqft
Single Family Residence
Built in 2022
6,001 Square Feet Lot
$-- Zestimate®
$195/sqft
$92/mo HOA
What's special
Covered patioOpen floor planLarge backyardBreakfast barSliding glass doorsStainless steel appliances
- 78 days |
- 133 |
- 10 |
Zillow last checked:
Listing updated:
Listed by:
JoAnn Bartlett 602-769-0680,
Southwest Mountain Realty, LLC
Source: ARMLS,MLS#: 7037693
Facts & features
Interior
Bedrooms & bathrooms
- Bedrooms: 4
- Bathrooms: 2
- Full bathrooms: 2
Primary bedroom
- Level: First
- Area: 182
- Dimensions: 14.00 x 13.00
Bedroom 2
- Level: First
- Area: 140
- Dimensions: 14.00 x 10.00
Bedroom 3
- Level: First
- Area: 120
- Dimensions: 12.00 x 10.00
Bedroom 4
- Level: First
- Area: 144
- Dimensions: 12.00 x 12.00
Great room
- Level: First
- Area: 352
- Dimensions: 22.00 x 16.00
Kitchen
- Level: First
- Area: 160
- Dimensions: 16.00 x 10.00
Heating
- Forced Air, Electric
Cooling
- Central Air, Programmable Thmstat
Appliances
- Included: Dryer, Washer, Refrigerator, Built-in Microwave, Dishwasher, Disposal, Electric Range, Electric Oven, Electric Cooktop
- Laundry: Inside
Features
- Pantry, High Speed Internet, Granite Counters, Double Vanity, Breakfast Bar, No Interior Steps, 3/4 Bath Master Bdrm
- Flooring: Carpet, Tile
- Windows: Double Pane Windows
- Has basement: No
- Has fireplace: No
Interior area
- Total structure area: 1,642
- Total interior livable area: 1,642 sqft
Video & virtual tour
Property
Parking
- Total spaces: 4
- Parking features: Attached, Garage Door Opener
- Attached garage spaces: 2
- Uncovered spaces: 2
Features
- Stories: 1
- Patio & porch: Patio
- Exterior features: Rain Gutters
- Spa features: None
- Fencing: Back Yard,Block
Lot
- Size: 6,001 Square Feet
- Features: East/West Exposure, Sprinklers In Front, Desert Front, Dirt Back
Details
- Parcel number: 50984755
Construction
Type & style
- Home type: SingleFamily
- Architectural style: Ranch
- Property subtype: Single Family Residence
Materials
- Stucco, Wood Frame, Painted
- Foundation: Slab
- Roof: Tile
Condition
- Year built: 2022
Details
- Builder name: DR Horton
Utilities & green energy
- Sewer: Public Sewer
- Water: Pvt Water Company
Community & HOA
Community
- Subdivision: GILA BUTTES PHASE 2
HOA
- Has HOA: Yes
- Services included: Maintenance Grounds
- HOA fee: $92 monthly
- HOA name: Gila Buttes
- HOA phone: 602-437-4777
Location
- Region: Casa Grande
Financial & listing details
- Price per square foot: $195/sqft
- Tax assessed value: $257,016
- Annual tax amount: $1,522
- Date on market: 6/5/2026
- Cumulative days on market: 78 days
- Listing terms: Cash,Conventional,1031 Exchange,FHA,VA Loan
- Ownership: Fee Simple
- Road surface type: Asphalt
Estimated market value
Not available
Estimated sales range
Not available
Not available
Price history
| Date | Event | Price |
|---|---|---|
| 7/19/2026 | Price change | $320,500-1.2%$195/sqft |
Source:  ARMLS #7037693 Report a problem ARMLS #7037693 Report a problem | ||
| 6/5/2026 | Listed for sale | $324,500-0.2%$198/sqft |
Source: ARMLS #7037693 Report a problem | ||
| 5/26/2023 | Sold | $325,000$198/sqft |
Source: Public Record Report a problem | ||
Public tax history
| Year | Property taxes | Tax assessment |
|---|---|---|
| 2026 | $1,522 +6.2% | $25,701 +5.9% |
| 2025 | $1,434 +2431.5% | $24,262 -17.5% |
| 2024 | $57 -3.2% | $29,404 +6659.5% |
| 2023 | $59 -9.1% | $435 |
| 2022 | $64 +0.3% | $435 |
| 2021 | $64 +0.1% | $435 |
| 2020 | $64 -4% | $435 -6.3% |
| 2019 | $67 -2.3% | $464 |
| 2018 | $68 -1.2% | $464 |
| 2017 | $69 | $464 |
| 2016 | -- | -- |
| 2014 | -- | $464 |
Find assessor info on the county website
Monthly payment
Est. payment
Payment breakdown
Explore the cost of this home by adjusting the details. Changes won't be saved.Climate risks
Neighborhood: 85122
Nearby schools
GreatSchools rating
- 6/10Mccartney Ranch Elementary SchoolGrades: PK-8Distance: 3 mi
- 3/10Casa Grande Union High SchoolGrades: 9-12Distance: 3.2 mi
- 3/10Villago Middle SchoolGrades: 6-8Distance: 2.5 mi
Schools provided by the listing agent
- Elementary: McCartney Ranch Elementary School
- Middle: Villago Middle School
- High: Casa Grande Union High School
- District: Casa Grande Elementary District
Source: ARMLS. This data may not be complete. We recommend contacting the local school district to confirm school assignments for this home.
- $372,0004 bd2 ba1.7k sqft1167 W Avalon Canyon Dr, Casa Grande, AZ 85122Sold

- $311,8004 bd2 ba1.7k sqft1173 W Avalon Canyon Dr, Casa Grande, AZ 85122Off Market

- $326,500-- bd-- ba1.8k sqft1165 W Avalon Canyon Dr, Casa Grande, AZ 85122Off Market
- $325,000-- bd-- ba1.7k sqft1177 W Avalon Canyon Dr, Casa Grande, AZ 85122Sold
- $323,600-- bd-- ba1.8k sqft1168 W Paradise Way, Casa Grande, AZ 85122Off Market
- $288,0003 bd2 ba1.4k sqft1172 W Paradise Way, Casa Grande, AZ 85122Sold
- $296,300-- bd-- ba1.4k sqft1174 W Paradise Way, Casa Grande, AZ 85122Off Market
- $302,8004 bd2 ba1.6k sqft1166 W Paradise Way, Casa Grande, AZ 85122Off Market
A local agent can set up tours, give advice and negotiate with sellers.
Similar homes
- $327,0004 bd2 ba1.7k sqft1160 W AVALON CANYON Drive, Casa Grande, AZ 85122For Sale
 MLS ID #6986206, Bernard Jason Strother, HomeSmart. ARMLS
 - $295,0003 bd2 ba1.5k sqft1080 W PARADISE Place, Casa Grande, AZ 85122For Sale
 MLS ID #6867548, Matthew S. Potter, Real Broker. ARMLS
 - $325,0005 bd3 ba2.2k sqft111 E BOBCAT Place, Casa Grande, AZ 85122For Sale
 MLS ID #7066592, Adam Bailey, RETSY. ARMLS
 - $340,0004 bd2 ba1.6k sqft1981 N LEWIS Place, Casa Grande, AZ 85122For Sale
 MLS ID #7023818, Melissa Yost Fuentes, RE/MAX Casa Grande. ARMLS
 - $315,0003 bd2 ba1.5k sqft2541 N MCDONALD Lane, Casa Grande, AZ 85122For SaleMLS ID #7032067, Melissa Yost Fuentes, RE/MAX Casa Grande. ARMLS
- $327,0004 bd3 ba1.8k sqft1687 E PAUL Drive, Casa Grande, AZ 85122For SaleMLS ID #7010659, Stephen A Molloy, Realty ONE Group. ARMLS
- $319,5003 bd2 ba1.2k sqft2823 N WESTRIDGE Lane, Casa Grande, AZ 85122For SaleMLS ID #7062586, Monica McKee, AZ Lane Realty. ARMLS
- $285,9003 bd2 ba1.3k sqft786 W Kingman Drive, Casa Grande, AZ 85122For SaleMLS ID #7008367, Kelly G Herrington, Long Realty- ROX Real Estate. ARMLS
- $359,9994 bd2 ba1.8k sqft1643 N HESTER Trail, Casa Grande, AZ 85122For SaleMLS ID #7037364, Sara R Dumond, DeLex Realty. ARMLS
- $345,0004 bd3 ba1.8k sqft1631 E PAUL Drive, Casa Grande, AZ 85122For SaleMLS ID #7021743, David Morgan, HomeSmart Premier. ARMLS
- $300,0003 bd2 ba1.6k sqft1649 E JARDIN Place, Casa Grande, AZ 85122For SaleMLS ID #7058008, David Morgan, HomeSmart Premier. ARMLS
- $306,2003 bd2 ba1.2k sqft640 N CROWNED DOVE Trail, Casa Grande, AZ 85122For SaleMLS ID #7025942, Matthew S. Potter, Real Broker. ARMLS
- $343,5003 bd2 ba1.4k sqft1615 E KINGMAN Place, Casa Grande, AZ 85122For SaleMLS ID #7039906, Jason Crittenden, Realty ONE Group. ARMLS
- $344,9903 bd2 ba1.6k sqft1976 N RENFORD Lane, Casa Grande, AZ 85122For SaleMLS ID #7009080, Julia V Varner, Revinre. ARMLS
- $375,0004 bd2 ba1.8k sqft40 S CARLTON Avenue, Casa Grande, AZ 85122For SaleMLS ID #7022087, Sheralyn R Lewis, HomeSmart. ARMLS
- $349,0004 bd2 ba1.5k sqft2564 E Alvaro Trail, Casa Grande, AZ 85194For SaleMLS ID #7050107, Monica Coker, HomeSmart. ARMLS
- $420,0004 bd3 ba2k sqft1838 N HUBBARD Lane, Casa Grande, AZ 85122For SaleMLS ID #7059730, Leslie Morga, HomeSmart Premier. ARMLS
- $295,0002 bd2 ba1k sqft1573 E SQUIRE Drive, Casa Grande, AZ 85122For SaleMLS ID #7049998, Allison Bourn, Revinre. ARMLS
- $325,0004 bd2 ba1.5k sqft21865 N RUMMLER Lane, Maricopa, AZ 85138For SaleMLS ID #7066923, George Laughton, EveryPlace. ARMLS
- $274,9993 bd2 ba1.4k sqft341 S VERDAD Lane, Casa Grande, AZ 85194For SaleMLS ID #7058408, Nicholas Staffieri, My Home Group Real Estate. ARMLS
