Welcome to this charming 3-bed, 2-bath home in Ghost Hollow Estates! A 2-car garage, low-care landscape, & a front porch are just the beginning. Discover an inviting interior featuring tons of natural light, a neutral palette, recessed lighting, wood-look tile flooring in common areas, and plush carpet in bedrooms. You'll love the seamlessly flowing open layout, designed for everyday living & entertaining! The impressive kitchen boasts SS appliances, granite counters, a pantry, cabinetry w/crown molding, and an island w/breakfast bar. Enter the main bedroom to find an ensuite with dual sinks & a walk-in closet. The spacious backyard offers a covered patio & additional seating area! With no neighbors behind, enjoy mountain views & sunset skies in a more private setting. Don't miss this gem!
For sale
Price cut: $5K (8/9)
$269,900
640 N CROWNED DOVE Trail, Casa Grande, AZ 85122
3beds
1,298sqft
:
Get pre-qualified$1,767/mo
Single Family Residence
Built in 2024
7,146 Square Feet Lot
$-- Zestimate®
$208/sqft
$65/mo HOA
What's special
- 104 days |
- 789 |
- 48 |
Zillow last checked:
Listing updated:
Listed by:
Matthew S. Potter 480-343-7894,
Real Broker,
Nicole L. Allen 602-696-7850,
Real Broker
Source: ARMLS,MLS#: 7025942
Facts & features
Interior
Bedrooms & bathrooms
- Bedrooms: 3
- Bathrooms: 2
- Full bathrooms: 2
Heating
- Electric
Cooling
- Central Air
Appliances
- Included: Built-in Microwave, Dishwasher, Disposal, Electric Range
- Laundry: Inside
Features
- High Speed Internet, Granite Counters, Double Vanity, Breakfast Bar, 9+ Flat Ceilings, No Interior Steps, Kitchen Island, Pantry, 3/4 Bath Master Bdrm
- Flooring: Carpet, Tile
- Windows: Low Emissivity Windows, Double Pane Windows, Vinyl Frame
- Has basement: No
- Has fireplace: No
Interior area
- Total structure area: 1,298
- Total interior livable area: 1,298 sqft
Property
Parking
- Total spaces: 4
- Parking features: Attached, Garage Door Opener, Direct Access
- Attached garage spaces: 2
- Uncovered spaces: 2
Accessibility
- Accessibility features: Exterior Curb Cuts, Accessible Hallway(s)
Features
- Stories: 1
- Patio & porch: Covered, Patio
- Spa features: None
- Fencing: Back Yard,Block
- Has view: Yes
- View description: Mountain(s)
Lot
- Size: 7,146 Square Feet
- Features: North/South Exposure, Gravel/Stone Front, Gravel/Stone Back
Details
- Parcel number: 50985189
- Special conditions: Short Sale
Construction
Type & style
- Home type: SingleFamily
- Architectural style: Ranch
- Property subtype: Single Family Residence
Materials
- Stucco, Wood Frame, Painted
- Roof: Tile,Concrete
Condition
- Year built: 2024
Details
- Builder name: LGI Homes
Utilities & green energy
- Sewer: Public Sewer
- Water: City Water
Community & HOA
Community
- Features: Playground, Biking/Walking Path
- Subdivision: GHOST HOLLOW ESTATES PHASE 2 CORRECTED PLAT
HOA
- Has HOA: Yes
- Services included: Maintenance Grounds
- HOA fee: $65 monthly
- HOA name: Ghost Hollow Estates
- HOA phone: 480-829-7400
Location
- Region: Casa Grande
Financial & listing details
- Price per square foot: $208/sqft
- Tax assessed value: $257,327
- Annual tax amount: $417
- Date on market: 5/1/2026
- Cumulative days on market: 97 days
- Listing terms: Cash,Conventional,FHA,VA Loan
- Ownership: Fee Simple
- Road surface type: Paved
Estimated market value
Not available
Estimated sales range
Not available
Not available
Price history
| Date | Event | Price |
|---|---|---|
| 8/9/2026 | Price change | $269,900-1.8%$208/sqft |
Source:  ARMLS #7025942 Report a problem ARMLS #7025942 Report a problem | ||
| 7/23/2026 | Price change | $274,900-1.8%$212/sqft |
Source: ARMLS #7025942 Report a problem | ||
| 7/8/2026 | Price change | $279,900-1.8%$216/sqft |
Source: ARMLS #7025942 Report a problem | ||
| 6/19/2026 | Price change | $284,900-1.7%$219/sqft |
Source: ARMLS #7025942 Report a problem | ||
| 6/11/2026 | Price change | $289,900-1.7%$223/sqft |
Source: ARMLS #7025942 Report a problem | ||
| 5/8/2026 | Listed for sale | $295,000-15%$227/sqft |
Source: ARMLS #7025942 Report a problem | ||
| 12/18/2024 | Sold | $346,900$267/sqft |
Source: ARMLS #6717612 Report a problem | ||
| 10/15/2024 | Pending sale | $346,900$267/sqft |
Source: ARMLS #6717612 Report a problem | ||
| 10/2/2024 | Price change | $346,900+1.2%$267/sqft |
Source: ARMLS #6717612 Report a problem | ||
| 9/5/2024 | Listed for sale | $342,900-1.4%$264/sqft |
Source: ARMLS #6717612 Report a problem | ||
| 6/28/2024 | Listing removed | $347,900$268/sqft |
Source: ARMLS #6717612 Report a problem | ||
| 6/19/2024 | Listed for sale | $347,900$268/sqft |
Source: ARMLS #6717612 Report a problem | ||
| 6/11/2024 | Pending sale | $347,900$268/sqft |
Source: ARMLS #6717612 Report a problem | ||
| 6/11/2024 | Listed for sale | $347,900$268/sqft |
Source: ARMLS #6717612 Report a problem | ||
Public tax history
| Year | Property taxes | Tax assessment |
|---|---|---|
| 2026 | $417 +5.9% | $25,732 +363.6% |
| 2025 | $393 | $5,550 |
| 2024 | -- | $5,550 |
Find assessor info on the county website
Monthly payment
Est. payment
Payment breakdown
Explore the cost of this home by adjusting the details. Changes won't be saved.Climate risks
Neighborhood: 85122
Nearby schools
GreatSchools rating
- 5/10Cholla Elementary SchoolGrades: PK-8Distance: 5.4 mi
- 3/10Casa Grande Union High SchoolGrades: 9-12Distance: 3.8 mi
- 3/10Villago Middle SchoolGrades: 6-8Distance: 3 mi
Schools provided by the listing agent
- Elementary: Saguaro Elementary School
- Middle: Casa Grande Middle School
- High: Casa Grande Union High School
- District: Casa Grande Elementary District
Source: ARMLS. This data may not be complete. We recommend contacting the local school district to confirm school assignments for this home.
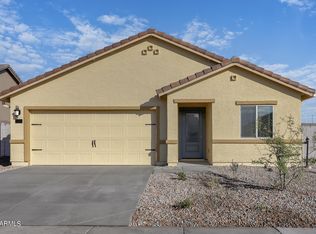
- $317,9003 bd2 ba1.1k sqft648 W Crowned Dove Trl, Casa Grande, AZ 85122Sold
- $360,9003 bd2 ba1.5k sqft632 W Crowned Dove Trl, Casa Grande, AZ 85122Sold
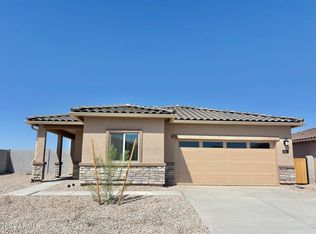
- $351,0003 bd2 ba1.2k sqft656 W Crowned Dove Trl, Casa Grande, AZ 85122Sold
- $314,9003 bd2 ba1.1k sqft664 W Crowned Dove Trl, Casa Grande, AZ 85122Sold
- $309,9003 bd2 ba1.1k sqft624 W Crowned Dove Trl, Casa Grande, AZ 85122Sold
- $--3 bd2 ba1.5k sqft651 W Crowned Dove Trl, Casa Grande, AZ 85122Auction
- $346,9003 bd2 ba1.2k sqft635 W Crowned Dove Trl, Casa Grande, AZ 85122Sold
- $322,9003 bd2 ba1.2k sqft616 W Crowned Dove Trl, Casa Grande, AZ 85122Sold
A local agent can set up tours, give advice and negotiate with sellers.
Similar homes
- $305,0003 bd2 ba1.5k sqft569 W Pintail Drive, Casa Grande, AZ 85122For Sale
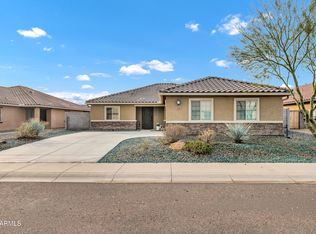 MLS ID #7042976, Andrea Lupo, West USA Realty. ARMLS
 - $285,9003 bd2 ba1.3k sqft786 W Kingman Drive, Casa Grande, AZ 85122For Sale
 MLS ID #7008367, Kelly G Herrington, Long Realty- ROX Real Estate. ARMLS
 - $320,5004 bd2 ba1.6k sqft1171 W AVALON CANYON Drive, Casa Grande, AZ 85122For Sale
 MLS ID #7037693, JoAnn Bartlett, Southwest Mountain Realty, LLC. ARMLS
 - $274,9993 bd2 ba1.4k sqft341 S VERDAD Lane, Casa Grande, AZ 85194For Sale
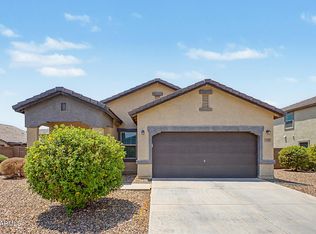 MLS ID #7058408, Nicholas Staffieri, My Home Group Real Estate. ARMLS
 - $319,5003 bd2 ba1.2k sqft2823 N WESTRIDGE Lane, Casa Grande, AZ 85122For SaleMLS ID #7062586, Monica McKee, AZ Lane Realty. ARMLS
- $300,0003 bd2 ba1.6k sqft1649 E JARDIN Place, Casa Grande, AZ 85122For SaleMLS ID #7058008, David Morgan, HomeSmart Premier. ARMLS
- $357,9003 bd2 ba1.5k sqft185 W JAMAICA Place, Casa Grande, AZ 85122For SaleMLS ID #7029310, Mindi Dawkins, Arizona Home Pro's. ARMLS
- $269,9003 bd2 ba1.5k sqft1896 W CENTRAL Avenue, Coolidge, AZ 85128For SaleMLS ID #7058552, Matthew S. Potter, Real Broker. ARMLS
- $269,9003 bd2 ba1.3k sqft808 W CAROLINE Street, Coolidge, AZ 85128For SaleMLS ID #7045890, Brooke Anderson, Coldwell Banker Realty. ARMLS
- $295,0002 bd2 ba1k sqft1573 E SQUIRE Drive, Casa Grande, AZ 85122For SaleMLS ID #7049998, Allison Bourn, Revinre. ARMLS
- $370,0003 bd2 ba1.7k sqft1232 E MELROSE Loop, Casa Grande, AZ 85122For SaleMLS ID #7061583, Stacy Larson, W and Partners, LLC. ARMLS
- $343,5003 bd2 ba1.4k sqft1615 E KINGMAN Place, Casa Grande, AZ 85122For SaleMLS ID #7039906, Jason Crittenden, Realty ONE Group. ARMLS
- $327,0004 bd3 ba1.8k sqft1687 E PAUL Drive, Casa Grande, AZ 85122For SaleMLS ID #7010659, Stephen A Molloy, Realty ONE Group. ARMLS
- $285,0002 bd2 ba1.7k sqft1569 E MELROSE Drive, Casa Grande, AZ 85122For SaleMLS ID #7033898, Melissa Carpenter, SERHANT.. ARMLS
- $275,0003 bd2 ba1.5k sqft11429 W MADERO Drive, Arizona City, AZ 85123For SaleMLS ID #7058763, Donna Allman, RE/MAX Premier. ARMLS
- $280,0003 bd2 ba1.2k sqft9560 W KRAMER Place, Arizona City, AZ 85123For SaleMLS ID #7026549, Alexa Castle, American Key Realty. ARMLS
- $260,0003 bd2 ba1.6k sqft45087 W WOODY Road, Maricopa, AZ 85139For SaleMLS ID #7064800, John Fuller, My Home Group Real Estate. ARMLS
- $290,0003 bd2 ba1.4k sqft1629 W PIMA Court, Coolidge, AZ 85128For SaleMLS ID #7040730, Glenda X David, Revinre. ARMLS
- $345,0004 bd3 ba1.8k sqft1631 E PAUL Drive, Casa Grande, AZ 85122For SaleMLS ID #7021743, David Morgan, HomeSmart Premier. ARMLS
- $290,0003 bd2 ba1.8k sqft950 W ELM Avenue, Coolidge, AZ 85128For SaleMLS ID #7059821, Emily Nekula, HomeSmart Lifestyles. ARMLS
