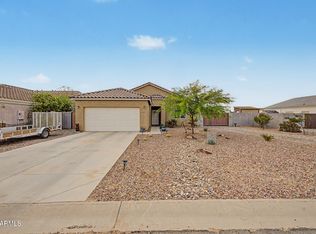
Own this home with 0% down! This inviting 3-bedroom, 2-bath home features a low-maintenance front yard, a 2-car garage with cabinets, and a bright, open layout with vaulted ceilings, recessed lighting, and a stylish neutral palette. The eat-in kitchen offers granite countertops, shaker cabinetry, built-in appliances, a pantry, and a center island with breakfast bar. The spacious primary suite includes dual sinks and a walk-in closet. Enjoy indoor-outdoor living with a covered patio, generous backyard, powered storage shed, and detached workshop. Solar panels add even more value!
Grant availability should be verified with the participating lender and is subject to buyer qualifications
For sale
$275,000
11429 W MADERO Drive, Arizona City, AZ 85123
3beds
1,575sqft
Single Family Residence
Built in 2019
7,988 Square Feet Lot
$-- Zestimate®
$175/sqft
$-- HOA
What's special
Detached workshopStylish neutral paletteBright open layoutEat-in kitchenSolar panelsGenerous backyardLow-maintenance front yard
- 37 days
- 199
- 14
Zillow last checked:
Listing updated:
Listed by:
Donna Allman 480-340-2808,
RE/MAX Premier,
Merary Ramirez 480-698-3333,
RE/MAX Premier
Source: ARMLS,MLS#: 7058763
Facts & features
Interior
Bedrooms & bathrooms
- Bedrooms: 3
- Bathrooms: 2
- Full bathrooms: 2
Heating
- Electric
Cooling
- HVAC SEER Rating
Appliances
- Included: Dryer, Washer, Refrigerator, Built-in Microwave, Dishwasher, Disposal, Electric Range
- Laundry: Inside
Features
- High Speed Internet, Granite Counters, Double Vanity, Eat-in Kitchen, Breakfast Bar, No Interior Steps, Vaulted Ceiling(s), Kitchen Island, Pantry, Full Bth Master Bdrm
- Flooring: Carpet, Tile
- Windows: Low Emissivity Windows, Double Pane Windows, Vinyl Frame
- Has basement: No
- Has fireplace: No
Interior area
- Total structure area: 1,575
- Total interior livable area: 1,575 sqft
Video & virtual tour
Property
Parking
- Total spaces: 4
- Parking features: Attached, RV Access/Parking, Garage Door Opener, Direct Access, Attch'd Gar Cabinets
- Attached garage spaces: 2
- Uncovered spaces: 2
Features
- Stories: 1
- Patio & porch: Covered, Patio
- Exterior features: Storage
- Spa features: None
- Fencing: Perimeter,Back Yard,None
Lot
- Size: 7,988 Square Feet
- Features: North/South Exposure, Natural Desert Back, Dirt Back, Gravel/Stone Front, Natural Desert Front
Details
- Additional structures: Workshop, Shed(s)
- Parcel number: 51162505
Construction
Type & style
- Home type: SingleFamily
- Architectural style: Ranch
- Property subtype: Single Family Residence
Materials
- Stucco, Wood Frame, Painted
- Roof: Tile,Concrete
Condition
- Year built: 2019
Details
- Builder name: Morgan Taylor Homes, LLC
Utilities & green energy
- Sewer: Public Sewer
- Water: Pvt Water Company
Green energy
- Energy efficient items: Solar Panels
Community & HOA
Community
- Subdivision: ARIZONA CITY UNIT FOURTEEN
HOA
- Has HOA: No
- Services included: No Fees
Location
- Region: Arizona City
Financial & listing details
- Price per square foot: $175/sqft
- Tax assessed value: $272,893
- Annual tax amount: $1,531
- Date on market: 7/27/2026
- Cumulative days on market: 37 days
- Listing terms: Cash,Conventional,FHA,USDA Loan,VA Loan
- Ownership: Fee Simple
- Road surface type: Paved
Estimated market value
Not available
Estimated sales range
Not available
Not available
Price history
| Date | Event | Price |
|---|---|---|
| 7/27/2026 | Listed for sale | $275,000+50.8%$175/sqft |
Source:  ARMLS #7058763 Report a problem ARMLS #7058763 Report a problem | ||
| 6/9/2025 | Listing removed | $1,800$1/sqft |
Source: Zillow Rentals Report a problem | ||
| 4/14/2025 | Listed for rent | $1,800$1/sqft |
Source: Zillow Rentals Report a problem | ||
| 9/6/2019 | Sold | $182,400+1.4%$116/sqft |
Source: ARMLS #5915107 Report a problem | ||
| 4/22/2019 | Listed for sale | $179,900$114/sqft |
Source: Morgan Taylor Realty #5915107 Report a problem | ||
Public tax history
| Year | Property taxes | Tax assessment |
|---|---|---|
| 2026 | $1,531 +16.4% | $27,289 +2.3% |
| 2025 | $1,315 -0.6% | $26,687 -8.9% |
| 2024 | $1,323 +3% | $29,304 +28.5% |
| 2023 | $1,285 -3.8% | $22,803 -10% |
| 2022 | $1,336 +3.2% | $25,327 +17.1% |
| 2021 | $1,294 +1262% | $21,630 +3066.9% |
| 2020 | $95 -10.9% | $683 +14.4% |
| 2019 | $107 -1.9% | $597 -17.1% |
| 2018 | $109 -8.3% | $720 -10% |
| 2017 | $119 | $800 |
| 2016 | -- | -- |
| 2014 | -- | $544 |
| 2013 | -- | -- |
| 2012 | -- | -- |
| 2011 | -- | $800 -50% |
| 2010 | -- | $1,600 |
| 2009 | -- | -- |
| 2008 | -- | -- |
| 2007 | -- | -- |
| 2006 | -- | -- |
| 2005 | -- | -- |
| 2004 | -- | -- |
| 2003 | -- | -- |
| 2002 | -- | -- |
| 2001 | -- | -- |
Find assessor info on the county website
Monthly payment
Est. payment
Payment breakdown
Explore the cost of this home by adjusting the details. Changes won't be saved.Climate risks
Neighborhood: 85123
Nearby schools
Schools provided by the listing agent
- Elementary: Arizona City Elementary School
- Middle: Arizona City Elementary School
- High: Casa Grande Union High School
- District: Toltec School District
Source: ARMLS. This data may not be complete. We recommend contacting the local school district to confirm school assignments for this home.
- $223,900-- bd-- ba1.3k sqft11453 W Madero Dr, Arizona City, AZ 85123Off Market
- $293,0003 bd2 ba1.3k sqft11405 W Madero Dr, Arizona City, AZ 85123Sold
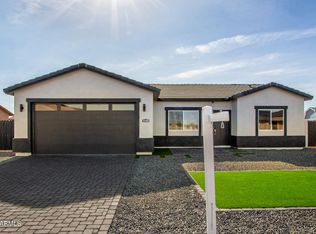
- $258,1003 bd2 ba1.4k sqft11428 W Loma Vista Dr, Arizona City, AZ 85123Off Market
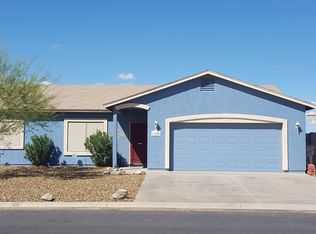
- $240,5003 bd2 ba1.3k sqft11404 W Loma Vista Dr, Arizona City, AZ 85123Off Market
Similar homes
- $279,0003 bd2 ba1.5k sqft10997 W CAMBRIA Circle, Arizona City, AZ 85123For Sale
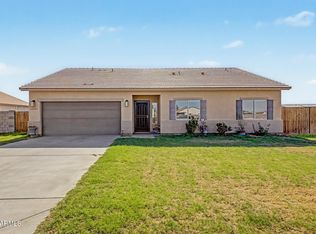 MLS ID #7046732, Daniel Rosenbaum, Rosenbaum Realty Group. ARMLS
 - $265,0003 bd2 ba1.4k sqft8390 W CORONADO Drive, Arizona City, AZ 85123For Sale
 MLS ID #7067022, Stephanie Cosand, RE/MAX A Bar Z Realty. ARMLS
 - $280,0003 bd2 ba1.2k sqft9560 W KRAMER Place, Arizona City, AZ 85123For Sale
 MLS ID #7026549, Alexa Castle, American Key Realty. ARMLS
 - $290,9993 bd2 ba1.4k sqft9889 W HEATHER Drive, Arizona City, AZ 85123For Sale
 MLS ID #7072184, Nate Kastel, eXp Realty. ARMLS
