Welcome to 9896 W Heather Dr in Arizona City! This move-in ready 3-bedroom, 2-bath home offers 1,293 sq. ft. of thoughtfully designed living space with an open-concept floor plan, abundant natural light, and neutral finishes throughout. The spacious kitchen flows seamlessly into the living and dining areas, making it ideal for everyday living and entertaining. The primary suite features a dual-sink vanity and ample storage, while two additional bedrooms provide flexibility for guests, family, or a home office. Outside, enjoy low-maintenance desert landscaping and a generous backyard ready for your personal touch. Conveniently located with easy access to I-10, this home is perfect for first-time buyers, downsizers, or investors. Don't miss this opportunity!
For sale
$266,500
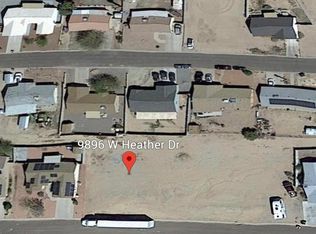
9896 W HEATHER Drive, Arizona City, AZ 85123
3beds
1,293sqft
Single Family Residence
Built in 2024
7,819 Square Feet Lot
$-- Zestimate®
$206/sqft
$-- HOA
What's special
Open-concept floor planSpacious kitchenLow-maintenance desert landscapingPrimary suiteAbundant natural lightGenerous backyardNeutral finishes throughout
- 18 days |
- 137 |
- 6 |
Zillow last checked:
Listing updated:
Listed by:
Patricia R Valenzuela 480-241-5462,
Long Realty Unlimited
Source: ARMLS,MLS#: 7060687
Facts & features
Interior
Bedrooms & bathrooms
- Bedrooms: 3
- Bathrooms: 2
- Full bathrooms: 2
Heating
- Forced Air
Cooling
- Central Air
Appliances
- Included: Built-in Microwave, Dishwasher, Electric Range, Electric Oven, Electric Cooktop
- Laundry: Inside
Features
- Granite Counters, Double Vanity, Pantry
- Flooring: Carpet, Vinyl
- Has basement: No
- Has fireplace: No
Interior area
- Total structure area: 1,293
- Total interior livable area: 1,293 sqft
Property
Parking
- Total spaces: 4
- Parking features: Garage, Open
- Garage spaces: 2
- Uncovered spaces: 2
Features
- Stories: 1
- Patio & porch: Covered
- Spa features: None
- Fencing: Block
- Has view: Yes
- View description: Desert
Lot
- Size: 7,819 Square Feet
- Features: Desert Front, Dirt Back
Details
- Parcel number: 40703077
Construction
Type & style
- Home type: SingleFamily
- Architectural style: Spanish
- Property subtype: Single Family Residence
Materials
- Stucco, Wood Frame, Painted
- Roof: Tile
Condition
- Year built: 2024
Details
- Builder name: Centrury Complete
Utilities & green energy
- Sewer: Public Sewer
- Water: City Water
Community & HOA
Community
- Subdivision: ARIZONA CITY UNIT FOUR
HOA
- Has HOA: No
- Services included: No Fees
Location
- Region: Arizona City
Financial & listing details
- Price per square foot: $206/sqft
- Tax assessed value: $229,694
- Annual tax amount: $1,455
- Date on market: 7/31/2026
- Cumulative days on market: 18 days
- Listing terms: Cash,Conventional,FHA,VA Loan
- Ownership: Fee Simple
- Road surface type: Asphalt
Estimated market value
Not available
Estimated sales range
Not available
Not available
Price history
| Date | Event | Price |
|---|---|---|
| 7/31/2026 | Listed for sale | $266,500+12.5%$206/sqft |
Source:  ARMLS #7060687 Report a problem ARMLS #7060687 Report a problem | ||
| 6/20/2024 | Sold | $236,990$183/sqft |
Source: ARMLS #6676884 Report a problem | ||
| 5/25/2024 | Pending sale | $236,990$183/sqft |
Source: ARMLS #6676884 Report a problem | ||
| 5/22/2024 | Price change | $236,990-2.1%$183/sqft |
Source: ARMLS #6676884 Report a problem | ||
| 5/15/2024 | Price change | $241,990+5.2%$187/sqft |
Source:  Century Communities Report a problem Century Communities Report a problem | ||
| 4/24/2024 | Pending sale | $229,990$178/sqft |
Source: ARMLS #6676884 Report a problem | ||
| 4/17/2024 | Price change | $229,990-0.9%$178/sqft |
Source: ARMLS #6676884 Report a problem | ||
| 4/12/2024 | Price change | $231,990-2.5%$179/sqft |
Source: ARMLS #6676884 Report a problem | ||
| 4/3/2024 | Price change | $237,990-1.7%$184/sqft |
Source: ARMLS #6676884 Report a problem | ||
| 3/14/2024 | Listed for sale | $241,990+1412.4%$187/sqft |
Source: ARMLS #6676884 Report a problem | ||
| 9/10/2020 | Sold | $16,000+64.1%$12/sqft |
Source: Agent Provided Report a problem | ||
| 4/17/2020 | Listed for sale | $9,750$8/sqft |
Source: Keller Williams Realty Professional Partners #6066983 Report a problem | ||
Public tax history
| Year | Property taxes | Tax assessment |
|---|---|---|
| 2026 | $1,455 +1731% | $22,968 +3.1% |
| 2025 | $79 +1% | $22,285 +850.3% |
| 2024 | $79 +2.7% | $2,345 +81.8% |
| 2023 | $77 -4.3% | $1,290 +124.7% |
| 2022 | $80 +3.3% | $574 |
| 2021 | $77 +4.6% | $574 -0.2% |
| 2020 | $74 -7.4% | $575 +17.8% |
| 2019 | $80 -2.2% | $488 -4.7% |
| 2018 | $82 -8.7% | $512 -11.1% |
| 2017 | $90 | $576 |
| 2016 | -- | -- |
| 2014 | -- | $544 |
| 2013 | -- | -- |
| 2012 | -- | -- |
| 2011 | -- | $960 -50% |
| 2010 | -- | $1,920 |
| 2009 | -- | -- |
| 2008 | -- | -- |
| 2007 | -- | -- |
| 2006 | -- | -- |
| 2005 | -- | -- |
| 2004 | -- | -- |
| 2003 | -- | -- |
| 2002 | -- | -- |
| 2001 | -- | -- |
Find assessor info on the county website
Monthly payment
Est. payment
Payment breakdown
Explore the cost of this home by adjusting the details. Changes won't be saved.Climate risks
Neighborhood: 85123
Nearby schools
GreatSchools rating
- 4/10Arizona City Elementary SchoolGrades: PK-8Distance: 1.4 mi
- 3/10Toltec Middle SchoolGrades: PK-12Distance: 3.4 mi
- 5/10Vista GrandeGrades: 9-12Distance: 9.5 mi
Schools provided by the listing agent
- Elementary: Toltec Elementary School
- Middle: Toltec Elementary School
- High: Casa Grande Union High School
- District: Toltec School District
Source: ARMLS. This data may not be complete. We recommend contacting the local school district to confirm school assignments for this home.
- $30,0007,819 sqft9896 W Heather Dr LOT 1842, Arizona City, AZ 85123Sold
- $232,600-- bd-- ba1.5k sqft9916 W Heather Dr, Arizona City, AZ 85123Off Market
- $27,500-- bd-- ba-- sqft9876 W Heather Dr, Arizona City, AZ 85123Sold
- $27,5007,811 sqft9876 W Heather Dr #1843, Arizona City, AZ 85123Sold

- $223,500-- bd-- ba1.4k sqft9887 W Pacifico Dr, Arizona City, AZ 85123Off Market
- $259,2003 bd2 ba1.4k sqft9867 W Pacifico Dr, Arizona City, AZ 85123Off Market
- $258,9904 bd2 ba1.6k sqft9854 W Heather Dr, Arizona City, AZ 85123Sold
- $234,6003 bd2 ba1.4k sqft9938 W Heather Dr, Arizona City, AZ 85123Off Market
A local agent can set up tours, give advice and negotiate with sellers.
Similar homes
- $275,0003 bd2 ba1.5k sqft11429 W MADERO Drive, Arizona City, AZ 85123For Sale
 MLS ID #7058763, Donna Allman, RE/MAX Premier. ARMLS
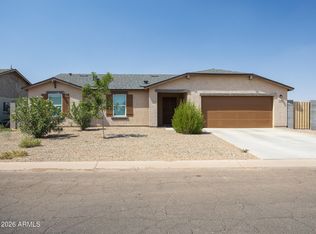
 - $254,9993 bd2 ba1.6k sqft10498 W Carousel Drive, Arizona City, AZ 85123For Sale
 MLS ID #7065820, Shannon Behrmann, Berkshire Hathaway HomeServices Arizona Properties. ARMLS
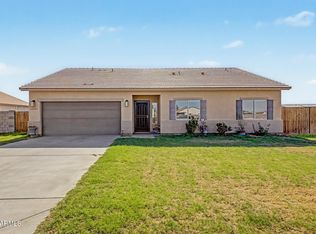
 - $279,0003 bd2 ba1.5k sqft10997 W CAMBRIA Circle, Arizona City, AZ 85123For Sale
 MLS ID #7046732, Daniel Rosenbaum, Rosenbaum Realty Group. ARMLS
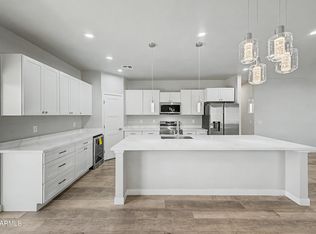
 - $289,9903 bd2 ba1.4k sqft9435 W CONCORDIA Drive, Arizona City, AZ 85123New Construction
 MLS ID #7053057, Dominique Owens, Close Pros Real Estate and Management. ARMLS
 - $220,0003 bd2 ba1.1k sqft9346 W RAVEN Drive, Arizona City, AZ 85123For SaleMLS ID #7032717, Anthony Guerriero, Russ Lyon Sotheby's International Realty. ARMLS
- $305,0003 bd2 ba1.4k sqft9399 W CONCORDIA Drive, Arizona City, AZ 85123For SaleMLS ID #7048028, Nallely De La Pena Arenivar, My Home Group Real Estate. ARMLS
- $235,0003 bd2 ba1.4k sqft12478 W MADERO Drive, Arizona City, AZ 85123For SaleMLS ID #7055714, Donna Allman, RE/MAX Premier. ARMLS
- $270,9003 bd2 ba1.3k sqft8504 W Teresita Drive, Arizona City, AZ 85123For SaleMLS ID #6917967, Lona M King, Queen Creek Real Estate. ARMLS
- $313,5003 bd2 ba1.4k sqft9540 W KRAMER Lane, Arizona City, AZ 85123For SaleMLS ID #7059441, Nallely De La Pena Arenivar, My Home Group Real Estate. ARMLS
- $249,9002 bd2 ba1.2k sqft15180 S Diablo Road, Arizona City, AZ 85123For SaleMLS ID #7019027, Maritsa Granillo, Realty ONE Group. ARMLS
- $280,0003 bd2 ba1.5k sqft15532 S PATAGONIA Road, Arizona City, AZ 85123New ConstructionMLS ID #6929389, Dominique Owens, Close Pros Real Estate and Management. ARMLS
- $320,0004 bd2 ba1.7k sqft8335 W SWANSEA Drive, Arizona City, AZ 85123For SaleMLS ID #7060910, Nallely De La Pena Arenivar, My Home Group Real Estate. ARMLS
- $299,9994 bd2 ba1.4k sqft10019 W MONACO Boulevard, Arizona City, AZ 85123For SaleMLS ID #6997610, Erica Romain, SERHANT.. ARMLS
- $309,0003 bd2 ba1.4k sqft14895 S PADRES Road, Arizona City, AZ 85123For SaleMLS ID #7046787, Nallely De La Pena Arenivar, My Home Group Real Estate. ARMLS
- $274,9993 bd2 ba1.4k sqft341 S VERDAD Lane, Casa Grande, AZ 85194For SaleMLS ID #7058408, Nicholas Staffieri, My Home Group Real Estate. ARMLS
- $310,0003 bd3 ba1.6k sqft8769 W REVENTON Drive, Arizona City, AZ 85123For SaleMLS ID #7046210, Frida Lopez Saad, A.Z. & Associates. ARMLS
- $310,9003 bd2 ba1.7k sqft11000 W Cove Drive, Arizona City, AZ 85123For SaleMLS ID #7054783, Lona M King, Queen Creek Real Estate. ARMLS
- $350,0003 bd2 ba1.3k sqft16013 S CORAL Road, Arizona City, AZ 85123For SaleMLS ID #7022115, Glenda X David, Revinre. ARMLS
- $279,0003 bd2 ba1.4k sqft7946 S MAGIC Drive, Casa Grande, AZ 85193For SaleMLS ID #7036718, Karen M Salas, Orchard Brokerage. ARMLS
- $267,5004 bd2 ba1.6k sqft1040 W NINA Drive, Casa Grande, AZ 85122For SaleMLS ID #7064099, Michael Kent, RE/MAX Fine Properties. ARMLS
