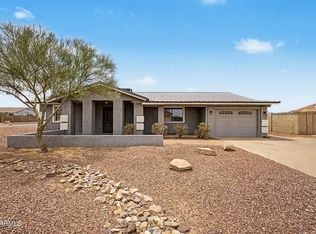
Discover comfort and functionality in this thoughtfully designed 1202 floor plan located in Arizona City, Arizona. This inviting home features an open-concept layout where the beautifully appointed kitchen flows seamlessly into the dining and living areas-perfect for everyday living and entertaining. The kitchen showcases elegant cabinetry, granite countertops, stainless steel appliances, and a spacious walk-in pantry for added convenience. The private owner's suite provides a relaxing retreat with an en-suite bath and generous sized closet. Completing the home is a spacious 2-car garage, delivering both practicality and storage.
A perfect blend of style, comfort, and value in a growing Arizona community
For sale
Price cut: $5K (7/28)
$220,000
9346 W RAVEN Drive, Arizona City, AZ 85123
3beds
1,186sqft
Single Family Residence
Built in 2022
6,548 Square Feet Lot
$-- Zestimate®
$185/sqft
$-- HOA
What's special
Open-concept layoutEn-suite bathElegant cabinetrySpacious walk-in pantryGenerous sized closetGranite countertopsBeautifully appointed kitchen
- 84 days |
- 416 |
- 38 |
Zillow last checked:
Listing updated:
Listed by:
Anthony Guerriero 480-544-2466,
Russ Lyon Sotheby's International Realty
Source: ARMLS,MLS#: 7032717
Facts & features
Interior
Bedrooms & bathrooms
- Bedrooms: 3
- Bathrooms: 2
- Full bathrooms: 2
Heating
- Heat Pump, Ceiling
Cooling
- Heat Pump, Programmable Thmstat
Appliances
- Included: Dishwasher
- Laundry: Inside
Features
- Granite Counters, Double Vanity, Pantry, Full Bth Master Bdrm
- Flooring: Carpet, Vinyl
- Windows: Double Pane Windows
- Has basement: No
- Has fireplace: No
Interior area
- Total structure area: 1,186
- Total interior livable area: 1,186 sqft
Property
Parking
- Total spaces: 4
- Parking features: Garage, Open
- Garage spaces: 2
- Uncovered spaces: 2
Features
- Stories: 1
- Spa features: None
- Fencing: None
Lot
- Size: 6,548 Square Feet
- Features: Desert Front, Dirt Back, Gravel/Stone Front, Auto Timer H2O Front
Details
- Parcel number: 40602234
Construction
Type & style
- Home type: SingleFamily
- Property subtype: Single Family Residence
Materials
- Stucco, Wood Frame
- Roof: Tile
Condition
- Year built: 2022
Details
- Builder name: WJH LLC
Utilities & green energy
- Sewer: Public Sewer
- Water: City Water
Community & HOA
Community
- Subdivision: ARIZONA CITY UNIT ONE
HOA
- Has HOA: No
- Services included: No Fees
Location
- Region: Arizona City
Financial & listing details
- Price per square foot: $185/sqft
- Tax assessed value: $210,808
- Annual tax amount: $1,048
- Date on market: 5/28/2026
- Cumulative days on market: 84 days
- Listing terms: Cash,Conventional,FHA,VA Loan
- Ownership: Fee Simple
Estimated market value
Not available
Estimated sales range
Not available
Not available
Price history
| Date | Event | Price |
|---|---|---|
| 7/28/2026 | Price change | $220,000-2.2%$185/sqft |
Source:  ARMLS #7032717 Report a problem ARMLS #7032717 Report a problem | ||
| 7/17/2026 | Listed for sale | $225,000$190/sqft |
Source: ARMLS #7032717 Report a problem | ||
| 7/11/2026 | Pending sale | $225,000$190/sqft |
Source: ARMLS #7032717 Report a problem | ||
| 5/24/2026 | Listed for sale | $225,000+0.3%$190/sqft |
Source: ARMLS #7032717 Report a problem | ||
| 5/19/2026 | Listing removed | $1,415$1/sqft |
Source: Zillow Rentals Report a problem | ||
| 4/7/2026 | Price change | $1,415-2.1%$1/sqft |
Source: Zillow Rentals Report a problem | ||
| 2/23/2026 | Listed for rent | $1,445-3.3%$1/sqft |
Source: Zillow Rentals Report a problem | ||
| 4/13/2023 | Listing removed | -- |
Source: Zillow Rentals Report a problem | ||
| 4/13/2023 | Price change | $1,495-3.2%$1/sqft |
Source: Zillow Rentals Report a problem | ||
| 3/21/2023 | Price change | $1,545+3.3%$1/sqft |
Source: Zillow Rentals Report a problem | ||
| 2/16/2023 | Price change | $1,495-6.3%$1/sqft |
Source: Zillow Rentals Report a problem | ||
| 1/24/2023 | Sold | $224,400+2%$189/sqft |
Source: Public Record Report a problem | ||
| 11/10/2022 | Listed for rent | $1,595$1/sqft |
Source: Zillow Rental Network Premium Report a problem | ||
| 10/31/2022 | Sold | $219,990-20%$185/sqft |
Source: ARMLS #6394377 Report a problem | ||
| 6/14/2022 | Pending sale | $274,990$232/sqft |
Source: ARMLS #6394377 Report a problem | ||
| 5/10/2022 | Price change | $274,990+2.8%$232/sqft |
Source: ARMLS #6394377 Report a problem | ||
| 5/5/2022 | Listed for sale | $267,490+1394.4%$226/sqft |
Source: ARMLS #6394377 Report a problem | ||
| 9/14/2021 | Sold | $17,900$15/sqft |
Source: Public Record Report a problem | ||
| 8/5/2021 | Pending sale | $17,900$15/sqft |
Source:  Berkshire Hathaway HomeServices #6270964 Report a problem Berkshire Hathaway HomeServices #6270964 Report a problem | ||
| 7/29/2021 | Listed for sale | $17,900$15/sqft |
Source: Berkshire Hathaway HomeServices #6270964 Report a problem | ||
Public tax history
| Year | Property taxes | Tax assessment |
|---|---|---|
| 2026 | $1,048 +3.5% | $21,080 +5% |
| 2025 | $1,012 +1230.7% | $20,080 -0.9% |
| 2024 | $76 +2.5% | $20,267 +1374% |
| 2023 | $74 -4.2% | $1,375 +115.5% |
| 2022 | $77 +3.3% | $638 +8.3% |
| 2021 | $75 +4.6% | $589 +20% |
| 2020 | $72 -0.2% | $491 +4.2% |
| 2019 | $72 -2.3% | $471 -15.9% |
| 2018 | $73 -8.6% | $560 |
| 2017 | $80 | $560 |
| 2016 | -- | -- |
| 2014 | -- | $544 |
| 2013 | -- | -- |
| 2012 | -- | -- |
| 2011 | -- | $960 -50% |
| 2010 | -- | $1,920 |
| 2009 | -- | -- |
| 2008 | -- | -- |
| 2007 | -- | -- |
| 2006 | -- | -- |
| 2005 | -- | -- |
| 2004 | -- | -- |
| 2003 | -- | -- |
| 2002 | -- | -- |
| 2001 | -- | -- |
Find assessor info on the county website
Monthly payment
Est. payment
Payment breakdown
Explore the cost of this home by adjusting the details. Changes won't be saved.Climate risks
Neighborhood: 85123
Nearby schools
GreatSchools rating
- 4/10Arizona City Elementary SchoolGrades: PK-8Distance: 1.7 mi
- 3/10Toltec Middle SchoolGrades: PK-12Distance: 3.1 mi
- 5/10Vista GrandeGrades: 9-12Distance: 9.6 mi
Schools provided by the listing agent
- Elementary: Arizona City Elementary School
- Middle: Arizona City Elementary School
- High: Vista Grande High School
- District: Toltec School District
Source: ARMLS. This data may not be complete. We recommend contacting the local school district to confirm school assignments for this home.
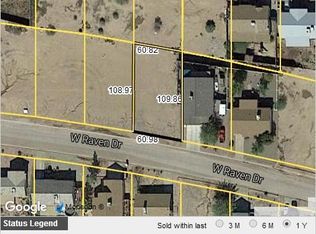
- $256,6976,539 sqft9328 W Raven Dr, Arizona City, AZ 85123Off Market
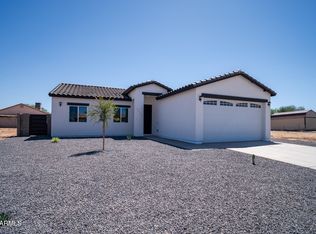
- $21,873-- bd-- ba-- sqft9343 W Oneida Dr, Arizona City, AZ 85123Off Market
- $300,0004 bd2 ba1.3k sqft9325 W Oneida Dr, Arizona City, AZ 85123For Sale
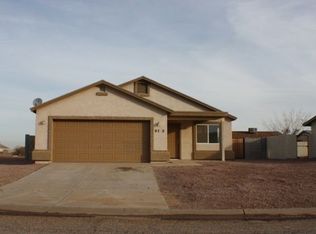
- $218,9003 bd2 ba1.4k sqft9310 W Raven Dr, Arizona City, AZ 85123Off Market
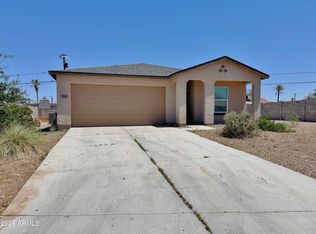
- $260,0003 bd2 ba1.2k sqft9382 W Raven Dr, Arizona City, AZ 85123Sold
- $22,5006,562 sqft9382 W Raven Dr #115, Arizona City, AZ 85123Sold
- $199,5003 bd2 ba1.1k sqft9361 W Oneida Dr, Arizona City, AZ 85123Off Market
- $21,868-- bd-- ba-- sqft9307 W Oneida Dr, Arizona City, AZ 85123Off Market
A local agent can set up tours, give advice and negotiate with sellers.
Similar homes
- $215,0003 bd2 ba1.1k sqft9236 W MADERO Drive, Arizona City, AZ 85123For Sale
 MLS ID #7039458, Andres Montes Rodriguez, Hawkins & Associates Realty, Inc.. ARMLS
 - $249,9002 bd2 ba1.3k sqft13750 S CALUMET Road, Arizona City, AZ 85123For Sale
 MLS ID #7066953, Richard Harless, AZ Flat Fee. ARMLS
 - $265,0003 bd2 ba1.4k sqft8390 W CORONADO Drive, Arizona City, AZ 85123For Sale
 MLS ID #7067022, Stephanie Cosand, RE/MAX A Bar Z Realty. ARMLS
 - $235,0003 bd2 ba1.4k sqft12478 W MADERO Drive, Arizona City, AZ 85123For Sale
 MLS ID #7055714, Donna Allman, RE/MAX Premier. ARMLS
 - $250,0003 bd2 ba1.5k sqft10133 W CENTURY Drive, Arizona City, AZ 85123For SaleMLS ID #6992924, Sarah M. Olinger, Arizona Elite Properties. ARMLS
- $266,5003 bd2 ba1.2k sqft9896 W HEATHER Drive, Arizona City, AZ 85123For SaleMLS ID #7060687, Patricia R Valenzuela, Long Realty Unlimited. ARMLS
- $249,9002 bd2 ba1.2k sqft15180 S Diablo Road, Arizona City, AZ 85123For SaleMLS ID #7019027, Maritsa Granillo, Realty ONE Group. ARMLS
- $250,0003 bd2 ba1.4k sqft15200 S REDONDO Road, Arizona City, AZ 85123For SaleMLS ID #6960393, Akiyah Perez, RE/MAX A Bar Z Realty. ARMLS
- $254,0003 bd2 ba1.4k sqft15220 S PADRES Road, Arizona City, AZ 85123For SaleMLS ID #7008408, Roque Martinez, Keller Williams Legacy One Realty. ARMLS
- $254,9993 bd2 ba1.6k sqft10498 W Carousel Drive, Arizona City, AZ 85123For SaleMLS ID #7065820, Shannon Behrmann, Berkshire Hathaway HomeServices Arizona Properties. ARMLS
- $275,0003 bd2 ba1.5k sqft11429 W MADERO Drive, Arizona City, AZ 85123For SaleMLS ID #7058763, Donna Allman, RE/MAX Premier. ARMLS
- $289,9903 bd2 ba1.4k sqft9435 W CONCORDIA Drive, Arizona City, AZ 85123New ConstructionMLS ID #7053057, Dominique Owens, Close Pros Real Estate and Management. ARMLS
- $279,0003 bd2 ba1.5k sqft10997 W CAMBRIA Circle, Arizona City, AZ 85123For SaleMLS ID #7046732, Daniel Rosenbaum, Rosenbaum Realty Group. ARMLS
- $305,0003 bd2 ba1.4k sqft9399 W CONCORDIA Drive, Arizona City, AZ 85123For SaleMLS ID #7048028, Nallely De La Pena Arenivar, My Home Group Real Estate. ARMLS
- $273,9004 bd2 ba1.4k sqft10366 W Bradshaw Drive, Arizona City, AZ 85123For SaleMLS ID #7056112, Emily Enriquez, Strato Homes. ARMLS
- $273,9004 bd2 ba1.4k sqft9500 W Kramer Lane, Arizona City, AZ 85123New ConstructionMLS ID #7031810, Emily Enriquez, Strato Homes. ARMLS
- $270,9003 bd2 ba1.3k sqft8504 W Teresita Drive, Arizona City, AZ 85123For SaleMLS ID #6917967, Lona M King, Queen Creek Real Estate. ARMLS
- $330,0003 bd2 ba1.5k sqft11064 W TORREN Drive, Arizona City, AZ 85123For SaleMLS ID #7066989, David Morgan, HomeSmart Premier. ARMLS
- $--4 bd2 ba1.6k sqft220 E Ocotillo St, Casa Grande, AZ 85122AuctionAuction.com 2
- $239,9003 bd2 ba1k sqft278 S PICACHO HEIGHTS Road, Eloy, AZ 85131For SaleMLS ID #7062137, Ballard Nguyen, HomeSmart. ARMLS
