NEW 2026 BUILD - Completed house! Ready to move in. 4 beds/2baths. Corner lot. This 1,400 sqft home has upgraded modern finishes throughout: shaker-style cabinetry with soft-close drawers, quartz countertops in kitchen and baths, and stainless steel appliances.
For sale
$273,900
10366 W Bradshaw Drive, Arizona City, AZ 85123
4beds
1,400sqft
Single Family Residence
Built in 2026
8,100 Square Feet Lot
$-- Zestimate®
$196/sqft
$-- HOA
What's special
- 63 days |
- 464 |
- 54 |
Zillow last checked:
Listing updated:
Listed by:
Emily Enriquez 480-435-1067,
Strato Homes
Source: ARMLS,MLS#: 7056112
Facts & features
Interior
Bedrooms & bathrooms
- Bedrooms: 4
- Bathrooms: 2
- Full bathrooms: 2
Heating
- Electric
Cooling
- Central Air, Ceiling Fan(s)
Appliances
- Included: Built-in Microwave, Dishwasher, Disposal
- Laundry: Inside
Features
- Pantry, Non-laminate Counter, Kitchen Island, 3/4 Bath Master Bdrm
- Flooring: Carpet, Tile
- Windows: Double Pane Windows, Vinyl Frame
- Has basement: No
- Has fireplace: No
Interior area
- Total structure area: 1,400
- Total interior livable area: 1,400 sqft
Property
Parking
- Total spaces: 4
- Parking features: Garage Door Opener, Direct Access
- Garage spaces: 2
- Uncovered spaces: 2
Features
- Stories: 1
- Spa features: None
- Fencing: Block
Lot
- Size: 8,100 Square Feet
- Features: Sprinklers In Rear, Desert Front, Dirt Back, Auto Timer H2O Front
Details
- Parcel number: 40703224
- Special conditions: Owner/Agent
Construction
Type & style
- Home type: SingleFamily
- Property subtype: Single Family Residence
Materials
- Stucco, Wood Frame, Painted
- Roof: Composition
Condition
- Year built: 2026
Details
- Builder name: Epta Consturction
Utilities & green energy
- Sewer: Public Sewer
- Water: Pvt Water Company
Community & HOA
Community
- Subdivision: ARIZONA CITY UNIT FOUR
HOA
- Has HOA: No
- Services included: No Fees
Location
- Region: Arizona City
Financial & listing details
- Price per square foot: $196/sqft
- Tax assessed value: $27,493
- Annual tax amount: $89
- Date on market: 6/26/2026
- Cumulative days on market: 63 days
- Listing terms: Cash,Conventional,FHA,USDA Loan,VA Loan
- Ownership: Fee Simple
Estimated market value
Not available
Estimated sales range
Not available
Not available
Price history
| Date | Event | Price |
|---|---|---|
| 7/19/2026 | Listed for sale | $273,900-1.5%$196/sqft |
Source:  ARMLS #7056112 Report a problem ARMLS #7056112 Report a problem | ||
| 6/16/2026 | Listing removed | $278,000$199/sqft |
Source: ARMLS #7032727 Report a problem | ||
| 5/24/2026 | Listed for sale | $278,000+1290%$199/sqft |
Source: ARMLS #7032727 Report a problem | ||
| 2/14/2025 | Sold | $20,000$14/sqft |
Source: Public Record Report a problem | ||
Public tax history
| Year | Property taxes | Tax assessment |
|---|---|---|
| 2026 | $89 +3.4% | $4,123 +24.9% |
| 2025 | $86 +1% | $3,300 +30% |
| 2024 | $85 +2.7% | $2,539 +81.9% |
| 2023 | $83 -4.2% | $1,396 +124.4% |
| 2022 | $87 +3.3% | $622 |
| 2021 | $84 +4.7% | $622 |
| 2020 | $80 +0.2% | $622 +17.8% |
| 2019 | $80 -2.2% | $528 +3.1% |
| 2018 | $82 -8.7% | $512 -11.1% |
| 2017 | $90 | $576 |
| 2016 | -- | -- |
| 2014 | -- | $544 |
| 2013 | -- | -- |
| 2012 | -- | -- |
| 2011 | -- | $960 -50% |
| 2010 | -- | $1,920 |
| 2009 | -- | -- |
| 2008 | -- | -- |
| 2007 | -- | -- |
| 2006 | -- | -- |
| 2005 | -- | -- |
| 2004 | -- | -- |
| 2003 | -- | -- |
| 2002 | -- | -- |
| 2001 | -- | -- |
Find assessor info on the county website
Monthly payment
Est. payment
Payment breakdown
Explore the cost of this home by adjusting the details. Changes won't be saved.Climate risks
Neighborhood: 85123
Nearby schools
GreatSchools rating
- 4/10Arizona City Elementary SchoolGrades: PK-8Distance: 1.1 mi
- 3/10Toltec Middle SchoolGrades: PK-12Distance: 3.7 mi
- 5/10Vista GrandeGrades: 9-12Distance: 9.5 mi
Schools provided by the listing agent
- Elementary: Toltec Elementary School
- Middle: Toltec Elementary School
- High: Casa Grande Union High School
- District: Toltec School District
Source: ARMLS. This data may not be complete. We recommend contacting the local school district to confirm school assignments for this home.
- $335,0004 bd2 ba1.7k sqft10346 W Bradshaw Dr, Arizona City, AZ 85123For Sale

- $269,7003 bd2 ba1.4k sqft10367 W Concordia Dr, Arizona City, AZ 85123Off Market
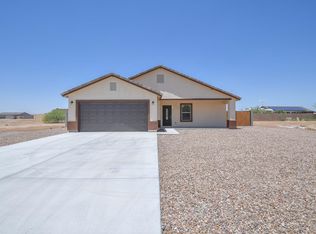
- $24,5747,405 sqft10347 W Concordia Dr, Arizona City, AZ 85123Off Market

- $272,800-- bd-- ba1.6k sqft10322 W Bradshaw Dr, Arizona City, AZ 85123Off Market
- $290,000-- bd-- ba1.6k sqft10367 W Bradshaw Dr, Arizona City, AZ 85123Off Market
- $255,700-- bd-- ba2.7k sqft13248 S Del Rio Rd, Arizona City, AZ 85123Off Market
- $--2 bd1 ba725 sqft13248 S Del Rio Rd #1, Arizona City, AZ 85123Off Market
- $--2 bd2 ba850 sqft13248 S Del Rio Rd #3, Arizona City, AZ 85123Off Market
A local agent can set up tours, give advice and negotiate with sellers.
Similar homes
- $279,0003 bd2 ba1.5k sqft10997 W CAMBRIA Circle, Arizona City, AZ 85123For Sale
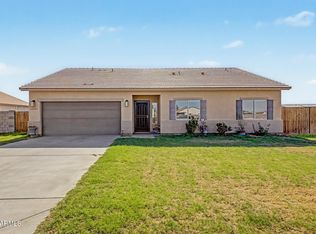 MLS ID #7046732, Daniel Rosenbaum, Rosenbaum Realty Group. ARMLS
 - $275,0003 bd2 ba1.5k sqft11429 W MADERO Drive, Arizona City, AZ 85123For Sale
 MLS ID #7058763, Donna Allman, RE/MAX Premier. ARMLS
 - $266,5003 bd2 ba1.2k sqft9896 W HEATHER Drive, Arizona City, AZ 85123For Sale
 MLS ID #7060687, Patricia R Valenzuela, Long Realty Unlimited. ARMLS
 - $269,9004 bd2 ba1.4k sqft9500 W Kramer Lane, Arizona City, AZ 85123New Construction
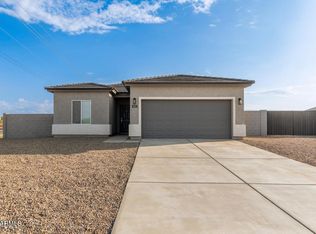 MLS ID #7031810, Emily Enriquez, Strato Homes. ARMLS
 - $298,0003 bd2 ba1.5k sqft15837 S BENTLEY Drive, Arizona City, AZ 85123New ConstructionMLS ID #7070839, Alexandra Muniz, eXp Realty. ARMLS
- $250,0003 bd2 ba1.5k sqft10133 W CENTURY Drive, Arizona City, AZ 85123For SaleMLS ID #6992924, Sarah M. Olinger, Arizona Elite Properties. ARMLS
- $289,9903 bd2 ba1.4k sqft9435 W CONCORDIA Drive, Arizona City, AZ 85123New ConstructionMLS ID #7053057, Dominique Owens, Close Pros Real Estate and Management. ARMLS
- $300,0004 bd2 ba1.3k sqft9325 W ONEIDA Drive, Arizona City, AZ 85123For SaleMLS ID #7020613, Jonathan Luna, eXp Realty. ARMLS
- $315,0003 bd2 ba1.4k sqft10933 W CARMELITA Circle, Arizona City, AZ 85123For SaleMLS ID #7070194, Nuvia Sanchez, Borg Property Services, LLC. ARMLS
- $280,0003 bd2 ba1.5k sqft15532 S PATAGONIA Road, Arizona City, AZ 85123New ConstructionMLS ID #6929389, Dominique Owens, Close Pros Real Estate and Management. ARMLS
- $299,9994 bd2 ba1.4k sqft10019 W MONACO Boulevard, Arizona City, AZ 85123For SaleMLS ID #6997610, Erica Romain, SERHANT.. ARMLS
- $305,0003 bd2 ba1.4k sqft9399 W CONCORDIA Drive, Arizona City, AZ 85123For SaleMLS ID #7048028, Nallely De La Pena Arenivar, My Home Group Real Estate. ARMLS
- $335,0004 bd2 ba1.6k sqft10199 W BRADSHAW Drive, Arizona City, AZ 85123For SaleMLS ID #6899596, Mirza Gardea, eXp Realty. ARMLS
- $249,9002 bd2 ba1.2k sqft15180 S Diablo Road, Arizona City, AZ 85123For SaleMLS ID #7019027, Maritsa Granillo, Realty ONE Group. ARMLS
- $270,9003 bd2 ba1.3k sqft8504 W Teresita Drive, Arizona City, AZ 85123For SaleMLS ID #6917967, Lona M King, Queen Creek Real Estate. ARMLS
- $320,0004 bd2 ba1.7k sqft8335 W SWANSEA Drive, Arizona City, AZ 85123For SaleMLS ID #7060910, Nallely De La Pena Arenivar, My Home Group Real Estate. ARMLS
- $313,5003 bd2 ba1.4k sqft9540 W KRAMER Lane, Arizona City, AZ 85123For SaleMLS ID #7059441, Nallely De La Pena Arenivar, My Home Group Real Estate. ARMLS
- $309,0003 bd2 ba1.4k sqft14895 S PADRES Road, Arizona City, AZ 85123For SaleMLS ID #7046787, Nallely De La Pena Arenivar, My Home Group Real Estate. ARMLS
- $330,0003 bd2 ba1.5k sqft11064 W TORREN Drive, Arizona City, AZ 85123For SaleMLS ID #7066989, David Morgan, HomeSmart Premier. ARMLS
- $335,0004 bd2 ba1.7k sqft9893 W SUNBIRD Drive, Arizona City, AZ 85123For SaleMLS ID #6899710, Mirza Gardea, eXp Realty. ARMLS
