
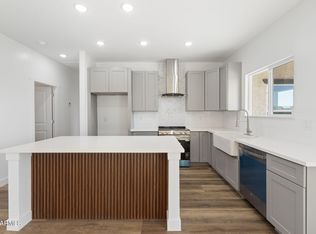
Experience elevated living in this stunning NEW Construction Home where modern elegance meets thoughtful design. Situated on a desirable north-south facing lot, this impressive residence offers nearly 1,800 sq. ft. with one of the area's most spacious single-level floor plans. The private split layout features 4 bedrooms, including an expansive primary suite tucked away for ultimate comfort. At the heart of the home, the designer kitchen showcases custom two-tone cabinetry, a statement island, and brand-new stainless steel appliances overlooking the expansive great room--creating the perfect space for entertaining. Marble-inspired ceramic tile flows throughout the main living areas, complemented by plush carpeting in the bedrooms. Complete with an RV gate and an oversized backyard ready to become your dream outdoor retreat, this exceptional home is just 10 minutes from the Promenade at Casa Grande, offering premier shopping, dining, coffee shops, and Harkins Theatres.
For sale
$320,000
8335 W SWANSEA Drive, Arizona City, AZ 85123
4beds
1,782sqft
Single Family Residence
Built in 2026
7,754 Square Feet Lot
$-- Zestimate®
$180/sqft
$-- HOA
What's special
Spacious single-level floor planRv gateNorth-south facing lotStatement islandPrivate split layoutDesigner kitchenCustom two-tone cabinetry
- 19 days |
- 270 |
- 23 |
Likely to sell faster than
Zillow last checked:
Listing updated:
Listed by:
Nallely De La Pena Arenivar 480-868-5722,
My Home Group Real Estate
Source: ARMLS,MLS#: 7060910
Facts & features
Interior
Bedrooms & bathrooms
- Bedrooms: 4
- Bathrooms: 2
- Full bathrooms: 2
Heating
- Electric, Ceiling
Cooling
- Central Air, Ceiling Fan(s), Programmable Thmstat
Appliances
- Included: Refrigerator, Built-in Microwave, Dishwasher, Disposal, Electric Range, Electric Oven
- Laundry: Inside
Features
- Pantry, Quartz Countertops, High Speed Internet, Double Vanity, See Remarks, Eat-in Kitchen, Breakfast Bar, No Interior Steps, Vaulted Ceiling(s), Kitchen Island, Full Bth Master Bdrm, Separate Shwr & Tub
- Flooring: Carpet, Tile
- Windows: Double Pane Windows, Vinyl Frame
- Has basement: No
- Has fireplace: No
Interior area
- Total structure area: 1,782
- Total interior livable area: 1,782 sqft
Property
Parking
- Total spaces: 4
- Parking features: RV Access/Parking, RV Gate, Garage Door Opener
- Garage spaces: 2
- Uncovered spaces: 2
Features
- Stories: 1
- Patio & porch: Covered, Patio
- Spa features: None
- Fencing: Back Yard,Block
Lot
- Size: 7,754 Square Feet
- Features: North/South Exposure, Desert Front, Dirt Back, Gravel/Stone Front
Details
- Parcel number: 40605115
Construction
Type & style
- Home type: SingleFamily
- Property subtype: Single Family Residence
Materials
- Spray Foam Insulation, Synthetic Stucco, Wood Frame, Painted
- Roof: Tile
Condition
- Year built: 2026
Utilities & green energy
- Electric: 220 Volts in Kitchen
- Sewer: Public Sewer
- Water: City Water
Community & HOA
Community
- Features: Playground, Biking/Walking Path
- Subdivision: ARIZONA CITY UNIT TWO
HOA
- Has HOA: No
- Services included: No Fees
Location
- Region: Arizona City
Financial & listing details
- Price per square foot: $180/sqft
- Tax assessed value: $25,943
- Annual tax amount: $81
- Date on market: 8/6/2026
- Listing terms: Cash,Conventional,FHA,USDA Loan
- Ownership: Fee Simple
- Electric utility on property: Yes
- Road surface type: Asphalt
Estimated market value
Not available
Estimated sales range
Not available
Not available
Price history
| Date | Event | Price |
|---|---|---|
| 8/6/2026 | Listed for sale | $320,000+1500%$180/sqft |
Source:  ARMLS #7060910 Report a problem ARMLS #7060910 Report a problem | ||
| 8/22/2023 | Sold | $20,000$11/sqft |
Source: Public Record Report a problem | ||
| 3/17/2023 | Sold | $20,000$11/sqft |
Source: Public Record Report a problem | ||
Public tax history
| Year | Property taxes | Tax assessment |
|---|---|---|
| 2026 | $81 +3.5% | $3,891 +39.4% |
| 2025 | $78 +1% | $2,791 +4.3% |
| 2024 | $78 +2.5% | $2,675 +64.3% |
| 2023 | $76 -4.2% | $1,628 +115.6% |
| 2022 | $79 +3.3% | $755 +8.3% |
| 2021 | $77 +4.7% | $697 +20% |
| 2020 | $73 +1.9% | $581 +4.1% |
| 2019 | $72 -2.3% | $558 -0.4% |
| 2018 | $73 -8.6% | $560 |
| 2017 | $80 | $560 |
| 2016 | -- | -- |
| 2014 | -- | $544 |
| 2013 | -- | -- |
| 2012 | -- | -- |
| 2011 | -- | $960 -50% |
| 2010 | -- | $1,920 |
| 2009 | -- | -- |
| 2008 | -- | -- |
| 2007 | -- | -- |
| 2006 | -- | -- |
| 2005 | -- | -- |
| 2004 | -- | -- |
| 2003 | -- | -- |
| 2002 | -- | -- |
| 2001 | -- | -- |
Find assessor info on the county website
Monthly payment
Est. payment
Payment breakdown
Explore the cost of this home by adjusting the details. Changes won't be saved.Climate risks
Neighborhood: 85123
Nearby schools
GreatSchools rating
- 4/10Arizona City Elementary SchoolGrades: PK-8Distance: 2.3 mi
- 3/10Toltec Middle SchoolGrades: PK-12Distance: 2.8 mi
- 5/10Vista GrandeGrades: 9-12Distance: 10 mi
Schools provided by the listing agent
- Elementary: Arizona City Elementary School
- Middle: Arizona City Elementary School
- High: Casa Grande Union High School
- District: Toltec School District
Source: ARMLS. This data may not be complete. We recommend contacting the local school district to confirm school assignments for this home.
- $214,9903 bd2 ba1.1k sqft8355 W Swansea Dr, Arizona City, AZ 85123Sold
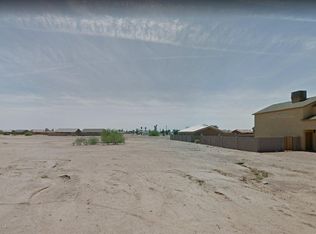
- $--7,840 sqft8355 W Swansea Dr LOT 1288, Arizona City, AZ 85123Off Market
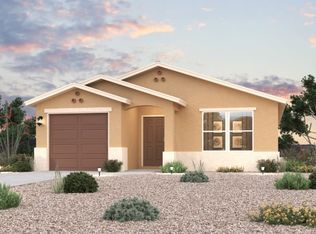
- $271,6817,740 sqft8315 W Swansea Dr, Arizona City, AZ 85123Off Market
- $230,1003 bd2 ba1.1k sqft8355 S Swansea Dr, Arizona City, AZ 85123Off Market
- $24,197-- bd-- ba-- sqft8366 W Pineveta Dr, Arizona City, AZ 85123Off Market
- $239,9903 bd2 ba1.2k sqft8386 W Pineveta Dr, Arizona City, AZ 85123Sold
- $30,0007,131 sqft8386 W Pineveta Dr #1291, Arizona City, AZ 85123Sold
- $24,198-- bd-- ba-- sqft8346 W Pineveta Dr, Arizona City, AZ 85123Off Market
A local agent can set up tours, give advice and negotiate with sellers.
Similar homes
- $298,0003 bd2 ba1.5k sqft15837 S BENTLEY Drive, Arizona City, AZ 85123New Construction
 MLS ID #7070839, Alexandra Muniz, eXp Realty. ARMLS
 - $344,9993 bd2 ba1.5k sqft14875 S AMADO Boulevard, Arizona City, AZ 85123For Sale
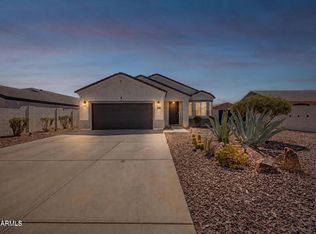 MLS ID #7070299, Walkiria Cardy-Briones, My Home Group Real Estate. ARMLS
 - $335,0004 bd2 ba1.6k sqft14520 S OVERFIELD Road, Arizona City, AZ 85123For Sale
 MLS ID #7047263, Mirza Gardea, eXp Realty. ARMLS
 - $320,0004 bd2 ba1.6k sqft10195 W CATALINA Drive, Arizona City, AZ 85123For Sale
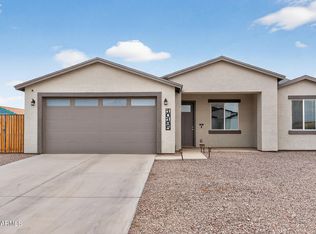 MLS ID #6996512, Brittney Williams, LOVE PHX. ARMLS
 - $313,5003 bd2 ba1.4k sqft9540 W KRAMER Lane, Arizona City, AZ 85123For SaleMLS ID #7059441, Nallely De La Pena Arenivar, My Home Group Real Estate. ARMLS
- $330,0003 bd2 ba1.5k sqft11064 W TORREN Drive, Arizona City, AZ 85123For SaleMLS ID #7066989, David Morgan, HomeSmart Premier. ARMLS
- $389,0003 bd2 ba1.6k sqft14894 S OAKMONT Drive, Arizona City, AZ 85123For SaleMLS ID #7070211, Nuvia Sanchez, Borg Property Services, LLC. ARMLS
- $335,0004 bd2 ba1.7k sqft9893 W SUNBIRD Drive, Arizona City, AZ 85123For SaleMLS ID #6899710, Mirza Gardea, eXp Realty. ARMLS
- $320,0004 bd2 ba1.5k sqft11030 W GUAYMAS Drive, Arizona City, AZ 85123For SaleMLS ID #7040584, Nallely De La Pena Arenivar, My Home Group Real Estate. ARMLS
- $335,0004 bd2 ba1.6k sqft9917 W ARVADA Drive, Arizona City, AZ 85123For SaleMLS ID #7007435, Mirza Gardea, eXp Realty. ARMLS
- $335,0004 bd2 ba1.7k sqft10346 W BRADSHAW Drive, Arizona City, AZ 85123For SaleMLS ID #7028125, Mirza Gardea, eXp Realty. ARMLS
- $305,0003 bd2 ba1.4k sqft9399 W CONCORDIA Drive, Arizona City, AZ 85123For SaleMLS ID #7048028, Nallely De La Pena Arenivar, My Home Group Real Estate. ARMLS
- $300,0004 bd2 ba1.3k sqft9325 W ONEIDA Drive, Arizona City, AZ 85123For SaleMLS ID #7020613, Jonathan Luna, eXp Realty. ARMLS
- $335,0004 bd2 ba1.6k sqft10199 W BRADSHAW Drive, Arizona City, AZ 85123For SaleMLS ID #6899596, Mirza Gardea, eXp Realty. ARMLS
- $310,0003 bd3 ba1.6k sqft8769 W REVENTON Drive, Arizona City, AZ 85123For SaleMLS ID #7046210, Frida Lopez Saad, A.Z. & Associates. ARMLS
- $335,0003 bd2 ba1.6k sqft15981 S STEVENS Place, Arizona City, AZ 85123For SaleMLS ID #7045027, Iris Beas, eXp Realty. ARMLS
- $275,0003 bd2 ba1.5k sqft11429 W MADERO Drive, Arizona City, AZ 85123For SaleMLS ID #7058763, Donna Allman, RE/MAX Premier. ARMLS
- $335,0004 bd2 ba1.7k sqft9080 W SAN LAZARO Drive, Arizona City, AZ 85123For SaleMLS ID #6899676, Mirza Gardea, eXp Realty. ARMLS
- $289,9903 bd2 ba1.4k sqft9435 W CONCORDIA Drive, Arizona City, AZ 85123New ConstructionMLS ID #7053057, Dominique Owens, Close Pros Real Estate and Management. ARMLS
- $299,9994 bd2 ba1.4k sqft10019 W MONACO Boulevard, Arizona City, AZ 85123For SaleMLS ID #6997610, Erica Romain, SERHANT.. ARMLS
