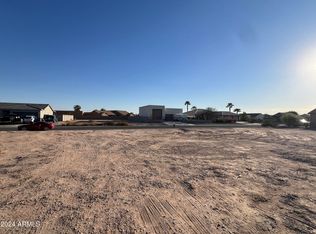
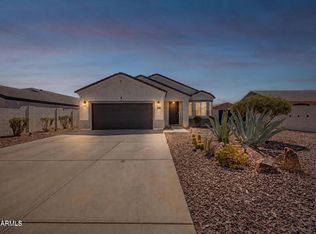
Welcome to this stunning brand-new construction home in Arizona City, offering the perfect blend of modern design, comfort, and small-town charm. Featuring 4 spacious bedrooms and thoughtfully selected upgrades throughout, this move-in-ready home is sure to impress. The beautifully designed kitchen showcases upgraded cabinetry, brand-new stainless steel appliances, elegant gold hardware accents, designer light fixtures, and a stylish open-concept layout perfect for everyday living and entertaining.
The luxurious touches continue throughout the bathrooms with gold mirrors, fixtures, and hardware that add a sophisticated designer feel. Enjoy Arizona's beautiful weather from the expansive side-to-side covered back patio or relax on the inviting front covered porch accented with custom exposed wood beams that create exceptional curb appeal. Need space for your toys? The full RV gate and generous parking area provide plenty of room for RVs, trailers, and recreational vehicles.
Experience the peaceful small-town lifestyle Arizona City is known for while being just a short 10-minute drive to Casa Grande's shopping, restaurants, entertainment, and everyday conveniences. Don't miss the opportunity to own this beautifully finished new home that combines quality craftsmanship, modern finishes, and an unbeatable value.
For sale
Price cut: $5K (7/27)
$320,000
11030 W GUAYMAS Drive, Arizona City, AZ 85123
4beds
1,536sqft
Single Family Residence
Built in 2026
7,457 Square Feet Lot
$-- Zestimate®
$208/sqft
$-- HOA
What's special
Stylish open-concept layoutFull rv gateElegant gold hardware accentsCustom exposed wood beamsDesigner light fixturesInviting front covered porchUpgraded cabinetry
- 80 days
- 100
- 10
Zillow last checked:
Listing updated:
Listed by:
Nallely De La Pena Arenivar 480-868-5722,
My Home Group Real Estate
Source: ARMLS,MLS#: 7040584
Facts & features
Interior
Bedrooms & bathrooms
- Bedrooms: 4
- Bathrooms: 2
- Full bathrooms: 2
Heating
- Electric, Ceiling
Cooling
- Central Air, Ceiling Fan(s), Programmable Thmstat
Appliances
- Included: Refrigerator, Built-in Microwave, Dishwasher, Disposal, Electric Range, Electric Oven
- Laundry: Inside
Features
- Quartz Countertops, High Speed Internet, Double Vanity, Eat-in Kitchen, Breakfast Bar, 9+ Flat Ceilings, No Interior Steps, Kitchen Island, Pantry, 3/4 Bath Master Bdrm
- Flooring: Laminate
- Windows: Double Pane Windows, Vinyl Frame
- Has basement: No
- Has fireplace: No
Interior area
- Total structure area: 1,536
- Total interior livable area: 1,536 sqft
Property
Parking
- Total spaces: 4
- Parking features: Attached, RV Access/Parking, RV Gate, Garage Door Opener
- Attached garage spaces: 2
- Uncovered spaces: 2
Features
- Stories: 1
- Patio & porch: Covered, Patio
- Spa features: None
- Fencing: Block
Lot
- Size: 7,457 Square Feet
- Features: North/South Exposure, Desert Front, Dirt Back, Gravel/Stone Front
Details
- Parcel number: 40711158
Construction
Type & style
- Home type: SingleFamily
- Property subtype: Single Family Residence
Materials
- Spray Foam Insulation, Synthetic Stucco, Wood Frame, Painted
- Foundation: Slab
- Roof: Composition
Condition
- Year built: 2026
Utilities & green energy
- Electric: 220 Volts in Kitchen
- Sewer: Public Sewer
- Water: City Water
Community & HOA
Community
- Features: Lake, Biking/Walking Path
- Subdivision: ARIZONA CITY UNIT TEN
HOA
- Has HOA: No
- Services included: No Fees
Location
- Region: Arizona City
Financial & listing details
- Price per square foot: $208/sqft
- Tax assessed value: $26,343
- Annual tax amount: $91
- Date on market: 6/11/2026
- Cumulative days on market: 81 days
- Listing terms: Cash,Conventional,FHA,USDA Loan
- Ownership: Fee Simple
- Electric utility on property: Yes
- Road surface type: Paved
Estimated market value
Not available
Estimated sales range
Not available
Not available
Price history
| Date | Event | Price |
|---|---|---|
| 7/27/2026 | Price change | $320,000-1.5%$208/sqft |
Source:  ARMLS #7040584 Report a problem ARMLS #7040584 Report a problem | ||
| 6/11/2026 | Listed for sale | $325,000+983.3%$212/sqft |
Source: ARMLS #7040584 Report a problem | ||
| 12/19/2024 | Sold | $30,000+66.7%$20/sqft |
Source: Public Record Report a problem | ||
| 5/17/2021 | Sold | $18,000$12/sqft |
Source: Public Record Report a problem | ||
Public tax history
| Year | Property taxes | Tax assessment |
|---|---|---|
| 2026 | $91 +3.5% | $3,951 +21.8% |
| 2025 | $88 +1.1% | $3,243 +18.4% |
| 2024 | $87 +2.7% | $2,740 +63.4% |
| 2023 | $84 -4.3% | $1,677 +123.9% |
| 2022 | $88 +3.3% | $749 +3.2% |
| 2021 | $85 +4.6% | $726 +7.6% |
| 2020 | $82 +2.1% | $675 +20.5% |
| 2019 | $80 -2.2% | $560 |
| 2018 | $82 -8.7% | $560 -36.4% |
| 2017 | $90 | $880 |
| 2016 | -- | -- |
| 2014 | -- | $544 |
| 2013 | -- | -- |
| 2012 | -- | -- |
| 2011 | -- | $960 -50% |
| 2010 | -- | $1,920 |
| 2009 | -- | -- |
| 2008 | -- | -- |
| 2007 | -- | -- |
| 2006 | -- | -- |
| 2005 | -- | -- |
| 2004 | -- | -- |
| 2003 | -- | -- |
| 2002 | -- | -- |
| 2001 | -- | -- |
Find assessor info on the county website
Monthly payment
Est. payment
Payment breakdown
Explore the cost of this home by adjusting the details. Changes won't be saved.Climate risks
Neighborhood: 85123
Nearby schools
Schools provided by the listing agent
- Elementary: Arizona City Elementary School
- Middle: Arizona City Elementary School
- High: Casa Grande Union High School
- District: Toltec School District
Source: ARMLS. This data may not be complete. We recommend contacting the local school district to confirm school assignments for this home.

Similar homes
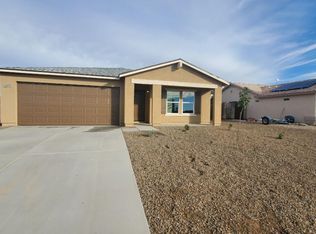
- $349,0004 bd3 ba1.7k sqft11050 W CABORCA Drive #10, Arizona City, AZ 85123For Sale
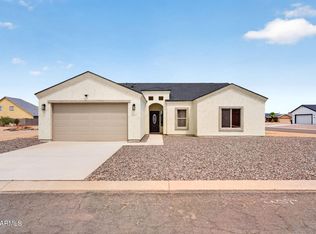 MLS ID #7069565, Betsy Verrico, Home Style Realty, LLC. ARMLS
 - $330,0003 bd2 ba1.5k sqft11064 W TORREN Drive, Arizona City, AZ 85123For Sale
 MLS ID #7066989, David Morgan, HomeSmart Premier. ARMLS
 - $320,0004 bd2 ba1.6k sqft10195 W CATALINA Drive, Arizona City, AZ 85123For Sale
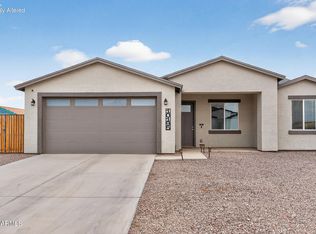 MLS ID #6996512, Brittney Williams, LOVE PHX. ARMLS
 - $344,9993 bd2 ba1.5k sqft14875 S AMADO Boulevard, Arizona City, AZ 85123For Sale
 MLS ID #7070299, Walkiria Cardy-Briones, My Home Group Real Estate. ARMLS
