Step inside this beautifully crafted 2022 single level home and instantly feel the sense of calm that comes from thoughtful design and open, airy spaces. With 9 foot ceilings, natural light pouring in, and a layout that flows with ease, this 4 bed, 2 bath residence feels like the kind of place where life slows down just enough for you to savor it. The heart of the home is its spacious great room and modern kitchen complete with granite countertops, a generous island, and stainless steel appliances. Whether you're hosting Sunday brunch or enjoying a quiet morning coffee, this space is designed to bring people together. The split primary suite offers a peaceful retreat, featuring a beautifully tiled walk in shower, double vanity, and a roomy closet that makes everyday living feel effortless. Three additional bedrooms give you the flexibility to create a home office, guest space, or playroom. Whatever your season of life calls for. Step outside to a large 7,341 sq ft lot with complete fencing, offering privacy and room to dream. Add a garden, create an outdoor lounge, or bring in the toys, your RV gate makes it easy to store what fuels your adventures. Every detail, from the low maintenance landscaping to the modern finishes was chosen to make life simpler, warmer, and more enjoyable. And with no HOA and a peaceful Arizona City location, you get the freedom and space to truly make this home your own. This isn't just a house. It's the backdrop for birthday parties, quiet evenings on the patio, and the kind of everyday moments that become your favorite memories. Welcome home to the place where your next chapter begins.
For sale
Price cut: $9K (7/27)
$320,000
10195 W CATALINA Drive, Arizona City, AZ 85123
4beds
1,698sqft
Single Family Residence
Built in 2022
7,341 Square Feet Lot
$-- Zestimate®
$188/sqft
$-- HOA
What's special
Modern finishesRv gateLow maintenance landscapingSplit primary suiteGenerous islandNatural light pouring inRoomy closet
- 172 days
- 107
- 12
Zillow last checked:
Listing updated:
Listed by:
Brittney Williams 480-322-4326,
LOVE PHX,
Natasha M Lawrence 480-251-7776,
LOVE PHX
Source: ARMLS,MLS#: 6996512
Facts & features
Interior
Bedrooms & bathrooms
- Bedrooms: 4
- Bathrooms: 2
- Full bathrooms: 2
Heating
- Electric
Cooling
- Central Air, Programmable Thmstat
Appliances
- Included: Refrigerator, Built-in Microwave, Dishwasher, Electric Range, Built-In Electric Oven
Features
- Granite Counters, Eat-in Kitchen, Breakfast Bar, 9+ Flat Ceilings, Kitchen Island, Separate Shwr & Tub
- Flooring: Carpet, Tile
- Windows: Screens, Double Pane Windows
- Has basement: No
- Has fireplace: No
Interior area
- Total structure area: 1,698
- Total interior livable area: 1,698 sqft
Property
Parking
- Total spaces: 4
- Parking features: Attached, RV Access/Parking, RV Gate
- Attached garage spaces: 2
- Uncovered spaces: 2
Features
- Stories: 1
- Patio & porch: Covered
- Spa features: None
- Fencing: Block
Lot
- Size: 7,341 Square Feet
- Features: Gravel/Stone Front, Synthetic Grass Back
Details
- Parcel number: 40707122
Construction
Type & style
- Home type: SingleFamily
- Property subtype: Single Family Residence
Materials
- Stucco, Wood Frame
- Roof: Composition
Condition
- Year built: 2022
Details
- Builder name: Gardea Construction
Utilities & green energy
- Sewer: Private Sewer
- Water: Pvt Water Company
Community & HOA
Community
- Features: Lake
- Subdivision: ARIZONA CITY UNIT NINE AMD
HOA
- Has HOA: No
- Services included: No Fees
Location
- Region: Arizona City
Financial & listing details
- Price per square foot: $188/sqft
- Tax assessed value: $278,821
- Annual tax amount: $1,144
- Date on market: 3/13/2026
- Cumulative days on market: 172 days
- Listing terms: Cash,Conventional,1031 Exchange,FHA,VA Loan
- Ownership: Fee Simple
- Road surface type: Asphalt
Estimated market value
Not available
Estimated sales range
Not available
Not available
Price history
| Date | Event | Price |
|---|---|---|
| 7/27/2026 | Price change | $320,000-2.7%$188/sqft |
Source:  ARMLS #6996512 Report a problem ARMLS #6996512 Report a problem | ||
| 4/24/2026 | Price change | $329,000-2.9%$194/sqft |
Source: ARMLS #6996512 Report a problem | ||
| 3/13/2026 | Listed for sale | $339,000+7.6%$200/sqft |
Source: ARMLS #6996512 Report a problem | ||
| 3/1/2024 | Sold | $315,000$186/sqft |
Source: ARMLS #6522856 Report a problem | ||
| 8/2/2023 | Price change | $315,000+3.3%$186/sqft |
Source: ARMLS #6522856 Report a problem | ||
| 7/31/2023 | Pending sale | $305,000$180/sqft |
Source: ARMLS #6522856 Report a problem | ||
| 7/31/2023 | Listed for sale | $305,000$180/sqft |
Source: ARMLS #6522856 Report a problem | ||
| 7/19/2023 | Pending sale | $305,000$180/sqft |
Source: ARMLS #6522856 Report a problem | ||
| 5/30/2023 | Price change | $305,000-4.7%$180/sqft |
Source: ARMLS #6522856 Report a problem | ||
| 2/21/2023 | Listed for sale | $320,000+661.9%$188/sqft |
Source: ARMLS #6522856 Report a problem | ||
| 7/20/2022 | Sold | $42,000+288.9%$25/sqft |
Source: Public Record Report a problem | ||
| 11/23/2020 | Sold | $10,800$6/sqft |
Source: Public Record Report a problem | ||
Public tax history
| Year | Property taxes | Tax assessment |
|---|---|---|
| 2026 | $1,144 +3.6% | $27,881 +3.7% |
| 2025 | $1,104 +1173.8% | $26,885 -0.3% |
| 2024 | $87 +2.7% | $26,970 +1532.6% |
| 2023 | $84 -4.3% | $1,652 +124.2% |
| 2022 | $88 +3.3% | $737 +3.1% |
| 2021 | $85 +4.6% | $715 +5.9% |
| 2020 | $82 +2.1% | $675 +20.5% |
| 2019 | $80 -2.2% | $560 |
| 2018 | $82 -8.7% | $560 -36.4% |
| 2017 | $90 | $880 |
| 2016 | -- | -- |
| 2014 | -- | $544 |
| 2013 | -- | -- |
| 2012 | -- | -- |
| 2011 | -- | $960 -50% |
| 2010 | -- | $1,920 |
| 2009 | -- | -- |
| 2008 | -- | -- |
| 2007 | -- | -- |
| 2006 | -- | -- |
| 2005 | -- | -- |
| 2004 | -- | -- |
| 2003 | -- | -- |
| 2002 | -- | -- |
| 2001 | -- | -- |
Find assessor info on the county website
Monthly payment
Est. payment
Payment breakdown
Explore the cost of this home by adjusting the details. Changes won't be saved.Climate risks
Neighborhood: 85123
Nearby schools
Schools provided by the listing agent
- Elementary: Arizona City Elementary School
- Middle: Arizona City Elementary School
- High: Casa Grande Union High School
- District: Toltec School District
Source: ARMLS. This data may not be complete. We recommend contacting the local school district to confirm school assignments for this home.
- $--7,405 sqft10195 W Catalina Dr LOT 5122, Arizona City, AZ 85123Off Market

- $26,1867,401 sqft10179 W Catalina Dr, Arizona City, AZ 85123Off Market
- $55,0000.34 acres10179 W Catalina Together Dr #5123, Arizona City, AZ 85123Sold
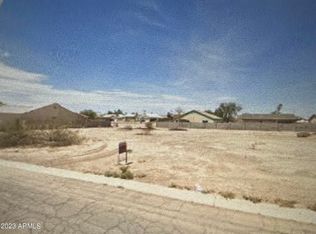
- $260,800-- bd-- ba1.9k sqft10209 W Catalina Dr, Arizona City, AZ 85123Off Market
Similar homes
- $299,9994 bd2 ba1.4k sqft10019 W MONACO Boulevard, Arizona City, AZ 85123For Sale
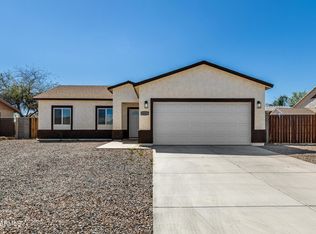 MLS ID #6997610, Erica Romain, SERHANT.. ARMLS
 - $344,9993 bd2 ba1.5k sqft14875 S AMADO Boulevard, Arizona City, AZ 85123For Sale
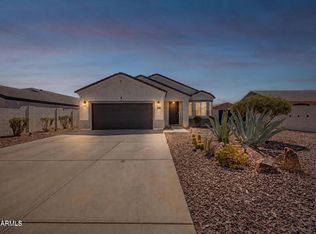 MLS ID #7070299, Walkiria Cardy-Briones, My Home Group Real Estate. ARMLS
 - $313,5003 bd2 ba1.4k sqft9540 W KRAMER Lane, Arizona City, AZ 85123For Sale
 MLS ID #7059441, Nallely De La Pena Arenivar, My Home Group Real Estate. ARMLS
 - $349,0004 bd3 ba1.7k sqft11050 W CABORCA Drive #10, Arizona City, AZ 85123For Sale
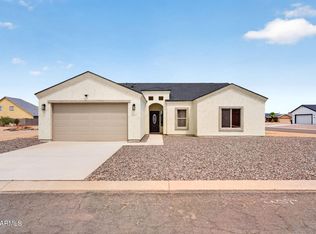 MLS ID #7069565, Betsy Verrico, Home Style Realty, LLC. ARMLS
