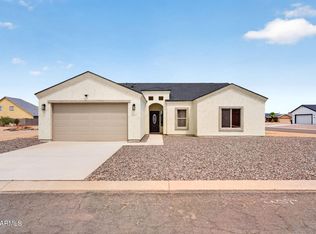
NEWLY COMPLETE CUSTOM HOME, never been occupied! Must see open concept design with 15 ft high ceilings in the living room and 8 ft high entry door. The kitchen contains soft close shaker cabinets, large waterfall kitchen island, quartz countertops, stainless steel appliances, & walk-in pantry. With 4 beds & 3 full baths, this home offers ample space for the family. Walk-in closets in every room, providing abundant storage and organization. Three modern 12 foot by 8 foot multi-slide panel glass doors that slide and stack into one another creating expansive openings and a seamless transition between indoor and outdoor living spaces. Spray foam insulated home which can save utilities up to 50% compared with standard insulation! Park your vehicles in the 8 ft garage. Stay comfortable year-round with ceiling fans in every room & cozy up by the fireplace in the living room. Vinyl plank flooring & upgraded window coverings add the perfect finishing touches.
NO HOA telling you want you can and can't do!
Please note: select rooms have been digitally enhanced with premium virtual furnishings to showcase the scale and versatility of the living spaces
For sale
$373,000
11702 W DELWOOD Drive, Arizona City, AZ 85123
4beds
2,000sqft
Single Family Residence
Built in 2023
7,681 Square Feet Lot
$-- Zestimate®
$187/sqft
$-- HOA
What's special
Open concept designWalk-in pantryLarge waterfall kitchen islandQuartz countertopsSoft close shaker cabinetsUpgraded window coveringsVinyl plank flooring
- 198 days
- 97
- 6
Zillow last checked:
Listing updated:
Listed by:
Elizabeth Lau 480-316-8685,
DeLex Realty
Source: ARMLS,MLS#: 6984386
Facts & features
Interior
Bedrooms & bathrooms
- Bedrooms: 4
- Bathrooms: 3
- Full bathrooms: 3
Heating
- Electric
Cooling
- Central Air, Ceiling Fan(s)
Appliances
- Included: Refrigerator, Built-in Microwave, Dishwasher
Features
- Pantry, Granite Counters, Double Vanity, Kitchen Island, Full Bth Master Bdrm
- Flooring: Vinyl
- Windows: Double Pane Windows
- Has basement: No
- Number of fireplaces: 1
- Fireplace features: Living Room
Interior area
- Total structure area: 2,000
- Total interior livable area: 2,000 sqft
Property
Parking
- Total spaces: 6
- Parking features: Garage Door Opener, Direct Access
- Garage spaces: 2
- Uncovered spaces: 4
Features
- Stories: 1
- Patio & porch: Covered, Patio
- Spa features: None
- Fencing: None
Lot
- Size: 7,681 Square Feet
- Features: Dirt Back, Gravel/Stone Front
Details
- Parcel number: 51163799
Construction
Type & style
- Home type: SingleFamily
- Architectural style: Ranch
- Property subtype: Single Family Residence
Materials
- Spray Foam Insulation, Stucco, Wood Frame, Painted
- Roof: Foam
Condition
- Year built: 2023
Details
- Builder name: LAU HOMES LLC
Utilities & green energy
- Sewer: Public Sewer
- Water: Pvt Water Company
Community & HOA
Community
- Subdivision: ARIZONA CITY UNIT FIFTEEN
HOA
- Has HOA: No
- Services included: No Fees
Location
- Region: Arizona City
Financial & listing details
- Price per square foot: $187/sqft
- Tax assessed value: $314,080
- Annual tax amount: $99
- Date on market: 2/13/2026
- Cumulative days on market: 198 days
- Listing terms: Cash,Conventional,FHA
- Ownership: Fee Simple
Estimated market value
Not available
Estimated sales range
Not available
Not available
Price history
| Date | Event | Price |
|---|---|---|
| 4/14/2026 | Price change | $373,000-1.3%$187/sqft |
Source:  ARMLS #6984386 Report a problem ARMLS #6984386 Report a problem | ||
| 2/13/2026 | Listed for sale | $378,000-2.8%$189/sqft |
Source: ARMLS #6984386 Report a problem | ||
| 12/9/2025 | Listing removed | $388,888$194/sqft |
Source: ARMLS #6783175 Report a problem | ||
| 11/13/2024 | Listed for sale | $388,888$194/sqft |
Source: ARMLS #6783175 Report a problem | ||
| 10/1/2024 | Listing removed | $388,888$194/sqft |
Source: ARMLS #6653703 Report a problem | ||
| 1/22/2024 | Listed for sale | $388,888-2.5%$194/sqft |
Source: ARMLS #6653703 Report a problem | ||
| 12/13/2023 | Listing removed | -- |
Source: ARMLS #6466644 Report a problem | ||
| 6/19/2023 | Listed for sale | $398,888-6.8%$199/sqft |
Source: ARMLS #6570565 Report a problem | ||
| 11/23/2022 | Listing removed | $428,000$214/sqft |
Source: ARMLS #6466644 Report a problem | ||
| 9/21/2022 | Listed for sale | $428,000+931.3%$214/sqft |
Source: ARMLS #6466644 Report a problem | ||
| 2/22/2022 | Sold | $41,500+730%$21/sqft |
Source: Public Record Report a problem | ||
| 11/26/2002 | Sold | $5,000$3/sqft |
Source: Public Record Report a problem | ||
Public tax history
| Year | Property taxes | Tax assessment |
|---|---|---|
| 2026 | $2,363 +2287.8% | $31,408 +2.9% |
| 2025 | $99 -0.5% | $30,516 +1093.4% |
| 2024 | $99 +2.7% | $2,557 +101.8% |
| 2023 | $97 -2.6% | $1,267 +93.1% |
| 2022 | $99 +3% | $656 +3.6% |
| 2021 | $96 +4.6% | $633 -3.7% |
| 2020 | $92 -13.6% | $657 +13.3% |
| 2019 | $107 -1.9% | $580 -19.4% |
| 2018 | $109 -8.3% | $720 -10% |
| 2017 | $119 | $800 |
| 2016 | -- | -- |
| 2014 | -- | $544 |
| 2013 | -- | -- |
| 2012 | -- | -- |
| 2011 | -- | $800 -50% |
| 2010 | -- | $1,600 |
| 2009 | -- | -- |
| 2008 | -- | -- |
| 2007 | -- | -- |
| 2006 | -- | -- |
| 2005 | -- | -- |
| 2004 | -- | -- |
| 2003 | -- | -- |
| 2002 | -- | -- |
| 2001 | -- | -- |
Find assessor info on the county website
Monthly payment
Est. payment
Payment breakdown
Explore the cost of this home by adjusting the details. Changes won't be saved.Climate risks
Neighborhood: 85123
Nearby schools
Schools provided by the listing agent
- Elementary: Cholla Elementary School
- Middle: Casa Grande Middle School
- High: Vista Grande High School
- District: Casa Grande Elementary District
Source: ARMLS. This data may not be complete. We recommend contacting the local school district to confirm school assignments for this home.
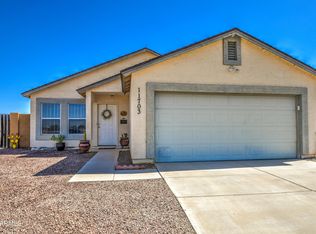
Similar homes
- $373,0004 bd3 ba2k sqft14825 S CHARCO Road, Arizona City, AZ 85123For Sale
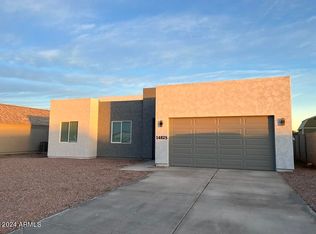 MLS ID #6986898, Elizabeth Lau, DeLex Realty. ARMLS
 - $373,0004 bd3 ba1.9k sqft15200 S DIABLO Road, Arizona City, AZ 85123For Sale
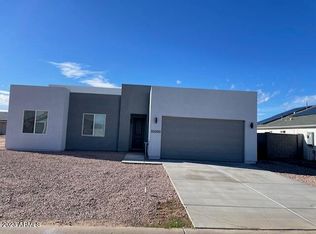 MLS ID #6984566, Elizabeth Lau, DeLex Realty. ARMLS
 - $383,8884 bd3 ba1.9k sqft9121 W DEBBIE Lane, Arizona City, AZ 85123For Sale
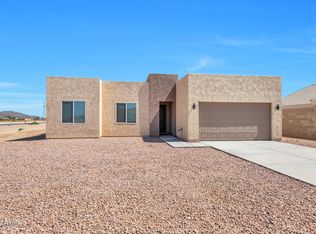 MLS ID #6964952, Elizabeth Lau, DeLex Realty. ARMLS
 - $349,0004 bd3 ba1.7k sqft11050 W CABORCA Drive #10, Arizona City, AZ 85123For Sale
 MLS ID #7069565, Betsy Verrico, Home Style Realty, LLC. ARMLS
