Premium Corner Lot with Extra Privacy and a VA Assumable Loan at 5.125%! This Popular move-in ready Texas Cali floor plan has 4 bedroom, 2 baths and offers a desirable split floorplan with a bright, open layout and neutral finishes throughout. The kitchen and baths feature granite countertops and ample cabinetry, while spacious living areas provide comfort and functionality. The primary suite includes beautiful custom closet built-ins, offering a clean and organized storage solution. Situated on a private corner lot, the property includes an RV gate, spacious side yards, and a generously sized backyard designed for low-maintenance living with desert landscaping in the front and artificial turf in the rear. Enjoy the covered patio with added pavers for extended outdoor space, perfect for relaxing or entertaining year-round. Additional highlights include solar panels for energy efficiency, as well as garage featuring epoxy floors, built-in storage cabinets and work area. Complete with a finished backyard, two-tone interior paint, modern ceiling fans, soft water system, storage shed, and custom touches already in place! Lightly lived in and meticulously cared for. Buyers may also have the opportunity to take advantage of an assumable VA loan (subject to lender approval).
For sale
Price cut: $16K (6/25)
$399,000
40 S CARLTON Avenue, Casa Grande, AZ 85122
4beds
1,823sqft
:
Get pre-qualified$2,593/mo
Single Family Residence
Built in 2023
7,618 Square Feet Lot
$-- Zestimate®
$219/sqft
$77/mo HOA
What's special
Modern ceiling fansDesirable split floorplanBright open layoutRv gateGarage featuring epoxy floorsPrivate corner lotTwo-tone interior paint
- 85 days |
- 110 |
- 7 |
Zillow last checked:
Listing updated:
Listed by:
Sheralyn R Lewis 602-430-3983,
HomeSmart
Source: ARMLS,MLS#: 7022087
Facts & features
Interior
Bedrooms & bathrooms
- Bedrooms: 4
- Bathrooms: 2
- Full bathrooms: 2
Heating
- Electric
Cooling
- Central Air, Ceiling Fan(s), ENERGY STAR Qualified Equipment
Appliances
- Included: Built-in Microwave, Dishwasher, Disposal, Electric Range
- Laundry: Inside
Features
- Pantry, Smart Home, Granite Counters, Double Vanity, Eat-in Kitchen, Breakfast Bar, 9+ Flat Ceilings, No Interior Steps, Kitchen Island, 3/4 Bath Master Bdrm
- Flooring: Carpet, Tile
- Windows: Double Pane Windows, ENERGY STAR Qualified Windows
- Has basement: No
- Has fireplace: No
Interior area
- Total structure area: 1,823
- Total interior livable area: 1,823 sqft
Property
Parking
- Total spaces: 4
- Parking features: RV Gate, Garage Door Opener, Attch'd Gar Cabinets
- Garage spaces: 2
- Uncovered spaces: 2
Features
- Stories: 1
- Patio & porch: Covered
- Spa features: None
- Fencing: Block
Lot
- Size: 7,618 Square Feet
- Features: East/West Exposure, Sprinklers In Front, Corner Lot, Desert Front, Synthetic Grass Back, Auto Timer H2O Front
Details
- Parcel number: 50527131
Construction
Type & style
- Home type: SingleFamily
- Property subtype: Single Family Residence
Materials
- Brick Veneer, Stucco, Wood Frame, Painted
- Roof: Tile,Concrete
Condition
- Year built: 2023
Details
- Builder name: DR Horton
Utilities & green energy
- Sewer: Public Sewer
- Water: Pvt Water Company
Green energy
- Energy efficient items: Solar Panels, Fresh Air Mechanical
Community & HOA
Community
- Features: Playground, Biking/Walking Path
- Subdivision: CARLTON COMMONS PHASE 1
HOA
- Has HOA: Yes
- Services included: Maintenance Grounds
- HOA fee: $77 monthly
- HOA name: Carlton Commons
- HOA phone: 480-422-0888
Location
- Region: Casa Grande
Financial & listing details
- Price per square foot: $219/sqft
- Tax assessed value: $280,308
- Annual tax amount: $1,613
- Date on market: 5/1/2026
- Cumulative days on market: 86 days
- Listing terms: Cash,Conventional,FHA,VA Loan
- Ownership: Fee Simple
Estimated market value
Not available
Estimated sales range
Not available
Not available
Price history
| Date | Event | Price |
|---|---|---|
| 6/25/2026 | Price change | $399,000-3.9%$219/sqft |
Source:  ARMLS #7022087 Report a problem ARMLS #7022087 Report a problem | ||
| 5/1/2026 | Listed for sale | $415,000+10.4%$228/sqft |
Source: ARMLS #7022087 Report a problem | ||
| 8/22/2023 | Sold | $375,990-4.2%$206/sqft |
Source: ARMLS #6564587 Report a problem | ||
| 7/2/2023 | Pending sale | $392,407$215/sqft |
Source: ARMLS #6564587 Report a problem | ||
| 6/9/2023 | Price change | $392,407+0.1%$215/sqft |
Source: ARMLS #6564587 Report a problem | ||
| 6/4/2023 | Listed for sale | $392,047$215/sqft |
Source: ARMLS #6564587 Report a problem | ||
Public tax history
| Year | Property taxes | Tax assessment |
|---|---|---|
| 2026 | $1,613 +2262.4% | $28,030 +4.9% |
| 2025 | $68 -4.1% | $26,715 +11773.3% |
| 2024 | $71 -0.8% | $225 |
| 2023 | $72 +2% | $225 |
| 2022 | $70 +0.5% | $225 |
| 2021 | $70 -0.9% | $225 |
| 2020 | $71 +6.7% | $225 -6.3% |
| 2019 | $66 -2.6% | $240 |
| 2018 | $68 | $240 |
| 2017 | -- | $240 |
| 2016 | -- | -- |
| 2014 | -- | $240 |
Find assessor info on the county website
Monthly payment
Est. payment
Payment breakdown
Explore the cost of this home by adjusting the details. Changes won't be saved.Climate risks
Neighborhood: 85122
Nearby schools
GreatSchools rating
- 2/10Palo Verde SchoolGrades: PK-8Distance: 1.3 mi
- 5/10Vista GrandeGrades: 9-12Distance: 1.6 mi
- 3/10Casa Grande Middle SchoolGrades: 6-8Distance: 2.5 mi
Schools provided by the listing agent
- Elementary: Mesquite Elementary
- Middle: Casa Grande Middle School
- High: Vista Grande High School
- District: Casa Grande Elementary District
Source: ARMLS. This data may not be complete. We recommend contacting the local school district to confirm school assignments for this home.
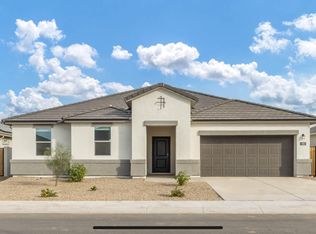
- $379,9904 bd2 ba2.3k sqft46 S Carlton Ave, Casa Grande, AZ 85122Sold
- $3,5258,276 Square Feet41 S Hayward Ln, Casa Grande, AZ 85122Off Market
- $355,0004 bd2 ba1.9k sqft52 S Carlton Ave, Casa Grande, AZ 85122Sold

- $3,5258,276 Square Feet47 S Hayward Ln, Casa Grande, AZ 85122Off Market
- $3,5256,098 Square Feet1600 E Drayman Dr, Casa Grande, AZ 85122Off Market
- $3,5256,098 Square Feet1604 E Drayman Dr, Casa Grande, AZ 85122Off Market
- $314,300-- bd-- ba1.4k sqft46 S Boniface Ln, Casa Grande, AZ 85122Off Market
- $314,300-- bd-- ba1.4k sqft42 S Boniface Ln, Casa Grande, AZ 85122Off Market
A local agent can set up tours, give advice and negotiate with sellers.
Similar homes
- $390,0004 bd3 ba2.5k sqft35 S BIELLA Place, Casa Grande, AZ 85122For Sale
 MLS ID #7007157, Hai Kim Bigelow, Redfin Corporation. ARMLS
 - $370,0004 bd2 ba1.8k sqft1545 E MASON Drive, Casa Grande, AZ 85122For Sale
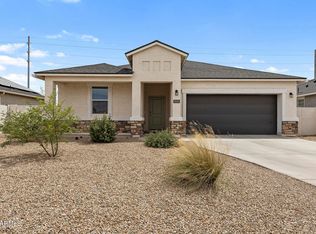 MLS ID #7020088, Tamela Haddad, EveryPlace. ARMLS
 - $400,0004 bd2 ba2.5k sqft1332 E RACINE Drive, Casa Grande, AZ 85122For Sale
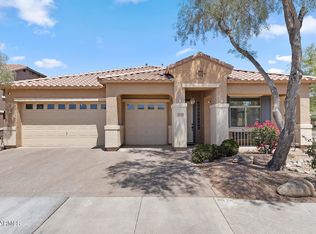 MLS ID #6998351, George Laughton, EveryPlace. ARMLS
 - $359,9994 bd2 ba1.8k sqft1643 N HESTER Trail, Casa Grande, AZ 85122For Sale
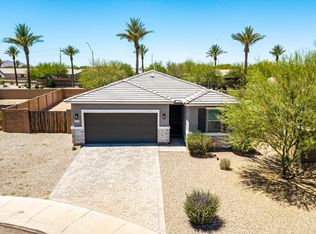 MLS ID #7037364, Sara R Dumond, Delex Realty. ARMLS
 - $419,9004 bd3 ba2k sqft1225 E JAHNS Drive, Casa Grande, AZ 85122For SaleMLS ID #7052552, Robert Ziehr, OMNI Homes International. ARMLS
- $399,9004 bd2 ba2.1k sqft128 E CARIBBEAN Drive, Casa Grande, AZ 85122For SaleMLS ID #6998433, Jose Curbelo, HomeSmart. ARMLS
- $345,0004 bd3 ba1.8k sqft1631 E PAUL Drive, Casa Grande, AZ 85122For SaleMLS ID #7021743, David Morgan, HomeSmart Premier. ARMLS
- $330,0004 bd3 ba1.8k sqft1687 E PAUL Drive, Casa Grande, AZ 85122For SaleMLS ID #7010659, Stephen A Molloy, Realty ONE Group. ARMLS
- $375,0004 bd3 ba1.8k sqft2069 E BROOKLYN Drive, Casa Grande, AZ 85122For SaleMLS ID #7029490, Brisa Ramos, eXp Realty. ARMLS
- $399,9005 bd3 ba2.5k sqft656 W BARRUS Street, Casa Grande, AZ 85122For SaleMLS ID #7017034, Norma Benitez, My Home Group Real Estate. ARMLS
- $382,9903 bd3 ba1.8k sqft1788 N MENZE Lane, Casa Grande, AZ 85122For SaleMLS ID #7010581, Gladys V Rosas, Instasold. ARMLS
- $374,5004 bd2 ba2.1k sqft2594 E SAN ISIDO Trail, Casa Grande, AZ 85194For SaleMLS ID #7050988, Mindi Dawkins, Arizona Home Pro's. ARMLS
- $494,9003 bd2 ba1.8k sqft123 S NAPLES Lane, Casa Grande, AZ 85122For SaleMLS ID #7022603, Rich Giddings, Model Perfect Homes. ARMLS
- $295,0002 bd2 ba1k sqft1573 E SQUIRE Drive, Casa Grande, AZ 85122For SaleMLS ID #7049998, Allison Bourn, Revinre. ARMLS
- $350,0004 bd2 ba2.1k sqft206 W BLUE LAGOON Drive, Casa Grande, AZ 85122For SaleMLS ID #7039608, Christopher Neil Dudley, Redfin Corporation. ARMLS
- $343,5003 bd2 ba1.4k sqft1615 E KINGMAN Place, Casa Grande, AZ 85122For SaleMLS ID #7039906, Jason Crittenden, Realty ONE Group. ARMLS
- $379,9993 bd2 ba1.6k sqft1430 E MARK Court, Casa Grande, AZ 85122For SaleMLS ID #7026434, Alysha Felix, RE/MAX Fine Properties. ARMLS
- $449,9004 bd2 ba2k sqft1636 E WALTER Drive, Casa Grande, AZ 85122For SaleMLS ID #7012704, Pamela R Patterson, Realty ONE Group. ARMLS
- $365,0003 bd2 ba1.7k sqft2904 N SUMMER Lane, Casa Grande, AZ 85122For SaleMLS ID #7031967, Kimberly King, Realty ONE Group. ARMLS
- $349,9004 bd2 ba1.5k sqft2564 E Alvaro Trail, Casa Grande, AZ 85194For SaleMLS ID #7050107, Monica Coker, HomeSmart. ARMLS
