Fall in love with this stunning 3-bedroom, 2-bathroom Casa Grande gem! From the moment you arrive, you'll feel the difference that thoughtful design, lush surroundings, and resort-worthy outdoor living can make.
Three generously sized bedrooms offer the perfect blend of flexibility and function -- growing family, guest room, or home office, this home delivers. Two full bathrooms mean smooth mornings for everyone.
Step outside and prepare to be wowed. The expansive backyard is an entertainer's dream -- soak away the day in your private hot tub under the Arizona stars, host weekend gatherings, or let the kids and pets run free in the large yard. Outdoor living doesn't get better than this.
The community takes it even further. Lush green belts, scenic walking trails, and beautiful landscap The backyard's see-through fence creates a seamless connection to the park behind you, giving the entire property a rare sense of openness and privacy all at once.
Step inside and you'll immediately feel the warmth and flow of the open floor plan -- perfect for entertaining, relaxing, or simply enjoying the natural light that fills the space. The home features updated ceiling fans, extra attic insulation, and pull-down shutters, all working together with the solar system to keep the home comfortable and energy-efficient year-round.
The kitchen, dining, and living areas blend effortlessly, creating a welcoming environment where everyone can stay connected. Whether you're hosting friends, cooking a family meal, or enjoying a quiet night in, this layout supports the lifestyle you love.
But the magic continues outside.
The backyard is your personal retreat -- complete with an above-ground jacuzzi that's perfect for unwinding after a long day, plus a storage shed for all your tools, toys, and outdoor gear. With the park as your backdrop, the space feels bigger, brighter, and more peaceful than a typical neighborhood yard.
This home isn't just a place to live -- it's a place to enjoy life. Morning walks along the greenbelts, sunset views over the park, weekend relaxation in the jacuzzi, and the comfort of a well-maintained, thoughtfully upgraded home all come together to create a lifestyle that's hard to find and easy to love.
For sale
$365,000
2904 N SUMMER Lane, Casa Grande, AZ 85122
3beds
1,721sqft
:
Get pre-qualified$2,393/mo
Single Family Residence
Built in 2008
6,876 Square Feet Lot
$357,400 Zestimate®
$212/sqft
$90/mo HOA
What's special
Open floor planUpdated ceiling fansResort-worthy outdoor livingLush surroundingsScenic walking trailsLarge yardExpansive backyard
- 66 days |
- 151 |
- 8 |
Zillow last checked:
Listing updated:
Listed by:
Kimberly King 602-295-8015,
Realty ONE Group,
Xan M Lapointe 602-316-6552,
Realty ONE Group
Source: ARMLS,MLS#: 7031967
Facts & features
Interior
Bedrooms & bathrooms
- Bedrooms: 3
- Bathrooms: 2
- Full bathrooms: 2
Heating
- Electric
Cooling
- Central Air, Ceiling Fan(s)
Appliances
- Included: Dryer, Washer, Built-in Microwave, Dishwasher, Disposal, Electric Range
- Laundry: Inside
Features
- High Speed Internet, Granite Counters, Double Vanity, Eat-in Kitchen, Breakfast Bar, No Interior Steps, Pantry, Full Bth Master Bdrm, Separate Shwr & Tub
- Flooring: Carpet, Tile
- Windows: Double Pane Windows, Mechanical Sun Shds
- Has basement: No
- Has fireplace: No
- Common walls with other units/homes: No Common Walls
Interior area
- Total structure area: 1,721
- Total interior livable area: 1,721 sqft
Property
Parking
- Total spaces: 4
- Parking features: RV Gate, Garage Door Opener, Direct Access
- Garage spaces: 2
- Uncovered spaces: 2
Accessibility
- Accessibility features: Lever Handles, Bath Lever Faucets, Bath Grab Bars
Features
- Stories: 1
- Patio & porch: Covered, Patio
- Has spa: Yes
- Spa features: Above Ground
- Fencing: Block,Wrought Iron
- Has view: Yes
- View description: City
Lot
- Size: 6,876 Square Feet
- Features: Borders Common Area, East/West Exposure, Desert Front, Gravel/Stone Front, Gravel/Stone Back, Grass Back
Details
- Additional structures: Shed(s)
- Parcel number: 51537526
Construction
Type & style
- Home type: SingleFamily
- Architectural style: Ranch
- Property subtype: Single Family Residence
Materials
- Stucco, Wood Frame, Painted
- Foundation: Slab
- Roof: Tile
Condition
- Year built: 2008
Details
- Builder name: Taylor Morrison
Utilities & green energy
- Sewer: Public Sewer
- Water: City Water
Green energy
- Energy efficient items: Solar Panels
Community & HOA
Community
- Features: Lake, Playground, Biking/Walking Path
- Subdivision: VILLAGO PARCEL 14
HOA
- Has HOA: Yes
- Services included: Maintenance Grounds
- HOA fee: $90 monthly
- HOA name: Villago HOA
- HOA phone: 602-957-9191
Location
- Region: Casa Grande
Financial & listing details
- Price per square foot: $212/sqft
- Tax assessed value: $262,557
- Annual tax amount: $1,740
- Date on market: 5/22/2026
- Cumulative days on market: 66 days
- Listing terms: Cash,Conventional,FHA,VA Loan
- Ownership: Fee Simple
- Road surface type: Paved
Estimated market value
$357,400
$340,000 - $375,000
$2,026/mo
Price history
| Date | Event | Price |
|---|---|---|
| 5/22/2026 | Listed for sale | $365,000+2%$212/sqft |
Source:  ARMLS #7031967 Report a problem ARMLS #7031967 Report a problem | ||
| 2/18/2022 | Sold | $358,000+2.3%$208/sqft |
Source: ARMLS #6339534 Report a problem | ||
| 1/19/2022 | Pending sale | $349,900$203/sqft |
Source: ARMLS #6339534 Report a problem | ||
| 1/13/2022 | Listed for sale | $349,900-10.3%$203/sqft |
Source: ARMLS #6339534 Report a problem | ||
| 1/11/2022 | Listing removed | -- |
Source: Owner Report a problem | ||
| 1/3/2022 | Listed for sale | $390,000+47.2%$227/sqft |
Source: Owner Report a problem | ||
| 11/10/2020 | Sold | $265,000+3.1%$154/sqft |
Source: ARMLS #6142713 Report a problem | ||
| 10/28/2020 | Pending sale | $257,000$149/sqft |
Source: RE/MAX Casa Grande #6142713 Report a problem | ||
| 10/6/2020 | Listed for sale | $257,000+19.5%$149/sqft |
Source: RE/MAX Casa Grande #6142713 Report a problem | ||
| 2/4/2019 | Sold | $215,000$125/sqft |
Source: ARMLS #5864287 Report a problem | ||
| 1/22/2019 | Pending sale | $215,000$125/sqft |
Source: Realty Executives #5864287 Report a problem | ||
| 1/7/2019 | Listed for sale | $215,000+8%$125/sqft |
Source: Realty Executives #5864287 Report a problem | ||
| 6/1/2018 | Sold | $199,000-0.5%$116/sqft |
Source: ARMLS #5752581 Report a problem | ||
| 4/27/2018 | Price change | $199,900-4.8%$116/sqft |
Source: Realty Executives #5752581 Report a problem | ||
| 4/16/2018 | Listed for sale | $210,000+5.1%$122/sqft |
Source: Realty Executives #5752581 Report a problem | ||
| 8/30/2017 | Listing removed | $199,900$116/sqft |
Source: Realty Executives #5610151 Report a problem | ||
| 5/24/2017 | Listed for sale | $199,900+28.8%$116/sqft |
Source: Realty Executives #5610151 Report a problem | ||
| 9/30/2008 | Sold | $155,241$90/sqft |
Source: Public Record Report a problem | ||
Public tax history
| Year | Property taxes | Tax assessment |
|---|---|---|
| 2026 | $1,740 +3.4% | $26,255 +4% |
| 2025 | $1,682 -3.9% | $25,238 -16.1% |
| 2024 | $1,750 +1.8% | $30,097 +26.4% |
| 2023 | $1,719 -4.7% | $23,815 -10.7% |
| 2022 | $1,804 -9.8% | $26,679 +14.3% |
| 2021 | $2,000 +4.9% | $23,342 +8.2% |
| 2020 | $1,907 +1.8% | $21,580 +58% |
| 2019 | $1,873 +2.1% | $13,656 +2.8% |
| 2018 | $1,834 +4.1% | $13,286 -0.6% |
| 2017 | $1,762 +4.9% | $13,372 |
| 2016 | $1,679 +8.7% | -- |
| 2014 | $1,545 | $8,727 |
| 2013 | -- | -- |
| 2012 | -- | -- |
| 2011 | -- | $10,267 -7.9% |
| 2010 | -- | $11,142 |
Find assessor info on the county website
Monthly payment
Est. payment
Payment breakdown
Explore the cost of this home by adjusting the details. Changes won't be saved.Climate risks
Neighborhood: 85122
Nearby schools
GreatSchools rating
- 6/10Mccartney Ranch Elementary SchoolGrades: PK-8Distance: 0.7 mi
- 3/10Casa Grande Union High SchoolGrades: 9-12Distance: 0.9 mi
- 3/10Villago Middle SchoolGrades: 6-8Distance: 0.3 mi
Schools provided by the listing agent
- Elementary: McCartney Ranch Elementary School
- Middle: Villago Middle School
- High: Casa Grande Union High School
- District: Casa Grande Elementary District
Source: ARMLS. This data may not be complete. We recommend contacting the local school district to confirm school assignments for this home.
- $315,700-- bd-- ba1.8k sqft2900 N Summer Ln, Casa Grande, AZ 85122Off Market
- $313,2003 bd2 ba1.7k sqft2912 N Summer Ln, Casa Grande, AZ 85122Off Market
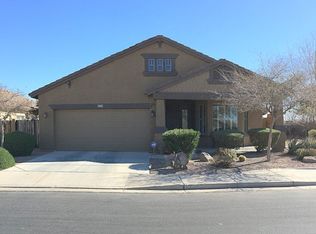
- $491,5004 bd3 ba3.1k sqft197 E Tahiti Dr, Casa Grande, AZ 85122Off Market
- $396,3004 bd2 ba2k sqft2916 N Summer Ln, Casa Grande, AZ 85122Off Market

- $420,6004 bd2 ba2k sqft185 E Tahiti Dr, Casa Grande, AZ 85122Off Market
- $355,1003 bd2 ba1.7k sqft173 E Tahiti Dr, Casa Grande, AZ 85122Off Market
- $499,9004 bd3 ba3.3k sqft244 E Caribbean Dr, Casa Grande, AZ 85122Sold
- $345,9003 bd2 ba1.7k sqft161 E Tahiti Dr, Casa Grande, AZ 85122Off Market
A local agent can set up tours, give advice and negotiate with sellers.
Similar homes
- $350,0004 bd2 ba2.1k sqft206 W BLUE LAGOON Drive, Casa Grande, AZ 85122For Sale
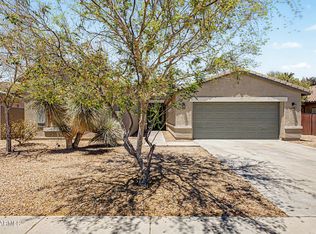 MLS ID #7039608, Christopher Neil Dudley, Redfin Corporation. ARMLS
 - $379,0003 bd2 ba1.8k sqft3218 N DESERT HORIZONS Lane, Casa Grande, AZ 85122For Sale
 MLS ID #7008245, Melissa Yost Fuentes, RE/MAX Casa Grande. ARMLS
 - $359,9994 bd2 ba1.8k sqft1643 N HESTER Trail, Casa Grande, AZ 85122For Sale
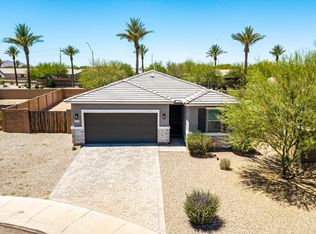 MLS ID #7037364, Sara R Dumond, Delex Realty. ARMLS
 - $337,5003 bd2 ba1.9k sqft1243 W CASTLE Drive, Casa Grande, AZ 85122For Sale
 MLS ID #6996333, Kelly G Herrington, ROX Real Estate. ARMLS
 - $344,9903 bd2 ba1.6k sqft1976 N RENFORD Lane, Casa Grande, AZ 85122For SaleMLS ID #7009080, Julia V Varner, Revinre. ARMLS
- $343,5003 bd2 ba1.4k sqft1615 E KINGMAN Place, Casa Grande, AZ 85122For SaleMLS ID #7039906, Jason Crittenden, Realty ONE Group. ARMLS
- $400,0004 bd2 ba2.5k sqft1332 E RACINE Drive, Casa Grande, AZ 85122For SaleMLS ID #6998351, George Laughton, EveryPlace. ARMLS
- $299,0003 bd2 ba1.3k sqft334 W KONA Drive, Casa Grande, AZ 85122For SaleMLS ID #6906887, Becky Blair, Keller Williams Integrity First Realty. ARMLS
- $390,0004 bd3 ba2.5k sqft35 S BIELLA Place, Casa Grande, AZ 85122For SaleMLS ID #7007157, Hai Kim Bigelow, Redfin Corporation. ARMLS
- $419,9004 bd3 ba2k sqft1225 E JAHNS Drive, Casa Grande, AZ 85122For SaleMLS ID #7052552, Robert Ziehr, OMNI Homes International. ARMLS
- $399,0004 bd2 ba1.8k sqft40 S CARLTON Avenue, Casa Grande, AZ 85122For SaleMLS ID #7022087, Sheralyn R Lewis, HomeSmart. ARMLS
- $525,0004 bd3 ba2.3k sqft320 E QUAIL Court, Casa Grande, AZ 85122For SaleMLS ID #7025867, Melissa Yost Fuentes, RE/MAX Casa Grande. ARMLS
- $324,0002 bd2 ba1.4k sqft2453 E Hancock Trail, Casa Grande, AZ 85194For SaleMLS ID #7058203, Sally M Cantrill, AZ Referral Network. ARMLS
- $349,0003 bd2 ba1.7k sqft2665 E SANTA MARIA Drive, Casa Grande, AZ 85194For SaleMLS ID #7026987, Julie Cornwell, HomeSmart. ARMLS
- $255,0002 bd2 ba1.4k sqft1574 E SAGE Drive, Casa Grande, AZ 85122For SaleMLS ID #7027162, Melissa Yost Fuentes, RE/MAX Casa Grande. ARMLS
- $285,0002 bd2 ba1.7k sqft1569 E MELROSE Drive, Casa Grande, AZ 85122For SaleMLS ID #7033898, Melissa Carpenter, SERHANT.. ARMLS
- $339,0002 bd2 ba1.4k sqft2383 E HANCOCK Trail, Casa Grande, AZ 85194For SaleMLS ID #7008751, Melissa Yost Fuentes, RE/MAX Casa Grande. ARMLS
- $340,0002 bd2 ba1.4k sqft2427 E HANCOCK Trail, Casa Grande, AZ 85194For SaleMLS ID #6973199, Willard Erickson, West USA Realty. ARMLS
- $362,9993 bd2 ba1.5k sqft42430 W MONTEVERDE Drive #42430 W Mo, Maricopa, AZ 85138For SaleMLS ID #7056025, JoAnn Bartlett, Southwest Mountain Realty, LLC. ARMLS
- $345,0003 bd2 ba1.3k sqft49 W NOLANA Place, San Tan Valley, AZ 85143For SaleMLS ID #7057385, Jamie Powers, West USA Realty. ARMLS
