BETTER THAN NEW! Skip the construction headaches! This single-level gem delivers all the feel of a new build without the wait. The open-concept floor plan is made for real life: a sleek, well-appointed kitchen opens to a bright living space perfect for hosting or unwinding. Neutral finishes and quality throughout mean you can move in and immediately enjoy. Opportunities like this don't last.
For sale
Price cut: $5K (6/2)
$370,000
1545 E MASON Drive, Casa Grande, AZ 85122
4beds
1,823sqft
:
Get pre-qualified$2,386/mo
Single Family Residence
Built in 2025
8,266 Square Feet Lot
$-- Zestimate®
$203/sqft
$77/mo HOA
What's special
Open-concept floor planSingle-level gemBright living spaceNeutral finishesQuality throughoutSleek well-appointed kitchen
- 100 days |
- 135 |
- 8 |
Zillow last checked:
Listing updated:
Listed by:
Tamela Haddad 480-330-2487,
EveryPlace
Source: ARMLS,MLS#: 7020088
Facts & features
Interior
Bedrooms & bathrooms
- Bedrooms: 4
- Bathrooms: 2
- Full bathrooms: 2
Heating
- Electric
Cooling
- Central Air
Appliances
- Included: Dryer, Washer, Refrigerator, Dishwasher, Disposal, Electric Range
- Laundry: Inside
Features
- Pantry, Granite Counters, Double Vanity, Eat-in Kitchen, Breakfast Bar, Kitchen Island, 3/4 Bath Master Bdrm
- Flooring: Carpet, Tile
- Has basement: No
- Has fireplace: No
Interior area
- Total structure area: 1,823
- Total interior livable area: 1,823 sqft
Video & virtual tour
Property
Parking
- Total spaces: 4
- Parking features: Attached
- Attached garage spaces: 2
- Uncovered spaces: 2
Features
- Stories: 1
- Patio & porch: Covered
- Spa features: None
- Fencing: Back Yard
Lot
- Size: 8,266 Square Feet
- Features: Desert Front, Dirt Back
Details
- Parcel number: 50527277
Construction
Type & style
- Home type: SingleFamily
- Architectural style: Ranch
- Property subtype: Single Family Residence
Materials
- Stucco, Wood Frame, Painted
- Roof: Composition
Condition
- Year built: 2025
Details
- Builder name: DR HORTON
Utilities & green energy
- Sewer: Public Sewer
- Water: Pvt Water Company
Community & HOA
Community
- Features: Tennis Court(s), Playground, Biking/Walking Path
- Subdivision: CARLTON COMMONS PHASE 1
HOA
- Has HOA: Yes
- Services included: Maintenance Grounds
- HOA fee: $77 monthly
- HOA name: Carlton Commons
- HOA phone: 480-422-0888
Location
- Region: Casa Grande
Financial & listing details
- Price per square foot: $203/sqft
- Tax assessed value: $267,764
- Annual tax amount: $72
- Date on market: 4/30/2026
- Cumulative days on market: 100 days
- Listing terms: Cash,Conventional,FHA,VA Loan
- Ownership: Fee Simple
Estimated market value
Not available
Estimated sales range
Not available
Not available
Price history
| Date | Event | Price |
|---|---|---|
| 6/2/2026 | Price change | $370,000-1.3%$203/sqft |
Source:  ARMLS #7020088 Report a problem ARMLS #7020088 Report a problem | ||
| 4/30/2026 | Listed for sale | $375,000-1.3%$206/sqft |
Source: ARMLS #7020088 Report a problem | ||
| 6/26/2025 | Sold | $379,990$208/sqft |
Source: Public Record Report a problem | ||
| 5/8/2025 | Listed for sale | $379,990$208/sqft |
Source:  DR Horton Report a problem DR Horton Report a problem | ||
Public tax history
| Year | Property taxes | Tax assessment |
|---|---|---|
| 2026 | $72 +3.1% | $26,776 +11800.4% |
| 2025 | $70 -3.9% | $225 |
| 2024 | $73 -0.7% | $225 |
| 2023 | $73 +2% | $225 |
| 2022 | $72 +0.4% | $225 |
| 2021 | $72 -0.9% | $225 |
| 2020 | $72 +6.8% | $225 -6.3% |
| 2019 | $68 -2.6% | $240 |
| 2018 | $69 +7.6% | $240 |
| 2017 | $65 | $240 |
| 2016 | -- | -- |
| 2014 | -- | $240 |
Find assessor info on the county website
Monthly payment
Est. payment
Payment breakdown
Explore the cost of this home by adjusting the details. Changes won't be saved.Climate risks
Neighborhood: 85122
Nearby schools
GreatSchools rating
- 2/10Palo Verde SchoolGrades: PK-8Distance: 1.3 mi
- 5/10Vista GrandeGrades: 9-12Distance: 2 mi
- 3/10Casa Grande Middle SchoolGrades: 6-8Distance: 2.6 mi
Schools provided by the listing agent
- Elementary: Mesquite Elementary
- Middle: Casa Grande Middle School
- High: Vista Grande High School
- District: Casa Grande Elementary District
Source: ARMLS. This data may not be complete. We recommend contacting the local school district to confirm school assignments for this home.
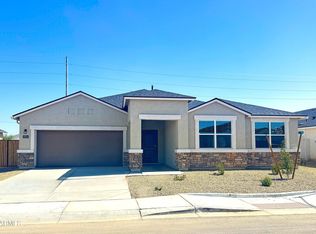
- $389,9904 bd2 ba1.9k sqft1551 E Mason Dr, Casa Grande, AZ 85122Sold
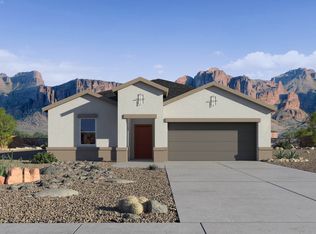
- $379,9904 bd2 ba1.8k sqft1539 E Mason Dr, Casa Grande, AZ 85122Sold
- $380,0004 bd2 ba1.8k sqft1555 E Mason Dr, Casa Grande, AZ 85122Sold

- $359,9903 bd2 ba1.5k sqft1533 E Mason Dr, Casa Grande, AZ 85122Sold

- $379,000-- bd-- ba1.8k sqft1546 E Mason Dr, Casa Grande, AZ 85122Sold
- $384,9904 bd2 ba1.9k sqft1540 E Mason Dr, Casa Grande, AZ 85122Sold
- $374,9904 bd2 ba1.8k sqft1552 E Mason Dr, Casa Grande, AZ 85122Sold
- $389,9904 bd2 ba2k sqft1561 E Mason Dr, Casa Grande, AZ 85122Sold
A local agent can set up tours, give advice and negotiate with sellers.
Similar homes
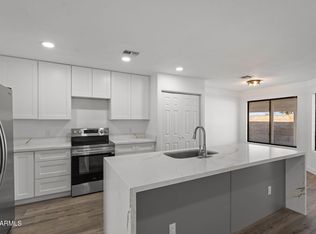
- $399,0004 bd2 ba1.7k sqft14 N KIMBERLY Drive, Casa Grande, AZ 85122For Sale
 MLS ID #7060239, Denise Roit, Gentry Real Estate. ARMLS
 - $375,0004 bd2 ba1.8k sqft40 S CARLTON Avenue, Casa Grande, AZ 85122For Sale
 MLS ID #7022087, Sheralyn R Lewis, HomeSmart. ARMLS
 - $381,7754 bd2 ba2k sqft1561 E CURRIER Drive E, Casa Grande, AZ 85122New Construction
 ARMLS
ARMLS - $399,9904 bd3 ba2.4k sqft2000 E Wetleaf Pl, Casa Grande, AZ 85122For Sale
 MLS ID #11912941, Ariana Arroyo, Your Home Sold Guaranteed Realty. My State MLS
 - $390,0004 bd3 ba2.5k sqft35 S BIELLA Place, Casa Grande, AZ 85122For SaleMLS ID #7007157, Hai Kim Bigelow, Redfin Corporation. ARMLS
- $359,9994 bd2 ba1.8k sqft1643 N HESTER Trail, Casa Grande, AZ 85122For SaleMLS ID #7037364, Sara R Dumond, Delex Realty. ARMLS
- $369,9004 bd3 ba1.8k sqft2069 E BROOKLYN Drive, Casa Grande, AZ 85122For SaleMLS ID #7029490, Brisa Ramos, eXp Realty. ARMLS
- $425,0003 bd3 ba1.8k sqft171 S Naples Ln, Casa Grande, AZ 85122For Sale By Owner
- $419,0004 bd3 ba1.8k sqft1640 E WALTER Drive, Casa Grande, AZ 85122For SaleMLS ID #7062685, Jessica Y Bang, HomeSmart. ARMLS
- $420,0004 bd3 ba2k sqft1838 N HUBBARD Lane, Casa Grande, AZ 85122For SaleMLS ID #7059730, Leslie Morga, HomeSmart Premier. ARMLS
- $345,0004 bd3 ba1.8k sqft1631 E PAUL Drive, Casa Grande, AZ 85122For SaleMLS ID #7021743, David Morgan, HomeSmart Premier. ARMLS
- $375,0004 bd2 ba2k sqft1356 E AVENIDA KINO --, Casa Grande, AZ 85122For SaleMLS ID #6997166, Kayli Morgan, Redfin Corporation. ARMLS
- $--3 bd2 ba1.3k sqft4026 N Honeysuckle Ct, Casa Grande, AZ 85122AuctionAuction.com 2
- $349,0004 bd2 ba1.8k sqft3173 N EXCURSION Lane, Casa Grande, AZ 85122For SaleMLS ID #7041545, Jennifer MacLay, MacLay Real Estate. ARMLS
- $340,0004 bd2 ba1.6k sqft1981 N LEWIS Place, Casa Grande, AZ 85122For SaleMLS ID #7023818, Melissa Yost Fuentes, RE/MAX Casa Grande. ARMLS
- $382,9903 bd3 ba1.8k sqft1788 N MENZE Lane, Casa Grande, AZ 85122For SaleMLS ID #7010581, Gladys V Rosas, Instasold. ARMLS
- $415,0004 bd3 ba2k sqft1225 E JAHNS Drive, Casa Grande, AZ 85122For SaleMLS ID #7052552, Robert Ziehr, OMNI Homes International. ARMLS
- $350,0004 bd2 ba2.1k sqft206 W BLUE LAGOON Drive, Casa Grande, AZ 85122For SaleMLS ID #7039608, Christopher Neil Dudley, Redfin Corporation. ARMLS
- $335,0003 bd2 ba2.1k sqft1773 E CARDINAL Drive, Casa Grande, AZ 85122For SaleMLS ID #7060670, Sonya M White, LPT Realty, LLC. ARMLS
- $379,9993 bd2 ba1.6k sqft1430 E MARK Court, Casa Grande, AZ 85122For SaleMLS ID #7026434, Alysha Felix, RE/MAX Fine Properties. ARMLS
