NEARLY NEW! Built in 2023, this exceptional home offers outstanding curb appeal with a spacious 3-CAR GARAGE and an elegant paver driveway.
Inside, the thoughtfully designed split floor plan features 3 bedrooms and 3 bathrooms, including a private en-suite secondary bedroom. The versatile open den serves as an ideal home office or flex space, complete with an oversized closet for added storage.
The upgraded kitchen features 42'' modern cabinetry, a full tile backsplash, stainless steel appliances, sleek quartz countertop, an island, and a spacious walk-in pantry-perfect for everyday living and entertaining.
Step outside to a generously sized, low-maintenance backyard featuring turf and pavers.
This move-in ready home offers the perfect blend of luxury, convenience, and modern living.
For sale
Price cut: $5K (5/23)
$382,990
1788 N MENZE Lane, Casa Grande, AZ 85122
3beds
1,878sqft
:
Get pre-qualified$2,493/mo
Single Family Residence
Built in 2023
7,239 Square Feet Lot
$-- Zestimate®
$204/sqft
$77/mo HOA
What's special
Outstanding curb appealFull tile backsplashGenerously sized low-maintenance backyardSpacious walk-in pantryUpgraded kitchenSleek quartz countertopPrivate en-suite secondary bedroom
- 123 days |
- 161 |
- 8 |
Zillow last checked:
Listing updated:
Listed by:
Gladys V Rosas 602-448-4957,
Instasold
Source: ARMLS,MLS#: 7010581
Facts & features
Interior
Bedrooms & bathrooms
- Bedrooms: 3
- Bathrooms: 3
- Full bathrooms: 3
Heating
- Forced Air, Electric
Cooling
- HVAC SEER Rating, Central Air, Programmable Thmstat
Appliances
- Included: Refrigerator, Built-in Microwave, Dishwasher, Disposal, Electric Range
- Laundry: Inside
Features
- Pantry, Non-laminate Counter, Quartz Countertops, High Speed Internet, Double Vanity, Eat-in Kitchen, Breakfast Bar, 9+ Flat Ceilings, No Interior Steps, Kitchen Island, 3/4 Bath Master Bdrm
- Flooring: Carpet, Tile
- Windows: Low Emissivity Windows, Double Pane Windows, Vinyl Frame
- Has basement: No
- Has fireplace: No
Interior area
- Total structure area: 1,878
- Total interior livable area: 1,878 sqft
Property
Parking
- Total spaces: 6
- Parking features: Attached, RV Gate, Garage Door Opener, Direct Access
- Attached garage spaces: 3
- Uncovered spaces: 3
Features
- Stories: 1
- Patio & porch: Covered
- Spa features: None
- Fencing: Block
Lot
- Size: 7,239 Square Feet
- Features: East/West Exposure, Desert Back, Desert Front, Synthetic Grass Back, Auto Timer H2O Front, Auto Timer H2O Back
Details
- Parcel number: 50501581
Construction
Type & style
- Home type: SingleFamily
- Architectural style: Ranch
- Property subtype: Single Family Residence
Materials
- Stucco, Wood Frame, Blown Cellulose, Painted
- Foundation: Slab
- Roof: Tile
Condition
- Year built: 2023
Details
- Builder name: Richmond American
Utilities & green energy
- Sewer: Public Sewer
- Water: Pvt Water Company
Community & HOA
Community
- Features: Playground, Biking/Walking Path
- Security: Security System Owned
- Subdivision: COTTONWOOD RANCH PARCEL F
HOA
- Has HOA: Yes
- Services included: Maintenance Grounds
- HOA fee: $77 monthly
- HOA name: Cottonwood Ranch
- HOA phone: 602-437-4777
Location
- Region: Casa Grande
Financial & listing details
- Price per square foot: $204/sqft
- Tax assessed value: $325,906
- Annual tax amount: $2,074
- Date on market: 4/10/2026
- Cumulative days on market: 123 days
- Listing terms: Cash,Conventional,FHA,VA Loan
- Ownership: Fee Simple
- Road surface type: Asphalt
Estimated market value
Not available
Estimated sales range
Not available
Not available
Price history
| Date | Event | Price |
|---|---|---|
| 5/23/2026 | Price change | $382,990-1.3%$204/sqft |
Source:  ARMLS #7010581 Report a problem ARMLS #7010581 Report a problem | ||
| 4/10/2026 | Listed for sale | $387,990+8.1%$207/sqft |
Source: ARMLS #7010581 Report a problem | ||
| 6/5/2024 | Listing removed | $358,990-3%$191/sqft |
Source: ARMLS #6341338 Report a problem | ||
| 7/28/2023 | Sold | $369,995-2.6%$197/sqft |
Source: Public Record Report a problem | ||
| 6/16/2023 | Listed for sale | $379,995+5.9%$202/sqft |
Source: Richmond Homes Report a problem | ||
| 3/11/2022 | Listing removed | $358,990$191/sqft |
Source: ARMLS #6341338 Report a problem | ||
| 2/19/2022 | Price change | $358,990+1.4%$191/sqft |
Source: ARMLS #6341338 Report a problem | ||
| 2/14/2022 | Price change | $353,990+2.6%$188/sqft |
Source: ARMLS #6341338 Report a problem | ||
| 2/6/2022 | Price change | $344,990-1.4%$184/sqft |
Source: ARMLS #6341338 Report a problem | ||
| 1/13/2022 | Listed for sale | $349,990+3.6%$186/sqft |
Source: ARMLS #6341338 Report a problem | ||
| 1/1/2022 | Listing removed | $337,990$180/sqft |
Source: ARMLS #6184114 Report a problem | ||
| 11/11/2021 | Price change | $337,990+0.6%$180/sqft |
Source: ARMLS #6184114 Report a problem | ||
| 11/3/2021 | Price change | $335,990+0.6%$179/sqft |
Source: ARMLS #6184114 Report a problem | ||
| 10/6/2021 | Price change | $333,990-2.9%$178/sqft |
Source: ARMLS #6184114 Report a problem | ||
| 10/4/2021 | Price change | $343,990-1.4%$183/sqft |
Source: ARMLS #6184114 Report a problem | ||
| 7/24/2021 | Price change | $348,990-1.1%$186/sqft |
Source: ARMLS #6184114 Report a problem | ||
| 6/18/2021 | Price change | $352,990+1.4%$188/sqft |
Source: ARMLS #6184114 Report a problem | ||
| 5/27/2021 | Price change | $347,990+3.6%$185/sqft |
Source: ARMLS #6184114 Report a problem | ||
| 4/23/2021 | Price change | $335,990+1.8%$179/sqft |
Source: ARMLS #6184114 Report a problem | ||
| 4/8/2021 | Price change | $329,990-0.9%$176/sqft |
Source: ARMLS #6184114 Report a problem | ||
| 3/25/2021 | Price change | $332,990+2.5%$177/sqft |
Source: ARMLS #6184114 Report a problem | ||
| 3/13/2021 | Price change | $324,990+3.8%$173/sqft |
Source: ARMLS #6184114 Report a problem | ||
| 3/4/2021 | Price change | $312,990+4%$167/sqft |
Source: ARMLS #6184114 Report a problem | ||
| 2/22/2021 | Listed for sale | $300,990$160/sqft |
Source: ARMLS #6184114 Report a problem | ||
Public tax history
| Year | Property taxes | Tax assessment |
|---|---|---|
| 2026 | $2,074 +6.2% | $32,590 +4.9% |
| 2025 | $1,953 +499.9% | $31,054 -15.8% |
| 2024 | $326 +1.2% | $36,901 +730.5% |
| 2023 | $322 -2.9% | $4,443 |
| 2022 | $331 +5.2% | $4,443 |
| 2021 | $315 +4.4% | $4,443 +51.9% |
| 2020 | $302 +2.2% | $2,925 -6.3% |
| 2019 | $295 +2.6% | $3,120 |
| 2018 | $288 +5.1% | $3,120 -8.2% |
| 2017 | $274 +0.7% | $3,400 |
| 2016 | $272 +9.4% | -- |
| 2014 | $248 | $1,600 |
Find assessor info on the county website
Monthly payment
Est. payment
Payment breakdown
Explore the cost of this home by adjusting the details. Changes won't be saved.Climate risks
Neighborhood: 85122
Nearby schools
GreatSchools rating
- 3/10Ironwood SchoolGrades: PK-8Distance: 0.8 mi
- 5/10Vista GrandeGrades: 9-12Distance: 1.4 mi
- 2/10Cactus Middle SchoolGrades: 6-8Distance: 0.5 mi
Schools provided by the listing agent
- Elementary: Ironwood School
- Middle: Cactus Middle School
- High: Vista Grande High School
- District: Casa Grande Elementary District
Source: ARMLS. This data may not be complete. We recommend contacting the local school district to confirm school assignments for this home.
- $390,0004 bd2 ba1.7k sqft1794 N Menze Ln, Casa Grande, AZ 85122Sold

- $342,1004 bd2 ba1.7k sqft1784 N Menze Ln, Casa Grande, AZ 85122Off Market
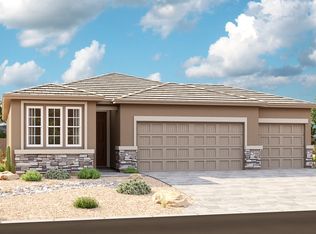
- $355,0003 bd2 ba1.8k sqft1798 N Menze Ln, Casa Grande, AZ 85122Sold

- $325,0004 bd3 ba1.8k sqft1804 N Menze Ln, Casa Grande, AZ 85122Sold

- $340,0003 bd2 ba1.7k sqft1241 E Gabrilla Dr, Casa Grande, AZ 85122Off Market
- $375,0004 bd3 ba2k sqft1235 E Vekol St, Casa Grande, AZ 85122Sold
- $325,0003 bd2 ba1.7k sqft1236 E Gabrilla Dr, Casa Grande, AZ 85122Sold
- $335,0003 bd2 ba1.8k sqft1235 E Gabrilla Dr, Casa Grande, AZ 85122Sold
A local agent can set up tours, give advice and negotiate with sellers.
Similar homes

- $420,0004 bd3 ba2k sqft1838 N HUBBARD Lane, Casa Grande, AZ 85122For Sale
 MLS ID #7059730, Leslie Morga, HomeSmart Premier. ARMLS
 - $415,0004 bd3 ba2k sqft1225 E JAHNS Drive, Casa Grande, AZ 85122For Sale
 MLS ID #7052552, Robert Ziehr, OMNI Homes International. ARMLS
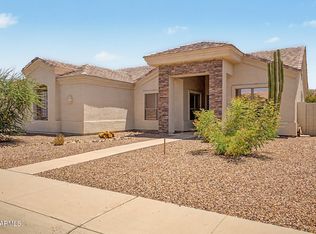
 - $370,0003 bd2 ba1.7k sqft1232 E MELROSE Loop, Casa Grande, AZ 85122For Sale
 MLS ID #7061583, Stacy Larson, W and Partners, LLC. ARMLS
 - $419,9903 bd2 ba1.8k sqft1230 E GABRILLA Drive, Casa Grande, AZ 85122For Sale
 MLS ID #7044877, Robin Lynn Foss, Revinre. ARMLS
 - $419,0004 bd3 ba1.8k sqft1640 E WALTER Drive, Casa Grande, AZ 85122For SaleMLS ID #7062685, Jessica Y Bang, HomeSmart. ARMLS
- $359,9994 bd2 ba1.8k sqft1643 N HESTER Trail, Casa Grande, AZ 85122For SaleMLS ID #7037364, Sara R Dumond, Delex Realty. ARMLS
- $390,0004 bd3 ba2.5k sqft35 S BIELLA Place, Casa Grande, AZ 85122For SaleMLS ID #7007157, Hai Kim Bigelow, Redfin Corporation. ARMLS
- $343,5003 bd2 ba1.4k sqft1615 E KINGMAN Place, Casa Grande, AZ 85122For SaleMLS ID #7039906, Jason Crittenden, Realty ONE Group. ARMLS
- $375,0004 bd2 ba2k sqft1356 E AVENIDA KINO --, Casa Grande, AZ 85122For SaleMLS ID #6997166, Kayli Morgan, Redfin Corporation. ARMLS
- $345,0004 bd3 ba1.8k sqft1631 E PAUL Drive, Casa Grande, AZ 85122For SaleMLS ID #7021743, David Morgan, HomeSmart Premier. ARMLS
- $375,0004 bd2 ba1.8k sqft40 S CARLTON Avenue, Casa Grande, AZ 85122For SaleMLS ID #7022087, Sheralyn R Lewis, HomeSmart. ARMLS
- $425,0003 bd3 ba1.8k sqft171 S Naples Ln, Casa Grande, AZ 85122For Sale By Owner
- $350,0004 bd2 ba2.1k sqft206 W BLUE LAGOON Drive, Casa Grande, AZ 85122For SaleMLS ID #7039608, Christopher Neil Dudley, Redfin Corporation. ARMLS
- $370,0004 bd2 ba1.8k sqft1545 E MASON Drive, Casa Grande, AZ 85122For SaleMLS ID #7020088, Tamela Haddad, EveryPlace. ARMLS
- $269,0003 bd2 ba1.2k sqft637 W KINGMAN Loop, Casa Grande, AZ 85122For SaleMLS ID #7064215, Marisa Sherwood, Presidential Realty, LLC. ARMLS
- $369,9004 bd3 ba1.8k sqft2069 E BROOKLYN Drive, Casa Grande, AZ 85122For SaleMLS ID #7029490, Brisa Ramos, eXp Realty. ARMLS
- $329,0004 bd2 ba1.7k sqft947 E WILEY Way, Casa Grande, AZ 85122For SaleMLS ID #6954846, Kelly G Herrington, Long Realty- ROX Real Estate. ARMLS
- $434,9004 bd3 ba2.5k sqft1170 E MEADOWRIDGE Drive, Casa Grande, AZ 85122For SaleMLS ID #7014710, L.D. Hawkins, Hawkins & Associates Realty, Inc.. ARMLS
- $319,9005 bd3 ba2k sqft1972 N LORETTA Place, Casa Grande, AZ 85122For SaleMLS ID #7021618, George Laughton, EveryPlace. ARMLS
- $477,4003 bd3 ba2.7k sqft893 W TORREY PINES Boulevard, Casa Grande, AZ 85122For SaleMLS ID #7026669, Michael Larson, Limitless Real Estate. ARMLS
