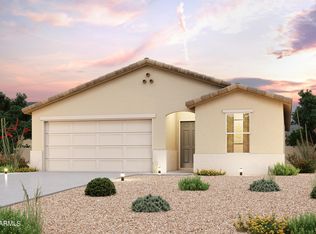
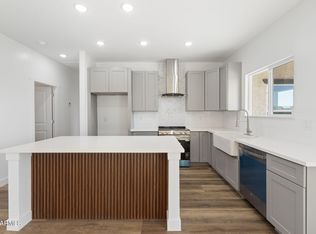
This beautifully upgraded 3-bedroom, 2-bathroom home featuring an open floor plan that seamlessly blends comfort and sophistication. Granite countertops flow throughout the entire house--from the kitchen to the bathrooms--adding a touch of luxury to every space. The upgraded tile flooring offers both durability and elegance, complementing the sleek, modern appliances included with the home.
Whether you're hosting family gatherings or enjoying a peaceful retirement, the spacious layout provides the perfect backdrop. With thoughtful finishes and a contemporary design, this home is move-in ready and ideal for those seeking a stylish, low-maintenance lifestyle.
Pending
$270,900
8504 W Teresita Drive, Arizona City, AZ 85123
3beds
1,376sqft
Single Family Residence
Built in 2025
8,501 Square Feet Lot
$-- Zestimate®
$197/sqft
$-- HOA
What's special
Open floor planContemporary designSleek modern appliancesSpacious layoutThoughtful finishesGranite countertopsUpgraded tile flooring
- 325 days
- 154
- 7
Zillow last checked:
Listing updated:
Listed by:
Lona M King 480-316-1345,
Queen Creek Real Estate,
April Mcneil Anderson 480-272-1977,
Queen Creek Real Estate
Source: ARMLS,MLS#: 6917967
Facts & features
Interior
Bedrooms & bathrooms
- Bedrooms: 3
- Bathrooms: 2
- Full bathrooms: 2
Heating
- Electric
Cooling
- Central Air
Appliances
- Included: Refrigerator, Built-in Microwave, Dishwasher
- Laundry: Inside
Features
- Eat-in Kitchen, Breakfast Bar, Full Bth Master Bdrm
- Flooring: Carpet, Tile
- Windows: Double Pane Windows
- Has basement: No
- Has fireplace: No
Interior area
- Total structure area: 1,376
- Total interior livable area: 1,376 sqft
Property
Parking
- Total spaces: 4
- Parking features: RV Access/Parking, RV Gate
- Garage spaces: 2
- Uncovered spaces: 2
Features
- Stories: 1
- Exterior features: Other
- Spa features: None
- Fencing: Block
Lot
- Size: 8,501 Square Feet
- Features: Gravel/Stone Front
Details
- Parcel number: 408061560
Construction
Type & style
- Home type: SingleFamily
- Property subtype: Single Family Residence
Materials
- Stucco, Wood Frame, Painted
- Roof: Tile
Condition
- Year built: 2025
Details
- Builder name: Patterson Enterprises Construc
Utilities & green energy
- Sewer: Public Sewer
- Water: City Water
Community & HOA
Community
- Subdivision: ARIZONA CITY UNIT SIX
HOA
- Has HOA: No
- Services included: No Fees
Location
- Region: Arizona City
Financial & listing details
- Price per square foot: $197/sqft
- Tax assessed value: $25,115
- Annual tax amount: $69
- Date on market: 10/11/2025
- Cumulative days on market: 326 days
- Listing terms: Cash,Conventional,FHA,USDA Loan,VA Loan
- Ownership: Fee Simple
Estimated market value
Not available
Estimated sales range
Not available
Not available
Price history
| Date | Event | Price |
|---|---|---|
| 8/31/2026 | Pending sale | $270,900$197/sqft |
Source:  ARMLS #6917967 Report a problem ARMLS #6917967 Report a problem | ||
| 6/10/2026 | Price change | $270,900-1.8%$197/sqft |
Source: ARMLS #6917967 Report a problem | ||
| 11/26/2025 | Listed for sale | $275,900$201/sqft |
Source: ARMLS #6917967 Report a problem | ||
| 11/25/2025 | Pending sale | $275,900$201/sqft |
Source: ARMLS #6917967 Report a problem | ||
| 10/11/2025 | Listed for sale | $275,900+2659%$201/sqft |
Source: ARMLS #6917967 Report a problem | ||
| 6/11/2021 | Sold | $10,000$7/sqft |
Source: Public Record Report a problem | ||
Public tax history
| Year | Property taxes | Tax assessment |
|---|---|---|
| 2026 | $71 +3.4% | -- |
| 2025 | $69 +1.1% | $2,869 +25% |
| 2024 | $68 +2.6% | $2,295 +99.9% |
| 2023 | $66 -4.2% | $1,148 +81.9% |
| 2022 | $69 +3.4% | $631 +10.1% |
| 2021 | $67 +4.5% | $573 +11% |
| 2020 | $64 +2.1% | $516 -1.9% |
| 2019 | $62 -11.4% | $526 +31.5% |
| 2018 | $71 -8.7% | $400 -16.7% |
| 2017 | $77 | $480 |
| 2016 | -- | -- |
| 2014 | -- | $544 |
| 2013 | -- | -- |
| 2012 | -- | -- |
| 2011 | -- | $960 -50% |
| 2010 | -- | $1,920 |
| 2009 | -- | -- |
| 2008 | -- | -- |
| 2007 | -- | -- |
| 2006 | -- | -- |
| 2005 | -- | -- |
| 2004 | -- | -- |
| 2003 | -- | -- |
| 2002 | -- | -- |
| 2001 | -- | -- |
Find assessor info on the county website
Monthly payment
Est. payment
Payment breakdown
Explore the cost of this home by adjusting the details. Changes won't be saved.Climate risks
Neighborhood: 85123
Nearby schools
Schools provided by the listing agent
- Elementary: Toltec Elementary School
- Middle: Toltec Elementary School
- High: Toltec Elementary School
- District: Toltec School District
Source: ARMLS. This data may not be complete. We recommend contacting the local school district to confirm school assignments for this home.


Similar homes
- $298,0003 bd2 ba1.5k sqft15837 S BENTLEY Drive, Arizona City, AZ 85123New Construction
 MLS ID #7070839, Alexandra Muniz, eXp Realty. ARMLS
 - $265,0003 bd2 ba1.4k sqft8390 W CORONADO Drive, Arizona City, AZ 85123For Sale
 MLS ID #7067022, Stephanie Cosand, RE/MAX A Bar Z Realty. ARMLS
 - $275,0003 bd2 ba1.5k sqft11429 W MADERO Drive, Arizona City, AZ 85123For Sale
 MLS ID #7058763, Donna Allman, RE/MAX Premier. ARMLS
 - $280,0003 bd2 ba1.5k sqft15532 S PATAGONIA Road, Arizona City, AZ 85123New Construction
 MLS ID #6929389, Dominique Owens, Close Pros Real Estate and Management. ARMLS
