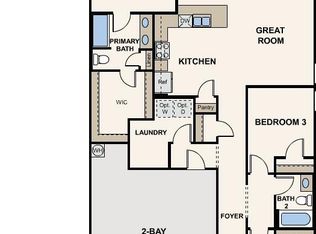
Move-in ready 3 bedroom 2 bath home in Arizona City with a split floor plan, newer HVAC and a fully fenced backyard. If you're looking for an affordable home that's ready to enjoy from day 1, this one is it. The HVAC system was replaced in 2025 and exterior painted in 2022. Inside you'll find an open-concept layout with wood flooring in the living and bedrooms and tile throughout the rest of the house. The split floor plan provides added privacy. The open kitchen has granite counters and includes the refrigerator. Step outside to a backyard designed for low-maintenance living with block fencing, rock and artificial turf. There's a covered patio, storage shed and custom mural that gives the space personality. This property has a 2 car garage, no HOA and is waiting for it's new owners.
For sale
$265,000
8390 W CORONADO Drive, Arizona City, AZ 85123
3beds
1,434sqft
Single Family Residence
Built in 2006
6,443 Square Feet Lot
$-- Zestimate®
$185/sqft
$-- HOA
What's special
- 12 days |
- 205 |
- 18 |
Likely to sell faster than
Zillow last checked:
Listing updated:
Listed by:
Stephanie Cosand 520-560-6260,
RE/MAX A Bar Z Realty
Source: ARMLS,MLS#: 7067022
Facts & features
Interior
Bedrooms & bathrooms
- Bedrooms: 3
- Bathrooms: 2
- Full bathrooms: 2
Heating
- Heat Pump, Electric
Cooling
- Heat Pump
Appliances
- Included: Refrigerator, Built-in Microwave, Dishwasher, Disposal, Electric Range
- Laundry: Inside
Features
- High Speed Internet, Double Vanity, Vaulted Ceiling(s), Full Bth Master Bdrm
- Flooring: Laminate, Tile
- Windows: Double Pane Windows
- Has basement: No
- Has fireplace: No
Interior area
- Total structure area: 1,434
- Total interior livable area: 1,434 sqft
Property
Parking
- Total spaces: 4
- Parking features: Attached, Garage Door Opener
- Attached garage spaces: 2
- Uncovered spaces: 2
Features
- Stories: 1
- Patio & porch: Covered
- Spa features: None
- Fencing: Block
- Has view: Yes
- View description: Mountain(s)
Lot
- Size: 6,443 Square Feet
- Features: North/South Exposure, Gravel/Stone Front, Gravel/Stone Back, Synthetic Grass Back
Details
- Additional structures: Shed(s)
- Parcel number: 40605150
Construction
Type & style
- Home type: SingleFamily
- Architectural style: Ranch
- Property subtype: Single Family Residence
Materials
- Stucco, Wood Frame, Painted
- Foundation: Slab
- Roof: Tile
Condition
- Year built: 2006
Utilities & green energy
- Sewer: Public Sewer
- Water: Pvt Water Company
Community & HOA
Community
- Subdivision: ARIZONA CITY UNIT TWO
HOA
- Has HOA: No
- Services included: No Fees
Location
- Region: Arizona City
Financial & listing details
- Price per square foot: $185/sqft
- Tax assessed value: $93,565
- Annual tax amount: $927
- Date on market: 8/11/2026
- Cumulative days on market: 31 days
- Listing terms: Cash,Conventional,FHA,USDA Loan,VA Loan
- Ownership: Fee Simple
Estimated market value
Not available
Estimated sales range
Not available
Not available
Price history
| Date | Event | Price |
|---|---|---|
| 8/14/2026 | Listed for sale | $265,000$185/sqft |
Source:  ARMLS #7067022 Report a problem ARMLS #7067022 Report a problem | ||
| 8/7/2026 | Listing removed | $265,000$185/sqft |
Source: ARMLS #7055089 Report a problem | ||
| 7/16/2026 | Listed for sale | $265,000+270.6%$185/sqft |
Source: ARMLS #7055089 Report a problem | ||
| 11/20/2013 | Sold | $71,500+3.8%$50/sqft |
Source: ARMLS #5003701 Report a problem | ||
| 5/20/2009 | Sold | $68,900+15%$48/sqft |
Source: ARMLS #4147711 Report a problem | ||
| 3/31/2009 | Listed for sale | $59,900-4.2%$42/sqft |
Source: foreclosure.com Report a problem | ||
| 3/5/2009 | Sold | $62,503+3025.2%$44/sqft |
Source: Public Record Report a problem | ||
| 6/9/1998 | Sold | $2,000$1/sqft |
Source: Public Record Report a problem | ||
Public tax history
| Year | Property taxes | Tax assessment |
|---|---|---|
| 2026 | $927 +3.6% | $9,355 -55% |
| 2025 | $895 -10.8% | $20,785 -11.9% |
| 2024 | $1,003 +2.7% | $23,597 +30.8% |
| 2023 | $977 -4.3% | $18,047 -10.4% |
| 2022 | $1,021 +3.3% | $20,142 +15.6% |
| 2021 | $988 +4.6% | $17,421 +6% |
| 2020 | $945 +2.1% | $16,432 +66.9% |
| 2019 | $925 -2.3% | $9,844 +15.5% |
| 2018 | $947 -8.8% | $8,523 +6.8% |
| 2017 | $1,038 | $7,978 |
| 2016 | -- | -- |
| 2014 | -- | $4,567 |
| 2013 | -- | -- |
| 2012 | -- | -- |
| 2011 | -- | $4,872 -39.5% |
| 2010 | -- | $8,058 |
| 2009 | -- | -- |
| 2008 | -- | -- |
| 2007 | -- | -- |
| 2006 | -- | -- |
| 2005 | -- | -- |
| 2004 | -- | -- |
| 2003 | -- | -- |
| 2002 | -- | -- |
| 2001 | -- | -- |
Find assessor info on the county website
Monthly payment
Est. payment
Payment breakdown
Explore the cost of this home by adjusting the details. Changes won't be saved.Climate risks
Neighborhood: 85123
Nearby schools
GreatSchools rating
- 4/10Arizona City Elementary SchoolGrades: PK-8Distance: 2.3 mi
- 3/10Toltec Middle SchoolGrades: PK-12Distance: 2.9 mi
- 5/10Vista GrandeGrades: 9-12Distance: 10.1 mi
Schools provided by the listing agent
- Elementary: Toltec Elementary School
- Middle: Toltec Elementary School
- High: Vista Grande High School
- District: Toltec School District
Source: ARMLS. This data may not be complete. We recommend contacting the local school district to confirm school assignments for this home.
- $264,6003 bd2 ba1.4k sqft8380 E Coronado Dr, Arizona City, AZ 85123Off Market

- $240,0003 bd2 ba1.4k sqft8380 W Coronado Dr, Arizona City, AZ 85123Off Market

- $236,9903 bd2 ba1.2k sqft8398 W Coronado Dr, Arizona City, AZ 85123Sold

- $239,9903 bd2 ba1.4k sqft8355 W Pineveta Dr, Arizona City, AZ 85123Sold
- $245,9903 bd2 ba1.4k sqft8375 W Pineveta Dr, Arizona City, AZ 85123Sold
- $210,0003 bd2 ba1k sqft8335 W Pineveta Dr, Arizona City, AZ 85123Sold
- $226,1233 bd2 ba1.2k sqft8370 W Coronado Dr, Arizona City, AZ 85123Sold
- $26,899-- bd-- ba-- sqft8399 W Coronado Dr, Arizona City, AZ 85123Off Market
A local agent can set up tours, give advice and negotiate with sellers.
Similar homes
- $259,9993 bd2 ba1.5k sqft9051 W RAVEN Drive, Arizona City, AZ 85123For Sale
 MLS ID #7024450, Adam Barringer, Keller Williams Arizona Realty. ARMLS
 - $246,0003 bd2 ba1.2k sqft8735 W PINEVETA Drive W, Arizona City, AZ 85123For Sale
 MLS ID #7054377, Tracy Pierce, Realty Executives Arizona Territory. ARMLS
 - $290,0003 bd2 ba1.3k sqft9870 W CAMELIA Drive, Arizona City, AZ 85123For Sale
 MLS ID #7059672, Erika Guerrero, My Home Group Real Estate. ARMLS
 - $275,0003 bd2 ba1.5k sqft11429 W MADERO Drive, Arizona City, AZ 85123For Sale
 MLS ID #7058763, Donna Allman, RE/MAX Premier. ARMLS
 - $249,9002 bd2 ba1.3k sqft13750 S CALUMET Road, Arizona City, AZ 85123For SaleMLS ID #7066953, Richard Harless, AZ Flat Fee. ARMLS
- $250,0003 bd2 ba1.5k sqft10133 W CENTURY Drive, Arizona City, AZ 85123For SaleMLS ID #6992924, Sarah M. Olinger, Arizona Elite Properties. ARMLS
- $279,0003 bd2 ba1.5k sqft10997 W CAMBRIA Circle, Arizona City, AZ 85123For SaleMLS ID #7046732, Daniel Rosenbaum, Rosenbaum Realty Group. ARMLS
- $266,5003 bd2 ba1.2k sqft9896 W HEATHER Drive, Arizona City, AZ 85123For SaleMLS ID #7060687, Patricia R Valenzuela, Long Realty Unlimited. ARMLS
- $254,0003 bd2 ba1.4k sqft15220 S PADRES Road, Arizona City, AZ 85123For SaleMLS ID #7008408, Roque Martinez, Keller Williams Legacy One Realty. ARMLS
- $250,0003 bd2 ba1.4k sqft15200 S REDONDO Road, Arizona City, AZ 85123For SaleMLS ID #6960393, Akiyah Perez, RE/MAX A Bar Z Realty. ARMLS
- $299,9003 bd2 ba1.2k sqft14449 S VAQUERO Circle, Arizona City, AZ 85123For SaleMLS ID #7033939, Beth A Steele, RE/MAX Excalibur. ARMLS
- $235,0003 bd2 ba1.4k sqft12478 W MADERO Drive, Arizona City, AZ 85123For SaleMLS ID #7055714, Donna Allman, RE/MAX Premier. ARMLS
- $220,0003 bd2 ba1.1k sqft9346 W RAVEN Drive, Arizona City, AZ 85123For SaleMLS ID #7032717, Anthony Guerriero, Russ Lyon Sotheby's International Realty. ARMLS
- $270,9003 bd2 ba1.3k sqft8504 W Teresita Drive, Arizona City, AZ 85123For SaleMLS ID #6917967, Lona M King, Queen Creek Real Estate. ARMLS
- $350,0003 bd2 ba1.3k sqft16013 S CORAL Road, Arizona City, AZ 85123For SaleMLS ID #7022115, Glenda X David, Revinre. ARMLS
- $388,2993 bd3 ba2.1k sqft9301 W DEBBIE Lane, Arizona City, AZ 85123For SaleMLS ID #7005493, Rachel Meracle, Keller Williams Realty Sonoran Living. ARMLS
- $274,9993 bd2 ba1.4k sqft341 S VERDAD Lane, Casa Grande, AZ 85194For SaleMLS ID #7058408, Nicholas Staffieri, My Home Group Real Estate. ARMLS
- $280,0002 bd2 ba1.7k sqft3953 W MUSTANG Court, Eloy, AZ 85131For SaleMLS ID #7033413, Josiah Miller, West USA Realty. ARMLS
- $375,0004 bd2 ba1.5k sqft14980 S CAPISTRANO Road, Arizona City, AZ 85123For SaleMLS ID #6988652, Stacey Krolak, Russ Lyon Sotheby's International Realty. ARMLS
- $254,9003 bd2 ba1.3k sqft1111 W CALLE TUBERIA --, Casa Grande, AZ 85194For SaleMLS ID #7067485, Jorge Eduardo Buckner-Rodas, DeLex Realty. ARMLS
