Buy this home with 0% down! Providing 3 beds, 2 baths, low-maintenance landscape, RV gate, and a 2-car garage w/extended driveway. The inviting interior features abundant natural light, vaulted ceilings, a designer palette, and tile flooring in all the right places. Designed for everyday living & entertaining, the seamlessly flowing open layout is sure to impress! The kitchen boasts built-in appliances, ample wood cabinetry, a pantry, recessed lighting, and a peninsula w/breakfast bar. The primary bedroom has soft carpet, a mirrored door closet, and an ensuite with dual sinks & a separate tub/shower. Check out the spacious backyard with a fire pit and extended covered patio, where you can relax or BBQ! Unapproved Short Sale. Sold AS-IS
For sale
Price cut: $10K (8/27)
$225,000
12478 W MADERO Drive, Arizona City, AZ 85123
3beds
1,483sqft
Single Family Residence
Built in 2006
7,484 Square Feet Lot
$-- Zestimate®
$152/sqft
$-- HOA
What's special
Extended covered patioRv gateLow-maintenance landscapeAbundant natural lightRecessed lightingAmple wood cabinetryMirrored door closet
- 46 days
- 558
- 65
Zillow last checked:
Listing updated:
Listed by:
Donna Allman 480-340-2808,
RE/MAX Premier,
Adriana Maguire 480-410-3721,
RE/MAX Premier
Source: ARMLS,MLS#: 7055714
Facts & features
Interior
Bedrooms & bathrooms
- Bedrooms: 3
- Bathrooms: 2
- Full bathrooms: 2
Heating
- Electric
Cooling
- Central Air, Ceiling Fan(s)
Appliances
- Included: Refrigerator, Built-in Microwave, Dishwasher, Disposal, Electric Range
- Laundry: Inside
Features
- High Speed Internet, Double Vanity, Eat-in Kitchen, Breakfast Bar, No Interior Steps, Vaulted Ceiling(s), Pantry, Full Bth Master Bdrm, Separate Shwr & Tub, Laminate Counters
- Flooring: Carpet, Tile
- Windows: Double Pane Windows
- Has basement: No
- Has fireplace: No
Interior area
- Total structure area: 1,483
- Total interior livable area: 1,483 sqft
Video & virtual tour
Property
Parking
- Total spaces: 4
- Parking features: Attached, RV Gate, Garage Door Opener, Direct Access
- Attached garage spaces: 2
- Uncovered spaces: 2
Features
- Stories: 1
- Patio & porch: Covered, Patio
- Spa features: None
- Fencing: Back Yard,Block
Lot
- Size: 7,484 Square Feet
- Features: North/South Exposure, Alley, Gravel/Stone Front, Gravel/Stone Back
Details
- Parcel number: 51163565
- Special conditions: Short Sale,Pre-Foreclosure
Construction
Type & style
- Home type: SingleFamily
- Architectural style: Ranch
- Property subtype: Single Family Residence
Materials
- Stucco, Wood Frame, Painted
- Roof: Composition
Condition
- Year built: 2006
Details
- Builder name: KeyRay Development LLC
Utilities & green energy
- Sewer: Public Sewer
- Water: Pvt Water Company
Green energy
- Energy efficient items: Solar Panels
Community & HOA
Community
- Subdivision: ARIZONA CITY UNIT FIFTEEN
HOA
- Has HOA: No
- Services included: No Fees
Location
- Region: Arizona City
Financial & listing details
- Price per square foot: $152/sqft
- Tax assessed value: $210,251
- Annual tax amount: $1,093
- Date on market: 7/17/2026
- Cumulative days on market: 46 days
- Listing terms: Cash,Conventional,FHA,USDA Loan,VA Loan
- Ownership: Fee Simple
- Road surface type: Paved
Foreclosure details
Estimated market value
Not available
Estimated sales range
Not available
Not available
Price history
| Date | Event | Price |
|---|---|---|
| 8/27/2026 | Price change | $225,000-4.3%$152/sqft |
Source:  ARMLS #7055714 Report a problem ARMLS #7055714 Report a problem | ||
| 8/8/2026 | Price change | $235,000-7.8%$158/sqft |
Source: ARMLS #7055714 Report a problem | ||
| 7/24/2026 | Price change | $255,000-3.8%$172/sqft |
Source: ARMLS #7055714 Report a problem | ||
| 7/17/2026 | Listed for sale | $265,000-14.5%$179/sqft |
Source: ARMLS #7055714 Report a problem | ||
| 4/20/2022 | Sold | $310,000$209/sqft |
Source: ARMLS #6373651 Report a problem | ||
| 3/29/2022 | Pending sale | $310,000$209/sqft |
Source: ARMLS #6373651 Report a problem | ||
| 3/25/2022 | Listed for sale | $310,000+148%$209/sqft |
Source: ARMLS #6373651 Report a problem | ||
| 2/27/2019 | Sold | $125,000-5.7%$84/sqft |
Source: ARMLS #5877365 Report a problem | ||
| 2/10/2019 | Pending sale | $132,500$89/sqft |
Source: HomeSmart Success #5877365 Report a problem | ||
| 2/2/2019 | Listed for sale | $132,500+140.9%$89/sqft |
Source: Arizona Regional Multiple Listing Service, Inc. #5877365 Report a problem | ||
| 10/12/2010 | Sold | $55,000+10%$37/sqft |
Source: Public Record Report a problem | ||
| 3/13/2010 | Price change | $50,000-7.4%$34/sqft |
Source: Denman Realty Group, LLC #4251421 Report a problem | ||
| 2/27/2010 | Price change | $54,000-10%$36/sqft |
Source: Denman Realty Group, LLC #4251421 Report a problem | ||
| 11/10/2009 | Price change | $60,000-7.6%$40/sqft |
Source: Denman Realty Group, LLC #4251421 Report a problem | ||
| 10/4/2009 | Price change | $64,900-7.2%$44/sqft |
Source: Denman Realty Group, LLC #4251421 Report a problem | ||
| 9/15/2009 | Listed for sale | $69,900+133%$47/sqft |
Source: Denman Realty Group, LLC #4251421 Report a problem | ||
| 5/31/2006 | Sold | $30,000+275%$20/sqft |
Source: Public Record Report a problem | ||
| 11/13/1995 | Sold | $8,000$5/sqft |
Source: Public Record Report a problem | ||
Public tax history
| Year | Property taxes | Tax assessment |
|---|---|---|
| 2026 | $1,093 +3.5% | $21,025 +2.5% |
| 2025 | $1,055 -0.6% | $20,519 -12% |
| 2024 | $1,062 +3% | $23,324 +31.2% |
| 2023 | $1,031 -3.8% | $17,774 -11% |
| 2022 | $1,072 +3.2% | $19,974 +15.6% |
| 2021 | $1,039 +14.6% | $17,286 +2204.8% |
| 2020 | $907 +184.5% | $750 -90.5% |
| 2019 | $319 -9.5% | $7,882 -10.7% |
| 2018 | $352 -3.2% | $8,824 +12% |
| 2017 | $364 | $7,882 |
| 2016 | -- | -- |
| 2014 | -- | $5,159 |
| 2013 | -- | -- |
| 2012 | -- | -- |
| 2011 | -- | $5,382 -36.4% |
| 2010 | -- | $8,464 |
| 2009 | -- | -- |
| 2008 | -- | -- |
| 2007 | -- | -- |
| 2006 | -- | -- |
| 2005 | -- | -- |
| 2004 | -- | -- |
| 2003 | -- | -- |
| 2002 | -- | -- |
| 2001 | -- | -- |
Find assessor info on the county website
Monthly payment
Est. payment
Payment breakdown
Explore the cost of this home by adjusting the details. Changes won't be saved.Climate risks
Neighborhood: 85123
Nearby schools
Schools provided by the listing agent
- Elementary: Arizona City Elementary School
- Middle: Arizona City Elementary School
- High: Vista Grande High School
- District: Toltec School District
Source: ARMLS. This data may not be complete. We recommend contacting the local school district to confirm school assignments for this home.

Similar homes
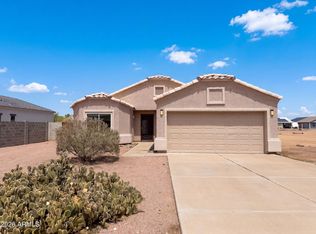
- $242,0003 bd2 ba1.5k sqft10564 W BUENA VISTA Drive, Arizona City, AZ 85123For Sale
 MLS ID #7071079, Tara Jones, Opendoor Brokerage, LLC. ARMLS
 - $249,9004 bd2 ba1.2k sqft13509 S Silent Road, Arizona City, AZ 85123For Sale
 MLS ID #7060427, Kelley Kemmis, Realty ONE Group. ARMLS
 - $255,0003 bd2 ba1.3k sqft14121 S REDONDO Road, Arizona City, AZ 85123For Sale
 MLS ID #7037672, Akari J Dessaint, MAR-KEY Real Estate. ARMLS
 - $275,0003 bd2 ba1.5k sqft11429 W MADERO Drive, Arizona City, AZ 85123For Sale
 MLS ID #7058763, Donna Allman, RE/MAX Premier. ARMLS
