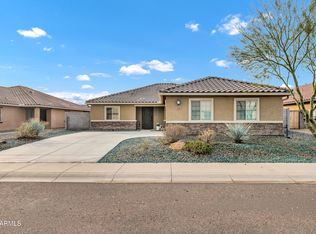
Welcome home to comfort, convenience, and easy Arizona living! This inviting residence features a functional, open layout with bright and spacious living areas ideal for relaxing, entertaining, and everyday life. The spacious kitchen overlooks the living room, creating an open and connected space perfect for everyday living and entertaining. Retreat to the private owner's suite complete with an en-suite bath and walk-in closet. Three additional bedrooms and a full bath provide flexibility for guests, a home office, or growing households. Enjoy comfortable Arizona living with plenty of space to make your own, all conveniently located near shopping, dining, schools, parks, and major commuter routes!
For sale
$267,500
1040 W NINA Drive, Casa Grande, AZ 85122
4beds
1,621sqft
Single Family Residence
Built in 2020
5,501 Square Feet Lot
$-- Zestimate®
$165/sqft
$65/mo HOA
What's special
Functional open layoutEn-suite bathInviting residenceWalk-in closetThree additional bedrooms
- 10 days |
- 1,271 |
- 120 |
Likely to sell faster than
Zillow last checked:
Listing updated:
Listed by:
Michael Kent 480-459-7258,
RE/MAX Fine Properties
Source: ARMLS,MLS#: 7064099
Facts & features
Interior
Bedrooms & bathrooms
- Bedrooms: 4
- Bathrooms: 2
- Full bathrooms: 2
Heating
- Electric
Cooling
- Ceiling Fan(s), Programmable Thmstat
Appliances
- Included: Refrigerator, Built-in Microwave, Dishwasher, Disposal, Electric Range
- Laundry: Inside
Features
- High Speed Internet, Double Vanity, Eat-in Kitchen, Breakfast Bar, No Interior Steps, Kitchen Island, 3/4 Bath Master Bdrm, Laminate Counters
- Flooring: Carpet, Vinyl
- Windows: Double Pane Windows
- Has basement: No
- Has fireplace: No
Interior area
- Total structure area: 1,621
- Total interior livable area: 1,621 sqft
Property
Parking
- Total spaces: 4
- Parking features: Garage Door Opener, Direct Access
- Garage spaces: 2
- Uncovered spaces: 2
Accessibility
- Accessibility features: Bath Lever Faucets
Features
- Stories: 1
- Patio & porch: Covered, Patio
- Exterior features: Storage
- Spa features: None
- Fencing: Block
- Has view: Yes
- View description: City
Lot
- Size: 5,501 Square Feet
- Features: North/South Exposure, Desert Front, Gravel/Stone Front, Gravel/Stone Back, Synthetic Grass Back, Auto Timer H2O Front
Details
- Additional structures: Shed(s)
- Parcel number: 50333061
Construction
Type & style
- Home type: SingleFamily
- Architectural style: Ranch
- Property subtype: Single Family Residence
Materials
- Stucco, Wood Frame, Painted
- Roof: Tile
Condition
- Year built: 2020
Utilities & green energy
- Sewer: Public Sewer
- Water: City Water
Green energy
- Energy efficient items: Solar Panels
Community & HOA
Community
- Subdivision: THE GREENS AT CASA GRANDE
HOA
- Has HOA: Yes
- Services included: Maintenance Grounds, Street Maint
- HOA fee: $65 monthly
- HOA name: The Greens
- HOA phone: 480-339-1993
Location
- Region: Casa Grande
Financial & listing details
- Price per square foot: $165/sqft
- Tax assessed value: $256,123
- Annual tax amount: $1,492
- Date on market: 8/7/2026
- Cumulative days on market: 145 days
- Listing terms: Cash,Conventional,FHA,VA Loan
- Ownership: Fee Simple
- Road surface type: Paved
Estimated market value
Not available
Estimated sales range
Not available
Not available
Price history
| Date | Event | Price |
|---|---|---|
| 8/8/2026 | Listed for sale | $267,500-4.5%$165/sqft |
Source:  ARMLS #7064099 Report a problem ARMLS #7064099 Report a problem | ||
| 8/1/2026 | Listing removed | $280,000$173/sqft |
Source: eXp Realty #7000769 Report a problem | ||
| 6/23/2026 | Price change | $280,000-3.4%$173/sqft |
Source: ARMLS #7000769 Report a problem | ||
| 5/7/2026 | Price change | $290,000-4.9%$179/sqft |
Source: ARMLS #7000769 Report a problem | ||
| 3/19/2026 | Listed for sale | $305,000+28.2%$188/sqft |
Source: ARMLS #7000769 Report a problem | ||
| 3/15/2021 | Sold | $237,990$147/sqft |
Source: ARMLS #6150935 Report a problem | ||
| 11/30/2020 | Pending sale | $237,990$147/sqft |
Source: ARMLS #6150935 Report a problem | ||
| 11/19/2020 | Price change | $237,990+0.4%$147/sqft |
Source: WJH #6150935 Report a problem | ||
| 10/29/2020 | Price change | $236,990+2.2%$146/sqft |
Source: WJH #6150935 Report a problem | ||
| 10/23/2020 | Listed for sale | $231,990$143/sqft |
Source: WJH #6150935 Report a problem | ||
Public tax history
| Year | Property taxes | Tax assessment |
|---|---|---|
| 2026 | $1,492 +6.2% | $25,612 +4.8% |
| 2025 | $1,405 -2.5% | $24,438 -17% |
| 2024 | $1,440 +1.5% | $29,450 +32.3% |
| 2023 | $1,419 +488.9% | $22,265 -6.8% |
| 2022 | $241 +0.5% | $23,893 +1492.9% |
| 2021 | $240 -0.3% | $1,500 |
| 2020 | $241 -2% | $1,500 -6.3% |
| 2019 | $246 -2% | $1,600 |
| 2018 | $251 +0.6% | $1,600 |
| 2017 | $249 -3.7% | $1,600 |
| 2016 | $259 +4.3% | -- |
| 2014 | $248 | $1,600 |
Find assessor info on the county website
Monthly payment
Est. payment
Payment breakdown
Explore the cost of this home by adjusting the details. Changes won't be saved.Climate risks
Neighborhood: 85122
Nearby schools
GreatSchools rating
- 6/10Mccartney Ranch Elementary SchoolGrades: PK-8Distance: 1.8 mi
- 3/10Casa Grande Union High SchoolGrades: 9-12Distance: 2.4 mi
- 3/10Villago Middle SchoolGrades: 6-8Distance: 2.3 mi
Schools provided by the listing agent
- Elementary: McCartney Ranch Elementary School
- Middle: Casa Grande Middle School
- High: Casa Grande Union High School
- District: Casa Grande Elementary District
Source: ARMLS. This data may not be complete. We recommend contacting the local school district to confirm school assignments for this home.
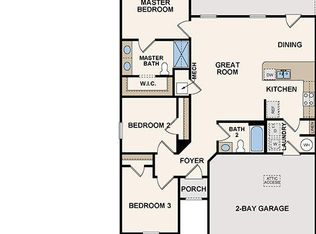
- $267,5003 bd2 ba1.2k sqft1044 W Nina Dr, Casa Grande, AZ 85122Off Market
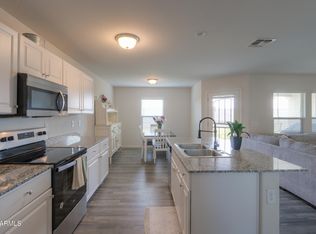
- $275,0003 bd2 ba1.3k sqft1036 W Nina Dr, Casa Grande, AZ 85122Sold
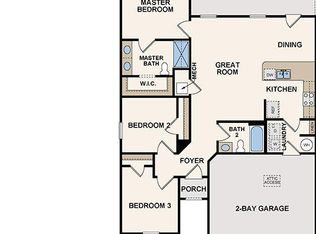
- $263,6003 bd2 ba1.2k sqft1032 W Nina Dr, Casa Grande, AZ 85122Off Market
- $275,9003 bd2 ba1.4k sqft1048 W Nina Dr, Casa Grande, AZ 85122Off Market

- $304,3004 bd2 ba1.7k sqft1028 W Nina Dr, Casa Grande, AZ 85122Off Market
- $303,5004 bd2 ba1.8k sqft2386 N Oakmont Ln, Casa Grande, AZ 85122Off Market
- $283,5003 bd2 ba1.6k sqft1037 W Nina Dr, Casa Grande, AZ 85122Off Market
- $308,9004 bd2 ba1.8k sqft1052 W Nina Dr, Casa Grande, AZ 85122Off Market
A local agent can set up tours, give advice and negotiate with sellers.
Similar homes
- $285,9003 bd2 ba1.3k sqft786 W Kingman Drive, Casa Grande, AZ 85122For Sale
 MLS ID #7008367, Kelly G Herrington, Long Realty- ROX Real Estate. ARMLS
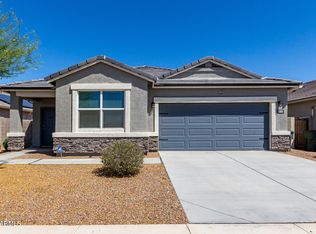
 - $295,0003 bd2 ba1.5k sqft1080 W PARADISE Place, Casa Grande, AZ 85122For Sale
 MLS ID #6867548, Matthew S. Potter, Real Broker. ARMLS
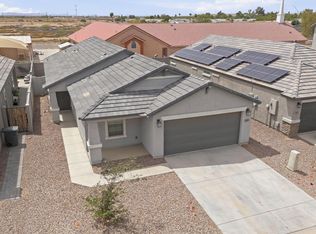
 - $305,0003 bd2 ba1.5k sqft569 W Pintail Drive, Casa Grande, AZ 85122For Sale
 MLS ID #7042976, Andrea Lupo, West USA Realty. ARMLS
 - $340,0004 bd2 ba1.6k sqft1981 N LEWIS Place, Casa Grande, AZ 85122For Sale
 MLS ID #7023818, Melissa Yost Fuentes, RE/MAX Casa Grande. ARMLS
 - $320,5004 bd2 ba1.6k sqft1171 W AVALON CANYON Drive, Casa Grande, AZ 85122For SaleMLS ID #7037693, JoAnn Bartlett, Southwest Mountain Realty, LLC. ARMLS
- $250,0003 bd2 ba1k sqft135 E WATSON Place, Casa Grande, AZ 85122For SaleMLS ID #7015733, Melissa Yost Fuentes, RE/MAX Casa Grande. ARMLS
- $274,9993 bd2 ba1.4k sqft341 S VERDAD Lane, Casa Grande, AZ 85194For SaleMLS ID #7058408, Nicholas Staffieri, My Home Group Real Estate. ARMLS
- $327,0004 bd2 ba1.7k sqft1160 W AVALON CANYON Drive, Casa Grande, AZ 85122For SaleMLS ID #6986206, Bernard Jason Strother, HomeSmart. ARMLS
- $349,0004 bd2 ba1.8k sqft3173 N EXCURSION Lane, Casa Grande, AZ 85122For SaleMLS ID #7041545, Jennifer MacLay, MacLay Real Estate. ARMLS
- $255,0003 bd3 ba1.7k sqft312 E O'Neil 13 Drive, Casa Grande, AZ 85122For SaleMLS ID #6947232, Magdalena Butz, The Maricopa Real Estate Company. ARMLS
- $315,0002 bd2 ba1.5k sqft2541 N MCDONALD Lane, Casa Grande, AZ 85122For SaleMLS ID #7032067, Melissa Yost Fuentes, RE/MAX Casa Grande. ARMLS
- $369,9994 bd2 ba1.5k sqft748 E RUBY Drive, Casa Grande, AZ 85122For SaleMLS ID #7025613, Jason Ferguson, eXp Realty. ARMLS
- $327,0004 bd3 ba1.8k sqft1687 E PAUL Drive, Casa Grande, AZ 85122For SaleMLS ID #7010659, Stephen A Molloy, Realty ONE Group. ARMLS
- $349,0004 bd2 ba1.9k sqft1552 E DEMAIN Drive, Casa Grande, AZ 85122For SaleMLS ID #7065649, David Quintero, Zoomit. ARMLS
- $345,0004 bd3 ba1.8k sqft1631 E PAUL Drive, Casa Grande, AZ 85122For SaleMLS ID #7021743, David Morgan, HomeSmart Premier. ARMLS
- $225,0003 bd2 ba1.1k sqft1205 E ONTARIO Court, Casa Grande, AZ 85122For SaleMLS ID #6974530, Melissa Yost Fuentes, RE/MAX Casa Grande. ARMLS
- $375,0004 bd2 ba1.7k sqft14 N KIMBERLY Drive, Casa Grande, AZ 85122For SaleMLS ID #7060239, Denise Roit, Gentry Real Estate. ARMLS
- $344,9903 bd2 ba1.6k sqft1976 N RENFORD Lane, Casa Grande, AZ 85122For SaleMLS ID #7009080, Julia V Varner, Revinre. ARMLS
- $349,8005 bd3 ba2.2k sqft307 E BOBCAT Place, Casa Grande, AZ 85122For SaleMLS ID #7029566, William White, HomeSmart Realty. ARMLS
- $285,0003 bd2 ba1.5k sqft4626 W ORANGE Avenue, Coolidge, AZ 85128For SaleMLS ID #7064433, Angelica Bolan-Ervin, RE/MAX A Bar Z Realty. ARMLS
