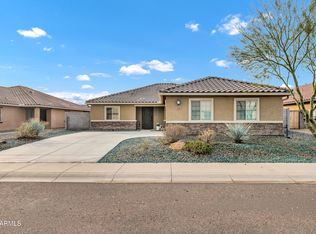
2-story home with a 2-car garage and OWNED SOLAR in north Casa Grande, conveniently located near major shopping, employers, and commuter routes. The main floor features a great room, kitchen, dinette, laundry room, separate flex room, 5th bedroom with walk-in closet, and full bathroom. The 2nd floor offers a spacious owner's suite with a walk-in closet and private bathroom, plus 3 additional bedrooms and another full bath.
Located about 25-30 minutes south of the South Chandler/Ocotillo employment corridor, including Intel, and close to Casa Grande's growing employment base, including Lucid Motors. Walmart, Target, restaurants, and everyday shopping are approximately 15 minutes away, with easy access toward Chandler, Phoenix, and Tucson. costs. Low-maintenance landscaping includes a desert front yard and a backyard with turf, professionally installed pavers, and a covered patio. Garage includes a dedicated 220V outlet for EV charging. EV charger and smart devices are not included in the sale. Washer, Dryer, refrigerator and reverse osmosis (in kitchen sink) convey as-is. Small freezer does not convey, but open to offers for private sale.
For sale
Price cut: $100 (6/18)
$349,900
307 E BOBCAT Place, Casa Grande, AZ 85122
5beds
2,213sqft
:
Get pre-qualified$2,233/mo
Single Family Residence
Built in 2021
5,752 Square Feet Lot
$-- Zestimate®
$158/sqft
$48/mo HOA
What's special
Covered patioOwned solarLow-maintenance landscapingProfessionally installed paversDesert front yardBackyard with turfLaundry room
- 63 days |
- 180 |
- 22 |
Zillow last checked:
Listing updated:
Listed by:
William White 480-708-8843,
HomeSmart Realty
Source: ARMLS,MLS#: 7029566
Facts & features
Interior
Bedrooms & bathrooms
- Bedrooms: 5
- Bathrooms: 3
- Full bathrooms: 3
Kitchen
- Description: Refrigerator conveys as is. Small freezer is available for sale if desired.
Heating
- Electric
Cooling
- Central Air, Ceiling Fan(s), Programmable Thmstat
Appliances
- Included: Dryer, Washer, Reverse Osmosis, Refrigerator, Built-in Microwave, Dishwasher, Disposal, Electric Range, Electric Oven
- Laundry: Inside, See Remarks
Features
- High Speed Internet, Granite Counters, Double Vanity, Upstairs, 9+ Flat Ceilings, Pantry, Bidet, Full Bth Master Bdrm
- Flooring: Carpet, Laminate
- Windows: Screens, Double Pane Windows
- Has basement: No
- Has fireplace: No
Interior area
- Total structure area: 2,213
- Total interior livable area: 2,213 sqft
Video & virtual tour
Property
Parking
- Total spaces: 4
- Parking features: Attached, Garage Door Opener, Electric Vehicle Charging Station(s)
- Attached garage spaces: 2
- Uncovered spaces: 2
Features
- Stories: 2
- Patio & porch: Covered, Patio
- Spa features: None
- Fencing: Block
Lot
- Size: 5,752 Square Feet
- Features: North/South Exposure, Desert Front, Synthetic Grass Back
Details
- Parcel number: 50938683
Construction
Type & style
- Home type: SingleFamily
- Architectural style: Contemporary
- Property subtype: Single Family Residence
Materials
- Stucco, Wood Frame
- Foundation: Slab
- Roof: Composition
Condition
- Year built: 2021
Details
- Builder name: WJH LLC
Utilities & green energy
- Electric: 220 Volts in Kitchen
- Sewer: Public Sewer
- Water: Pvt Water Company
Green energy
- Energy efficient items: Solar Panels
Community & HOA
Community
- Features: Playground, Biking/Walking Path
- Subdivision: DOMINION CREEK
HOA
- Has HOA: Yes
- Services included: Maintenance Grounds
- HOA fee: $144 quarterly
- HOA name: Dominion Creek
- HOA phone: 602-288-2671
Location
- Region: Casa Grande
Financial & listing details
- Price per square foot: $158/sqft
- Tax assessed value: $293,252
- Annual tax amount: $1,749
- Date on market: 5/21/2026
- Cumulative days on market: 63 days
- Listing terms: Cash,Conventional,FHA,VA Loan
- Ownership: Fee Simple
- Electric utility on property: Yes
- Road surface type: Paved, Asphalt
Estimated market value
Not available
Estimated sales range
Not available
Not available
Price history
| Date | Event | Price |
|---|---|---|
| 6/18/2026 | Price change | $349,9000%$158/sqft |
Source:  ARMLS #7029566 Report a problem ARMLS #7029566 Report a problem | ||
| 6/6/2026 | Price change | $350,000-1.4%$158/sqft |
Source: ARMLS #7029566 Report a problem | ||
| 5/21/2026 | Listed for sale | $355,000+35.5%$160/sqft |
Source: ARMLS #7029566 Report a problem | ||
| 5/25/2021 | Sold | $261,990$118/sqft |
Source: ARMLS #6164381 Report a problem | ||
| 11/28/2020 | Pending sale | $261,990$118/sqft |
Source: ARMLS #6164381 Report a problem | ||
| 11/24/2020 | Listed for sale | $261,990$118/sqft |
Source: WJH #6164381 Report a problem | ||
Public tax history
| Year | Property taxes | Tax assessment |
|---|---|---|
| 2026 | $1,749 +6.2% | $29,325 +4.4% |
| 2025 | $1,646 -2.5% | $28,077 -15.2% |
| 2024 | $1,688 +1.5% | $33,096 +35.8% |
| 2023 | $1,663 +518.4% | $24,373 -7.5% |
| 2022 | $269 +5.2% | $26,352 +1187.3% |
| 2021 | $256 +4.3% | $2,047 0% |
| 2020 | $245 +2.5% | $2,048 -6.2% |
| 2019 | $239 +2.7% | $2,184 |
| 2018 | $233 +5.5% | $2,184 -8.2% |
| 2017 | $221 | $2,380 |
| 2016 | -- | -- |
| 2014 | -- | $1,280 |
Find assessor info on the county website
Monthly payment
Est. payment
Payment breakdown
Explore the cost of this home by adjusting the details. Changes won't be saved.Climate risks
Neighborhood: 85122
Nearby schools
GreatSchools rating
- 1/10Saguaro Elementary SchoolGrades: PK-8Distance: 5.9 mi
- 3/10Casa Grande Union High SchoolGrades: 9-12Distance: 2.9 mi
- 3/10Villago Middle SchoolGrades: 6-8Distance: 2.2 mi
Schools provided by the listing agent
- Elementary: Saguaro Elementary School
- Middle: Casa Grande Middle School
- High: Casa Grande Union High School
- District: Casa Grande Elementary District
Source: ARMLS. This data may not be complete. We recommend contacting the local school district to confirm school assignments for this home.

- $312,0004 bd2 ba1.6k sqft317 E Bobcat Pl, Casa Grande, AZ 85122Sold
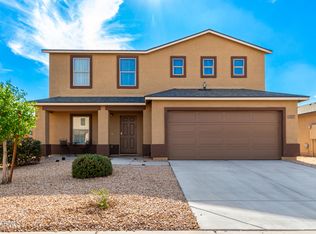
- $336,5005 bd3 ba2.2k sqft327 E Bobcat Pl, Casa Grande, AZ 85122Sold
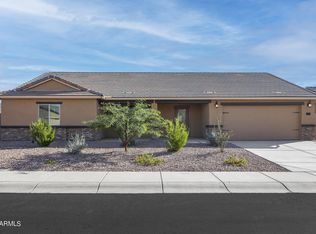
- $365,9004 bd2 ba1.8k sqft294 E Ridgeview Trl, Casa Grande, AZ 85122Sold
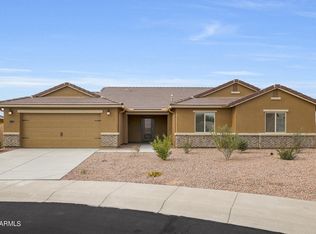
- $385,9004 bd2 ba2k sqft314 E Ridgeview Trl, Casa Grande, AZ 85122Sold
- $290,9003 bd2 ba1.2k sqft337 E Bobcat Pl, Casa Grande, AZ 85122Off Market
- $297,8004 bd3 ba1.8k sqft310 E Bobcat Pl, Casa Grande, AZ 85122Off Market
- $300,0004 bd2 ba1.6k sqft298 E Bobcat Pl, Casa Grande, AZ 85122Sold
- $274,9993 bd2 ba1.2k sqft322 E Bobcat Pl, Casa Grande, AZ 85122For Sale
A local agent can set up tours, give advice and negotiate with sellers.
Similar homes
- $305,0003 bd2 ba1.5k sqft569 W Pintail Drive, Casa Grande, AZ 85122For Sale
 MLS ID #7042976, Andrea Lupo, West USA Realty. ARMLS
 - $299,0003 bd2 ba1.3k sqft334 W KONA Drive, Casa Grande, AZ 85122For Sale
 MLS ID #6906887, Becky Blair, Keller Williams Integrity First Realty. ARMLS
 - $300,0003 bd2 ba1.4k sqft1132 W DEL MONTE Place, Casa Grande, AZ 85122For Sale
 MLS ID #7003900, Tristan Hayden Niemes, Realty Executives Arizona Territory. ARMLS
 - $429,5005 bd3 ba3.2k sqft2179 N ST FRANCIS Place, Casa Grande, AZ 85122For Sale
 MLS ID #7011543, Torie Holley, HomeSmart Premier. ARMLS
 - $449,9004 bd2 ba2k sqft1636 E WALTER Drive, Casa Grande, AZ 85122For SaleMLS ID #7012704, Pamela R Patterson, Realty ONE Group. ARMLS
- $305,0003 bd2 ba1.5k sqft1189 E TYLER Lane, Casa Grande, AZ 85122For SaleMLS ID #6996899, Duke Padilla, West USA Realty. ARMLS
- $485,0005 bd3 ba2.9k sqft1858 N MANDEVILLE Lane, Casa Grande, AZ 85122For SaleMLS ID #7041331, Madelein Marie Franco Chavez, Pak Home Realty. ARMLS
- $510,0004 bd3 ba3.1k sqft2837 N MYSTIC Court, Casa Grande, AZ 85122For SaleMLS ID #6952156, Katie Taylor, Keller Williams Realty Sonoran Living. ARMLS
- $449,9004 bd3 ba3.1k sqft1677 E DIEGO Drive, Casa Grande, AZ 85122For SaleMLS ID #7011495, Jennifer Nyman, Realty Executives Arizona Territory. ARMLS
- $399,0005 bd3 ba2.6k sqft20243 N RYANS Trail, Maricopa, AZ 85138For SaleMLS ID #7057629, Kimberley Doering, Redfin Corporation. ARMLS
- $349,0005 bd3 ba1.9k sqft36576 W NINA Street, Maricopa, AZ 85138For SaleMLS ID #7018580, Rachelle McGee, eXp Realty. ARMLS
- $340,0003 bd3 ba2.1k sqft1363 W PINKLEY Avenue, Coolidge, AZ 85128For SaleMLS ID #7054899, Ronald Horton, R & S PREMIER HOMES. ARMLS
- $385,0004 bd3 ba2.8k sqft22093 N DIETZ Drive, Maricopa, AZ 85138For SaleMLS ID #7056790, Tara Jones, Opendoor Brokerage, LLC. ARMLS
- $339,9004 bd3 ba2.2k sqft2529 N CAMDEN Drive, Florence, AZ 85132For SaleMLS ID #7022457, Matthew S. Potter, Real Broker. ARMLS
- $345,0004 bd3 ba2k sqft40026 W HENSLEY Way, Maricopa, AZ 85138For SaleMLS ID #6969608, Jacquelynn Hamilton, Maricopa Home Realty. ARMLS
- $385,0004 bd3 ba2.3k sqft36203 W SAN ALVAREZ Avenue W, Maricopa, AZ 85138For SaleMLS ID #7043040, Gabriel Santellano, Orchard Brokerage. ARMLS
- $360,0004 bd3 ba2.2k sqft43222 W PALMEN Drive, Maricopa, AZ 85138For SaleMLS ID #7040349, Michelle Rae O'Connell, eXp Realty. ARMLS
- $299,0004 bd2 ba1.6k sqft1745 W PIMA Avenue, Coolidge, AZ 85128For SaleMLS ID #7038591, Matthew G Murray, Realty ONE Group. ARMLS
- $345,0003 bd2 ba1.8k sqft5971 N EASY Street, Casa Grande, AZ 85194For SaleMLS ID #6921821, Christine Brackman, Keller Williams Legacy One Realty. ARMLS
- $180,0002 bd2 ba1.1k sqft1110 N Henness Road #1969, Casa Grande, AZ 85122For SaleMLS ID #7055981, Robert Ziehr, OMNI Homes International. ARMLS
