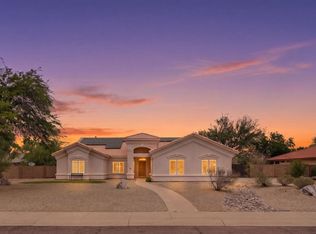
Spacious 4-bedroom, 3-bath home tucked in a quiet cul-de-sac, offering a bright open floor plan with formal living and dining areas plus a comfortable family room. The kitchen features generous cabinet storage, a pantry, and plenty of counter space for cooking and entertaining. The large primary suite includes a walk-in closet and an ensuite with a soaking tub and separate shower. Three additional bedrooms provide flexibility for guests, work, or hobbies. The oversized backyard is ideal for outdoor living, with a pool, spa, extended patio, built-in grill area, fire pit, and space to relax. Recent updates include fresh interior paint and refinished pool decking. Conveniently located near shopping and dining.
For sale
$510,000
2837 N MYSTIC Court, Casa Grande, AZ 85122
4beds
3,180sqft
:
Get pre-qualified$3,259/mo
Single Family Residence
Built in 2007
0.4 Acres Lot
$-- Zestimate®
$160/sqft
$75/mo HOA
What's special
Extended patioBright open floor planFresh interior paintWalk-in closetBuilt-in grill areaLarge primary suiteFire pit
- 254 days |
- 140 |
- 4 |
Zillow last checked:
Listing updated:
Listed by:
Katie Taylor 480-220-6364,
Keller Williams Realty Sonoran Living,
James Townsend Goodman 480-612-5866,
Keller Williams Realty Sonoran Living
Source: ARMLS,MLS#: 6952156
Facts & features
Interior
Bedrooms & bathrooms
- Bedrooms: 4
- Bathrooms: 3
- Full bathrooms: 3
Heating
- Natural Gas
Cooling
- Central Air, Ceiling Fan(s)
Appliances
- Included: Built-in Microwave, Dishwasher, Disposal, Electric Range, Electric Oven
- Laundry: Inside
Features
- High Speed Internet, Granite Counters, Double Vanity, Upstairs, Eat-in Kitchen, 9+ Flat Ceilings, Kitchen Island, Pantry, Full Bth Master Bdrm, Separate Shwr & Tub
- Flooring: Carpet, Tile
- Has basement: No
- Has fireplace: No
Interior area
- Total structure area: 3,180
- Total interior livable area: 3,180 sqft
Property
Parking
- Total spaces: 6
- Parking features: Tandem Garage, RV Gate, Garage Door Opener
- Garage spaces: 3
- Uncovered spaces: 3
Features
- Stories: 2
- Patio & porch: Covered, Patio
- Has private pool: Yes
- Pool features: Outdoor Pool, Heated
- Spa features: None, Bath
- Fencing: Block
Lot
- Size: 0.4 Acres
- Features: Borders Common Area, North/South Exposure, Sprinklers In Rear, Sprinklers In Front, Cul-De-Sac, Gravel/Stone Front, Gravel/Stone Back, Grass Front, Grass Back
Details
- Parcel number: 51537584
Construction
Type & style
- Home type: SingleFamily
- Property subtype: Single Family Residence
Materials
- Stucco, Wood Frame, Painted
- Roof: Tile
Condition
- Year built: 2007
Utilities & green energy
- Sewer: Public Sewer
- Water: Pvt Water Company
Community & HOA
Community
- Features: Lake, Tennis Court(s), Playground, Biking/Walking Path
- Subdivision: VILLAGO PARCEL 14
HOA
- Has HOA: Yes
- Services included: Maintenance Grounds, Street Maint
- HOA fee: $75 monthly
- HOA name: Villago Community
- HOA phone: 602-957-9191
Location
- Region: Casa Grande
Financial & listing details
- Price per square foot: $160/sqft
- Tax assessed value: $405,452
- Annual tax amount: $3,040
- Date on market: 11/28/2025
- Cumulative days on market: 255 days
- Listing terms: Cash,Conventional,FHA,VA Loan
- Ownership: Fee Simple
Foreclosure details
Estimated market value
Not available
Estimated sales range
Not available
Not available
Price history
| Date | Event | Price |
|---|---|---|
| 11/28/2025 | Listed for sale | $510,000+8.8%$160/sqft |
Source:  ARMLS #6952156 Report a problem ARMLS #6952156 Report a problem | ||
| 7/18/2025 | Sold | $468,650-4.4%$147/sqft |
Source: Public Record Report a problem | ||
| 3/20/2025 | Listing removed | -- |
Source: Owner Report a problem | ||
| 3/15/2025 | Listed for sale | $490,000-2%$154/sqft |
Source: Owner Report a problem | ||
| 12/6/2024 | Listing removed | $500,000$157/sqft |
Source: ARMLS #6715451 Report a problem | ||
| 6/27/2024 | Price change | $500,000-4.8%$157/sqft |
Source: ARMLS #6715451 Report a problem | ||
| 6/6/2024 | Listed for sale | $525,000+191.7%$165/sqft |
Source: ARMLS #6715451 Report a problem | ||
| 4/12/2011 | Sold | $180,000+61.6%$57/sqft |
Source: ARMLS #4547455 Report a problem | ||
| 1/3/2011 | Sold | $111,400-60.3%$35/sqft |
Source: Public Record Report a problem | ||
| 9/21/2007 | Sold | $280,664$88/sqft |
Source: Public Record Report a problem | ||
Public tax history
| Year | Property taxes | Tax assessment |
|---|---|---|
| 2026 | $3,040 -8.9% | $40,545 +2.4% |
| 2025 | $3,338 -3.3% | $39,609 -15.5% |
| 2024 | $3,452 +1.8% | $46,869 +26.6% |
| 2023 | $3,392 -3.5% | $37,008 -12.9% |
| 2022 | $3,517 +0.4% | $42,498 +15% |
| 2021 | $3,501 +4.9% | $36,967 +14.5% |
| 2020 | $3,336 +1.7% | $32,286 +57.2% |
| 2019 | $3,279 +2.1% | $20,532 +2.3% |
| 2018 | $3,212 +4% | $20,061 -1.1% |
| 2017 | $3,088 +18.2% | $20,283 |
| 2016 | $2,612 +7.2% | -- |
| 2014 | $2,437 | $15,337 |
| 2013 | -- | -- |
| 2012 | -- | -- |
| 2011 | -- | $17,825 -3.1% |
| 2010 | -- | $18,399 |
| 2009 | -- | -- |
Find assessor info on the county website
Monthly payment
Est. payment
Payment breakdown
Explore the cost of this home by adjusting the details. Changes won't be saved.Climate risks
Neighborhood: 85122
Nearby schools
GreatSchools rating
- 6/10Mccartney Ranch Elementary SchoolGrades: PK-8Distance: 0.6 mi
- 3/10Casa Grande Union High SchoolGrades: 9-12Distance: 1 mi
- 3/10Villago Middle SchoolGrades: 6-8Distance: 0.5 mi
Schools provided by the listing agent
- Elementary: Cholla Elementary School
- Middle: Villago Middle School
- High: Casa Grande Union High School
- District: Casa Grande Elementary District
Source: ARMLS. This data may not be complete. We recommend contacting the local school district to confirm school assignments for this home.
- $450,9005 bd3 ba3.3k sqft2841 N Mystic Ct, Casa Grande, AZ 85122Off Market
- $328,500-- bd-- ba1.7k sqft2833 N Mystic Ct, Casa Grande, AZ 85122Off Market
- $315,900-- bd-- ba1.8k sqft2845 N Mystic Ct, Casa Grande, AZ 85122Off Market
- $329,0004 bd2 ba2k sqft2849 N Mystic Ct, Casa Grande, AZ 85122Off Market
- $320,3004 bd2 ba2k sqft2849 N Mystic Ct, Casa Grande, AZ 85222Off Market
- $319,8003 bd2 ba2k sqft2846 N Mystic Ct, Casa Grande, AZ 85122Off Market
- $337,7003 bd2 ba2k sqft2853 N Mystic Ct, Casa Grande, AZ 85122Off Market
- $345,3003 bd2 ba1.7k sqft2850 N Mystic Ct, Casa Grande, AZ 85122Off Market
A local agent can set up tours, give advice and negotiate with sellers.
Similar homes
- $525,0004 bd3 ba2.3k sqft320 E QUAIL Court, Casa Grande, AZ 85122For Sale
 MLS ID #7025867, Melissa Yost Fuentes, RE/MAX Casa Grande. ARMLS
 - $477,4003 bd3 ba2.7k sqft893 W TORREY PINES Boulevard, Casa Grande, AZ 85122For Sale
 MLS ID #7026669, Michael Larson, Limitless Real Estate. ARMLS
 - $485,0005 bd3 ba2.9k sqft1858 N MANDEVILLE Lane, Casa Grande, AZ 85122For Sale
 MLS ID #7041331, Madelein Marie Franco Chavez, Pak Home Realty. ARMLS
 - $420,0005 bd3 ba3.5k sqft341 W KEY WEST Drive, Casa Grande, AZ 85122For Sale
 MLS ID #7044017, RC Hard, Superlative Realty. ARMLS
 - $457,0005 bd3 ba3k sqft1339 E KINGMAN Place, Casa Grande, AZ 85122For SaleMLS ID #7004865, Shelley Mazzaferro, Realty ONE Group. ARMLS
- $452,0004 bd3 ba2.6k sqft2959 N ROSEWOOD Avenue, Casa Grande, AZ 85122For SaleMLS ID #7011265, Torie Holley, HomeSmart Premier. ARMLS
- $444,9004 bd3 ba3.1k sqft1677 E DIEGO Drive, Casa Grande, AZ 85122For SaleMLS ID #7011495, Jennifer Nyman, Realty Executives Arizona Territory. ARMLS
- $429,5005 bd3 ba3.2k sqft2179 N ST FRANCIS Place, Casa Grande, AZ 85122For SaleMLS ID #7011543, Torie Holley, HomeSmart Premier. ARMLS
- $389,0004 bd2 ba2.4k sqft872 E SETTLERS Trail, Casa Grande, AZ 85122For SaleMLS ID #7057444, Andrew Hoyt, HomeSmart Premier. ARMLS
- $400,0004 bd2 ba2.5k sqft1332 E RACINE Drive, Casa Grande, AZ 85122For SaleMLS ID #6998351, George Laughton, EveryPlace. ARMLS
- $379,0003 bd2 ba1.8k sqft3218 N DESERT HORIZONS Lane, Casa Grande, AZ 85122For SaleMLS ID #7008245, Melissa Yost Fuentes, RE/MAX Casa Grande. ARMLS
- $325,0003 bd3 ba2.4k sqft623 W VIOLA Street, Casa Grande, AZ 85122For SaleMLS ID #7057177, Jennifer Blankenship, Keller Williams Legacy One Realty. ARMLS
- $337,5003 bd2 ba1.9k sqft1243 W CASTLE Drive, Casa Grande, AZ 85122For SaleMLS ID #6996333, Kelly G Herrington, ROX Real Estate. ARMLS
- $374,9003 bd2 ba2.2k sqft56 N SOUTHFORK Drive, Casa Grande, AZ 85122For SaleMLS ID #6925766, Mary Lou Carbajal-Chavez, Elite Real Estate Pros. ARMLS
- $344,9903 bd2 ba1.6k sqft1976 N RENFORD Lane, Casa Grande, AZ 85122For SaleMLS ID #7009080, Julia V Varner, Revinre. ARMLS
- $335,0003 bd2 ba2.1k sqft1773 E CARDINAL Drive, Casa Grande, AZ 85122For SaleMLS ID #7060670, Sonya M White, LPT Realty, LLC. ARMLS
- $319,9005 bd3 ba2k sqft1972 N LORETTA Place, Casa Grande, AZ 85122For SaleMLS ID #7021618, George Laughton, EveryPlace. ARMLS
- $515,0004 bd2 ba2k sqft4391 E HAZELTINE Way, Chandler, AZ 85249For SaleMLS ID #7045057, Kristopher Durbin, Real Broker. ARMLS
- $300,0003 bd2 ba1.6k sqft1649 E JARDIN Place, Casa Grande, AZ 85122For SaleMLS ID #7058008, David Morgan, HomeSmart Premier. ARMLS
- $506,9004 bd3 ba3k sqft21747 N BACKUS Drive, Maricopa, AZ 85138For SaleMLS ID #7049368, Nicole Griggs-White, eXp Realty. ARMLS
