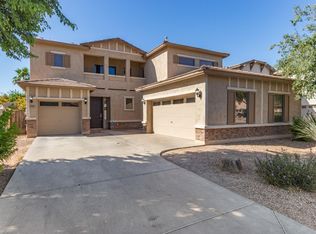
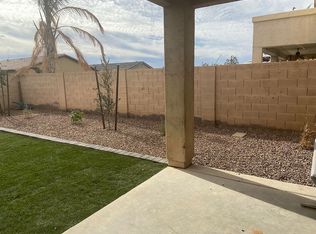
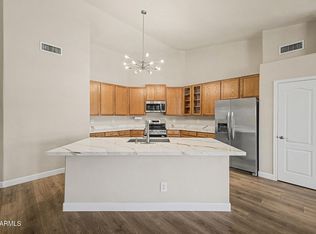
Your Private Paradise Awaits: This magnificent 5-bedroom residence blends grand elegance with resort living. A striking split staircase with wooden rails leads into a floor plan designed to impress. The chef's kitchen features raised-panel cherry cabinets, granite counter tops, a central island, and a walk-in pantry, opening to formal living and dining spaces, plus a rare downstairs bedroom with a full bath. Upstairs features a versatile loft, a huge bonus room, and large bedrooms, including a split master suite with a garden tub, separate shower, dual vanities, and a walk-in closet. Outside, your personal backyard retreat features a full covered patio and a pristine, sparkling pool, completed by a 2.5-car garage for the ultimate luxury lifestyle.
For sale
Price cut: $19K (7/24)
$425,000
341 W KEY WEST Drive, Casa Grande, AZ 85122
5beds
3,556sqft
:
Get pre-qualified$2,771/mo
Single Family Residence
Built in 2007
7,501 Square Feet Lot
$-- Zestimate®
$120/sqft
$90/mo HOA
What's special
Huge bonus roomPristine sparkling poolFull covered patioSplit master suiteVersatile loftSeparate showerCentral island
- 36 days |
- 624 |
- 57 |
Zillow last checked:
Listing updated:
Listed by:
RC Hard 480-406-7196,
Superlative Realty,
Elizabeth Anne Hard 480-235-8013,
Superlative Realty
Source: ARMLS,MLS#: 7044017
Facts & features
Interior
Bedrooms & bathrooms
- Bedrooms: 5
- Bathrooms: 3
- Full bathrooms: 3
Heating
- Ceiling
Cooling
- Central Air
Appliances
- Included: Dryer, Washer, Gas Stub for Range, Refrigerator, Dishwasher, Disposal, Gas Range, Gas Oven, Gas Cooktop
Features
- Pantry, High Speed Internet, Granite Counters, Double Vanity, Upstairs, Full Bth Master Bdrm, Separate Shwr & Tub
- Flooring: Carpet, Tile
- Has basement: No
- Has fireplace: No
Interior area
- Total structure area: 3,556
- Total interior livable area: 3,556 sqft
Property
Parking
- Total spaces: 8.5
- Parking features: Garage Door Opener, Extended Length Garage
- Garage spaces: 2.5
- Uncovered spaces: 6
Features
- Stories: 2
- Patio & porch: Covered
- Has private pool: Yes
- Pool features: Outdoor Pool
- Spa features: None
- Fencing: Block
Lot
- Size: 7,501 Square Feet
- Features: Desert Back, Desert Front
Details
- Parcel number: 51537044
Construction
Type & style
- Home type: SingleFamily
- Property subtype: Single Family Residence
Materials
- Stucco, Wood Frame, Painted
- Roof: Tile
Condition
- Year built: 2007
Details
- Builder name: Lennar
Utilities & green energy
- Sewer: Public Sewer
- Water: City Water
Community & HOA
Community
- Features: Lake, Playground, Biking/Walking Path
- Subdivision: VILLAGO
HOA
- Has HOA: Yes
- Services included: Maintenance Grounds
- HOA fee: $90 monthly
- HOA name: Villago
- HOA phone: 602-957-9191
Location
- Region: Casa Grande
Financial & listing details
- Price per square foot: $120/sqft
- Tax assessed value: $397,695
- Annual tax amount: $3,052
- Date on market: 6/19/2026
- Cumulative days on market: 36 days
- Listing terms: Cash,FannieMae (HomePath),Conventional,1031 Exchange,FHA,VA Loan
- Ownership: Fee Simple
Estimated market value
Not available
Estimated sales range
Not available
Not available
Price history
| Date | Event | Price |
|---|---|---|
| 7/24/2026 | Price change | $425,000-4.3%$120/sqft |
Source:  ARMLS #7044017 Report a problem ARMLS #7044017 Report a problem | ||
| 7/17/2026 | Price change | $444,000-1.3%$125/sqft |
Source: ARMLS #7044017 Report a problem | ||
| 7/10/2026 | Price change | $449,900-3.2%$127/sqft |
Source: ARMLS #7044017 Report a problem | ||
| 6/19/2026 | Listed for sale | $465,000+61.5%$131/sqft |
Source: ARMLS #7044017 Report a problem | ||
| 4/17/2020 | Sold | $288,000-0.7%$81/sqft |
Source: ARMLS #6029109 Report a problem | ||
| 3/31/2020 | Pending sale | $289,900$82/sqft |
Source: Elite Real Estate Pros #6029109 Report a problem | ||
| 2/13/2020 | Price change | $289,900-1.2%$82/sqft |
Source: Elite Real Estate Pros #6029109 Report a problem | ||
| 1/27/2020 | Listed for sale | $293,500+24.9%$83/sqft |
Source: Elite Real Estate Pros #6029109 Report a problem | ||
| 10/8/2009 | Listing removed | $235,000+33.9%$66/sqft |
Source: EpropertySites #3029923 Report a problem | ||
| 12/26/2008 | Sold | $175,545-25.3%$49/sqft |
Source: ARMLS #3029923 Report a problem | ||
| 8/24/2008 | Listed for sale | $235,000+11.1%$66/sqft |
Source: EpropertySites #3029923 Report a problem | ||
| 6/20/2008 | Sold | $211,600-35.1%$60/sqft |
Source: Public Record Report a problem | ||
| 2/27/2007 | Sold | $325,900$92/sqft |
Source: Public Record Report a problem | ||
Public tax history
| Year | Property taxes | Tax assessment |
|---|---|---|
| 2026 | $3,052 +3.4% | $39,769 +2.9% |
| 2025 | $2,951 -3.9% | $38,660 -16.6% |
| 2024 | $3,070 +1.8% | $46,348 +29.1% |
| 2023 | $3,015 -4.8% | $35,912 -10.6% |
| 2022 | $3,168 +0.4% | $40,158 +11.6% |
| 2021 | $3,157 -5.7% | $35,997 +7% |
| 2020 | $3,349 +1.7% | $33,642 +57.7% |
| 2019 | $3,292 +2.1% | $21,339 +2.6% |
| 2018 | $3,225 +4% | $20,805 -1.4% |
| 2017 | $3,100 +4.7% | $21,103 |
| 2016 | $2,960 +8.7% | -- |
| 2014 | $2,724 | $15,397 |
| 2013 | -- | -- |
| 2012 | -- | -- |
| 2011 | -- | $17,885 -4.3% |
| 2010 | -- | $18,698 |
| 2009 | -- | -- |
| 2008 | -- | -- |
Find assessor info on the county website
Monthly payment
Est. payment
Payment breakdown
Explore the cost of this home by adjusting the details. Changes won't be saved.Climate risks
Neighborhood: 85122
Nearby schools
GreatSchools rating
- 6/10Mccartney Ranch Elementary SchoolGrades: PK-8Distance: 1.4 mi
- 3/10Casa Grande Union High SchoolGrades: 9-12Distance: 1.5 mi
- 3/10Villago Middle SchoolGrades: 6-8Distance: 0.7 mi
Schools provided by the listing agent
- Elementary: McCartney Ranch Elementary School
- Middle: Villago Middle School
- High: Casa Grande Union High School
- District: Casa Grande Elementary District
Source: ARMLS. This data may not be complete. We recommend contacting the local school district to confirm school assignments for this home.
- $---- bd-- ba-- sqft341 W Key West Dr, Casa Grande, AZ 85222Off Market
- $379,1004 bd2 ba3.1k sqft327 W Key West Dr, Casa Grande, AZ 85122Off Market
- $451,0004 bd3 ba3.1k sqft327 W Key West Dr, Casa Grande, AZ 85222Off Market
- $419,100-- bd-- ba2k sqft355 W Key West Dr, Casa Grande, AZ 85122Off Market
- $385,400-- bd-- ba2.1k sqft313 W Key West Dr, Casa Grande, AZ 85122Off Market
- $310,7003 bd2 ba1.3k sqft348 W Tropical Dr, Casa Grande, AZ 85122Off Market
- $289,2003 bd2 ba1.3k sqft336 W Tropical Dr, Casa Grande, AZ 85122Off Market
- $267,5006,934 Square Feet360 W Tropical Dr, Casa Grande, AZ 85122Off Market
A local agent can set up tours, give advice and negotiate with sellers.
Similar homes
- $419,0005 bd2 ba2.8k sqft617 E Black Diamond Drive, Casa Grande, AZ 85122For Sale
 MLS ID #7040119, Michael Larson, Limitless Real Estate. ARMLS
 - $390,0004 bd2 ba2.4k sqft872 E SETTLERS Trail, Casa Grande, AZ 85122For Sale
 MLS ID #7057444, Andrew Hoyt, HomeSmart Premier. ARMLS
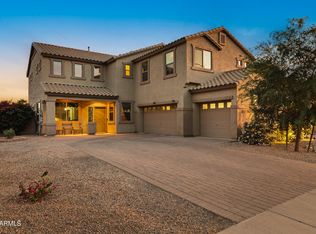
 - $457,0005 bd3 ba3k sqft1339 E KINGMAN Place, Casa Grande, AZ 85122For Sale
 MLS ID #7004865, Shelley Mazzaferro, Realty ONE Group. ARMLS
 - $399,9005 bd3 ba2.5k sqft656 W BARRUS Street, Casa Grande, AZ 85122For Sale
 MLS ID #7017034, Norma Benitez, My Home Group Real Estate. ARMLS
 - $449,9004 bd3 ba3.1k sqft1677 E DIEGO Drive, Casa Grande, AZ 85122For SaleMLS ID #7011495, Jennifer Nyman, Realty Executives Arizona Territory. ARMLS
- $510,0004 bd3 ba3.1k sqft2837 N MYSTIC Court, Casa Grande, AZ 85122For SaleMLS ID #6952156, Katie Taylor, Keller Williams Realty Sonoran Living. ARMLS
- $400,0004 bd2 ba2.5k sqft1332 E RACINE Drive, Casa Grande, AZ 85122For SaleMLS ID #6998351, George Laughton, EveryPlace. ARMLS
- $549,0004 bd4 ba3.7k sqft311 W BLUE LAGOON Drive, Casa Grande, AZ 85122For SaleMLS ID #7000486, Robert Daniel Bechtel, Keller Williams Legacy One Realty. ARMLS
- $409,0003 bd3 ba1.9k sqft2050 E PIEDMONT Place, Casa Grande, AZ 85122For SaleMLS ID #7056935, Melissa Yost Fuentes, RE/MAX Casa Grande. ARMLS
- $525,0004 bd3 ba2.3k sqft320 E QUAIL Court, Casa Grande, AZ 85122For SaleMLS ID #7025867, Melissa Yost Fuentes, RE/MAX Casa Grande. ARMLS
- $375,0003 bd2 ba2.2k sqft1284 W AVALON CANYON Drive, Casa Grande, AZ 85122For SaleMLS ID #6996975, Kelly G Herrington, ROX Real Estate. ARMLS
- $340,0003 bd2 ba2.7k sqft518 E BLACK DIAMOND Drive, Casa Grande, AZ 85122For SaleMLS ID #7012057, Simon Hoffmann, My Home Group Real Estate. ARMLS
- $520,0004 bd2 ba2.4k sqft2077 N LAKE SHORE Drive, Casa Grande, AZ 85122For SaleMLS ID #6836052, Beatrice M. Lueck, ROX Real Estate. ARMLS
- $329,8003 bd3 ba2k sqft772 W SILVER REEF Drive, Casa Grande, AZ 85122For SaleMLS ID #7047376, Robert Rosenthal, West USA Realty. ARMLS
- $337,5003 bd2 ba1.9k sqft1243 W CASTLE Drive, Casa Grande, AZ 85122For SaleMLS ID #6996333, Kelly G Herrington, ROX Real Estate. ARMLS
- $374,9003 bd2 ba2.2k sqft56 N SOUTHFORK Drive, Casa Grande, AZ 85122For SaleMLS ID #6925766, Mary Lou Carbajal-Chavez, Elite Real Estate Pros. ARMLS
- $374,5004 bd2 ba2.1k sqft2594 E SAN ISIDO Trail, Casa Grande, AZ 85194For SaleMLS ID #7050988, Mindi Dawkins, Arizona Home Pro's. ARMLS
- $390,0005 bd4 ba3.9k sqft2199 W CONGRESS Avenue, Coolidge, AZ 85128For SaleMLS ID #7024792, Kayli Morgan, Redfin Corporation. ARMLS
- $369,5004 bd3 ba2.5k sqft262 S San Marino Loop, Casa Grande, AZ 85194For Sale
 MLS ID #22609254, Shawn M Polston, Keller Williams Southern Arizona. MLS of Southern Arizona
 - $385,0004 bd3 ba2.8k sqft22093 N DIETZ Drive, Maricopa, AZ 85138For SaleMLS ID #7056790, Tara Jones, Opendoor Brokerage, LLC. ARMLS
